Welcome to 140 Hazelnut Drive, the epitome of modern lakefront living! New construction in this highly coveted subdivision, this stunning 4-br, 4.5-bath home offers the perfect blend of luxury & comfort. Situated in a huge cove, you'll relish in the serene surroundings & enjoy the peacefulness that only a lakeside cove location can offer. The beautiful front door welcomes you & sets the tone for what awaits within. The living room, with its soaring ceilings, creates a sense of grandeur & space. As your eyes wander, you'll be drawn to the magnificent lake views that serve as a reminder of the setting you now call home. Beautiful kitchen cabinets provide ample storage & are a testament to the quality craftsmanship throughout. The 2 car garage ensures convenience, while the screened-in porch invites you to unwind & enjoy fresh air. Modern finishes and exquisite attention to detail from the sleek design to the thoughtfully chosen fixtures and fittings. Your dream home awaits!
Sold
Price Unknown
140 Hazelnut Dr, Sunrise Beach, MO 65079
4beds
3,400sqft
Single Family Residence
Built in 2023
-- sqft lot
$1,285,600 Zestimate®
$--/sqft
$3,793 Estimated rent
Home value
$1,285,600
$1.17M - $1.43M
$3,793/mo
Zestimate® history
Owner options
List your home for rent
$3,793/mo
Rent Zestimate®
Find your next renter with Zillow Rental Manager. Plus, with online applications, you can quickly screen prospective tenants – for free.
$3,793/mo
Rent Zestimate®
Refinance and save
$1,000/mo
Est. payment
Refinancing to a lower rate could help reduce your monthly payments and save thousands over the life of the loan.
$1,000/mo
Est. payment
Explore your selling options
Work with a Zillow partner agent
Leverage their expertise and Zillow's premium Showcase listings to get your home seen by more buyers.
Get startedList with your own agent
Get your home in front of millions of buyers by listing it on Zillow.
Learn how to do itSell it yourself
Take full control of how buyers see your home on Zillow by listing For Sale by Owner (FSBO).
List your homeWhat's special
Zillow last checked:
Listing updated:
Listed by:
MATTHEW JAMES SCHRIMPF 573-434-6026,
BHHS Lake Ozark Realty
Bought with:
AgentBD Out of Area BDAR
Out of Area Office BD
Source: Bagnell Dam AOR,MLS#: 3553488Originating MLS: Bagnell Dam Association Of Realtors
Facts & features
Interior
Bedrooms & bathrooms
- Bedrooms: 4
- Bathrooms: 5
- Full bathrooms: 4
- 1/2 bathrooms: 1
Primary bedroom
- Features: Bath in Primary Bedroom
- Level: Main
Bedroom
- Level: Lower
Bathroom
- Level: Lower
Other
- Level: Lower
Other
- Level: Lower
Bonus room
- Level: Lower
Dining room
- Level: Main
Family room
- Level: Lower
Half bath
- Level: Main
Kitchen
- Level: Main
Laundry
- Level: Main
Living room
- Level: Main
Utility room
- Level: Lower
Heating
- Electric, Heat Pump
Cooling
- Central Air
Appliances
- Included: Dishwasher, Disposal, Microwave, Range, Refrigerator, Stove
Features
- Wet Bar, Built-in Features, Ceiling Fan(s), Custom Cabinets, Fireplace, Vaulted Ceiling(s), Walk-In Closet(s), Walk-In Shower
- Flooring: Hardwood, Tile
- Basement: Finished,Walk-Out Access
- Number of fireplaces: 1
- Fireplace features: Electric, One
Interior area
- Total structure area: 3,400
- Total interior livable area: 3,400 sqft
Property
Parking
- Total spaces: 2
- Parking features: Attached, Garage, Garage Door Opener
- Attached garage spaces: 2
Accessibility
- Accessibility features: Low Threshold Shower
Features
- Levels: Two
- Stories: 2
- Patio & porch: Covered, Deck, Patio, Screened
- Exterior features: Concrete Driveway, Covered Patio, Deck, Sprinkler/Irrigation
- Has view: Yes
- On waterfront: Yes
- Waterfront features: Cove, Riprap, Seawall, Lake Front
Lot
- Dimensions: 49 x 201 x 103 x 201
- Features: Lake Front, Sloped, Views, Sprinklers Automatic
Details
- Parcel number: 00707100130000004005000
- Zoning description: Residential
Construction
Type & style
- Home type: SingleFamily
- Architectural style: Two Story
- Property subtype: Single Family Residence
Materials
- Synthetic Stucco
- Foundation: Poured
Condition
- Year built: 2023
Utilities & green energy
- Sewer: Public Sewer
- Water: Public
- Utilities for property: High Speed Internet Available
Community & HOA
Community
- Subdivision: Shawnee Preserve
HOA
- Has HOA: Yes
- Services included: Other, Road Maintenance
- HOA fee: $1,000 annually
Location
- Region: Sunrise Beach
Financial & listing details
- Annual tax amount: $687
- Date on market: 4/22/2026
- Cumulative days on market: 195 days
- Inclusions: Kitchen and lower level bar appliances
- Exclusions: Dock
- Ownership: Fee Simple,
- Road surface type: Asphalt, Paved
Price history
| Date | Event | Price |
|---|---|---|
| 12/15/2023 | Sold | -- |
Source: Bagnell Dam AOR #3553488 Report a problem | ||
| 12/4/2023 | Pending sale | $1,199,000$353/sqft |
Source:  LOBR #3553488 Report a problem LOBR #3553488 Report a problem | ||
| 10/30/2023 | Price change | $1,199,000-2.4%$353/sqft |
Source: LOBR #3553488 Report a problem | ||
| 9/29/2023 | Price change | $1,229,000-0.8%$361/sqft |
Source: LOBR #3553488 Report a problem | ||
| 8/22/2023 | Price change | $1,239,000-2.8%$364/sqft |
Source: LOBR #3553488 Report a problem | ||
| 6/15/2023 | Price change | $1,275,000-5.6%$375/sqft |
Source: LOBR #3553488 Report a problem | ||
| 5/23/2023 | Listed for sale | $1,350,000$397/sqft |
Source: LOBR #3553488 Report a problem | ||
Public tax history
Tax history is unavailable.
Neighborhood: 65079
Nearby homes
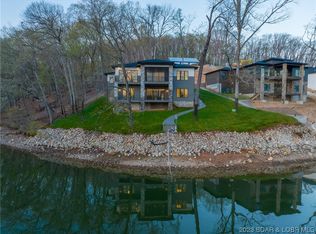
- $--4 bd4 ba3.4k sqft132 Hazelnut Dr, Sunrise Beach, MO 65079Sold
- $--0.35 AcresLOT 31 Beachnut Dr, Sunrise Beach, MO 65079Sold

- $--0.33 AcresLOT 22 Beachnut Dr, Sunrise Beach, MO 65079Sold
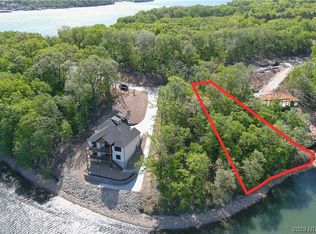
- $--5 bd5 ba4.5k sqft170 Hazelnut Dr, Sunrise Beach, MO 65079Sold

- $2,249,0006 bd6 ba4.8k sqft205 Beachnut Dr, Sunrise Beach, MO 65079New Construction
- $--5 bd5 ba2.9k sqft28 Three Oaks Cir, Sunrise Beach, MO 65079Sold
- $245,500-- bd2 ba728 sqft415 Wildwood Shores Dr, Sunrise Beach, MO 65079Off Market
- $2,999,9006 bd7 ba5.9k sqft257 Beachnut Dr, Sunrise Beach, MO 65079For Sale
Nearby schools
GreatSchools rating
- 6/10Hurricane Deck Elementary SchoolGrades: K-4Distance: 3.7 mi
- 8/10Camdenton Middle SchoolGrades: 7-8Distance: 9.6 mi
- 6/10Camdenton High SchoolGrades: 9-12Distance: 9.6 mi
Schools provided by the listing agent
- District: Camdenton
Source: Bagnell Dam AOR. This data may not be complete. We recommend contacting the local school district to confirm school assignments for this home.
Sell for more on Zillow
Get a Zillow Showcase℠ listing at no additional cost and you could sell for .
$1,285,600
2% more
+$25,712
With Zillow Showcase(estimated)
$1,311,312
- Missouri
- Camden County
- Sunrise Beach
- 65079
- 140 Hazelnut Dr
Nearby cities
Nearby zip codes
Other Sunrise Beach Topics
