Lodge-style lakefront retreat sitting on over 1 acre with an impressive 276 feet of lakefront. Situated in Four Seasons, this 6 bedroom home features 7 bathrooms with every bedroom but one designed as a private ensuite. The cove location is the perfect blend of water while still capturing wide-open views, with plenty of room to add a pool if desired. Originally built in 1993 and completely renovated down to the studs in 2009, the home showcases hand-scraped hickory floors, a new DaVinci composite slate tile roof, Italian copper gutters, real timber structural posts, rough-cut timber decking, commercial grade water softener system, new Bosch double oven, and ice machines on both levels. The hot tub room overlooking the lake is a must see. Inside also includes an office and private theatre room, while the home comes fully furnished, so you can move right in and start enjoying the lake. The large dock features new concrete tiles along with a 15x48 slip, 12x36 slip, and dual PWC slips to accommodate all your lake needs. A 3-car garage and ample additional parking complete the package. This is a rare opportunity to own a true lakefront estate with acreage and extensive lakefrontage.
For sale
Price cut: $100K (7/29)
$2,300,000
864 Eagle Dr, Lake Ozark, MO 65049
6beds
7,610sqft
:
Get pre-qualified$13,393/mo
Single Family Residence
Built in 1992
1.04 Acres Lot
$-- Zestimate®
$302/sqft
$75/mo HOA
What's special
Rough-cut timber deckingAmple additional parkingReal timber structural postsPrivate theatre roomItalian copper guttersNew bosch double ovenHand-scraped hickory floors
- 97 days |
- 1,125 |
- 68 |
Zillow last checked:
Listing updated:
Listed by:
JASON WHITTLE (573)302-2300,
RE/MAX Lake of the Ozarks,
KORY D FRANKS 573-298-1605,
RE/MAX Lake of the Ozarks
Source: Bagnell Dam AOR,MLS#: 3586738Originating MLS: Bagnell Dam Association Of Realtors
Facts & features
Interior
Bedrooms & bathrooms
- Bedrooms: 6
- Bathrooms: 7
- Full bathrooms: 7
Heating
- Electric, Forced Air, Heat Pump
Cooling
- Central Air, Ductless
Appliances
- Included: Cooktop, Down Draft, Dishwasher, Disposal, Microwave, Plumbed For Ice Maker, Range, Refrigerator, Water Softener Owned, Separate Ice Machine, Washer
Features
- Wet Bar, Built-in Features, Tray Ceiling(s), Ceiling Fan(s), Custom Cabinets, Coffered Ceiling(s), Furnished, Fireplace, Hot Tub/Spa, Jetted Tub, Pantry, Cable TV, Vaulted Ceiling(s), Walk-In Closet(s), Walk-In Shower, Wired for Sound, Window Treatments
- Flooring: Hardwood, Tile
- Windows: Window Treatments
- Basement: Finished,Walk-Out Access
- Number of fireplaces: 3
- Fireplace features: Three, Gas, Wood Burning
- Furnished: Yes
Interior area
- Total structure area: 7,610
- Total interior livable area: 7,610 sqft
Video & virtual tour
Property
Parking
- Total spaces: 3
- Parking features: Attached, Garage, Garage Door Opener, Storage
- Attached garage spaces: 3
Accessibility
- Accessibility features: Low Threshold Shower
Features
- Levels: Two
- Stories: 2
- Patio & porch: Covered, Deck, Open, Patio, Screened
- Exterior features: Concrete Driveway, Deck, Hot Tub/Spa, Sprinkler/Irrigation, Patio
- Pool features: Community
- Has spa: Yes
- Spa features: Hot Tub
- Has view: Yes
- View description: Channel
- Has water view: Yes
- Water view: Channel
- Waterfront features: Cove, Seawall, Lake Front
Lot
- Size: 1.04 Acres
- Dimensions: 276 x 154 x 320 x 156
- Features: Lake Front, Sloped, Views, Sprinklers Automatic
Details
- Parcel number: 01903200000016056000
- Zoning description: Residential
Construction
Type & style
- Home type: SingleFamily
- Architectural style: Contemporary,Two Story
- Property subtype: Single Family Residence
Materials
- Cedar, Stone, Stucco
- Foundation: Basement, Poured
- Roof: Slate
Condition
- Updated/Remodeled
- Year built: 1992
- Major remodel year: 2009
Utilities & green energy
- Sewer: Aerobic Septic
- Water: Community/Coop
- Utilities for property: Cable Available
Community & HOA
Community
- Features: Boat Facilities, Clubhouse, Fitness Center, Playground, Pool, Tennis Court(s)
- Security: Security System Owned, Fire Sprinkler System, Security Service
- Subdivision: Palisades Point #5
HOA
- Has HOA: Yes
- Services included: Other
- HOA fee: $897 annually
Location
- Region: Lake Ozark
Financial & listing details
- Price per square foot: $302/sqft
- Tax assessed value: $209,040
- Annual tax amount: $11,061
- Date on market: 5/1/2026
- Cumulative days on market: 97 days
- Inclusions: All appliances, most furniture/furnishings(few exceptions), boat dock
- Exclusions: Animal mounts, boat lifts available for additional money
- Ownership: Fee Simple,
- Road surface type: Asphalt, Paved
Estimated market value
Not available
Estimated sales range
Not available
Not available
Price history
| Date | Event | Price |
|---|---|---|
| 7/29/2026 | Price change | $2,300,000-4.2%$302/sqft |
Source: Bagnell Dam AOR #3586738 Report a problem | ||
| 7/9/2026 | Price change | $2,400,000-4%$315/sqft |
Source: Bagnell Dam AOR #3586738 Report a problem | ||
| 6/24/2026 | Price change | $2,500,000-3.8%$329/sqft |
Source: Bagnell Dam AOR #3586738 Report a problem | ||
| 6/1/2026 | Price change | $2,600,000-3.7%$342/sqft |
Source: Bagnell Dam AOR #3586738 Report a problem | ||
| 5/18/2026 | Price change | $2,700,000-3.6%$355/sqft |
Source: Bagnell Dam AOR #3586738 Report a problem | ||
| 5/1/2026 | Price change | $2,800,000+16.7%$368/sqft |
Source: Bagnell Dam AOR #3586738 Report a problem | ||
| 9/17/2024 | Pending sale | $2,399,000$315/sqft |
Source:  RE/MAX of Kansas-Missouri #3560818 Report a problem RE/MAX of Kansas-Missouri #3560818 Report a problem | ||
| 9/16/2024 | Sold | -- |
Source: Bagnell Dam AOR #3560818 Report a problem | ||
| 9/4/2024 | Pending sale | $2,399,000$315/sqft |
Source: RE/MAX of Kansas-Missouri #3560818 Report a problem | ||
| 9/4/2024 | Listing removed | $2,399,000$315/sqft |
Source:  LOBR #3560818 Report a problem LOBR #3560818 Report a problem | ||
| 7/22/2024 | Pending sale | $2,399,000$315/sqft |
Source: RE/MAX of Kansas-Missouri #3560818 Report a problem | ||
| 7/22/2024 | Contingent | $2,399,000$315/sqft |
Source: LOBR #3560818 Report a problem | ||
| 7/6/2024 | Price change | $2,399,000-2.1%$315/sqft |
Source: LOBR #3560818 Report a problem | ||
| 6/16/2024 | Price change | $2,450,000+1.7%$322/sqft |
Source: LOBR #3560818 Report a problem | ||
| 5/20/2024 | Price change | $2,410,000-2.4%$317/sqft |
Source: LOBR #3560818 Report a problem | ||
| 4/30/2024 | Price change | $2,470,000-1.2%$325/sqft |
Source: LOBR #3560818 Report a problem | ||
| 3/21/2024 | Price change | $2,499,000-2%$328/sqft |
Source: LOBR #3560818 Report a problem | ||
| 2/19/2024 | Listed for sale | $2,550,000+2.2%$335/sqft |
Source: LOBR #3560818 Report a problem | ||
| 11/1/2023 | Listing removed | -- |
Source: LOBR #3555268 Report a problem | ||
| 9/6/2023 | Price change | $2,495,000-2%$328/sqft |
Source: LOBR #3555268 Report a problem | ||
| 7/28/2023 | Price change | $2,545,000-1.9%$334/sqft |
Source: LOBR #3555268 Report a problem | ||
| 7/26/2023 | Price change | $2,595,000-3.7%$341/sqft |
Source: LOBR #3555268 Report a problem | ||
| 7/16/2023 | Price change | $2,695,000-2.9%$354/sqft |
Source: LOBR #3555268 Report a problem | ||
| 4/27/2023 | Price change | $2,775,000-1.8%$365/sqft |
Source: LOBR #3546164 Report a problem | ||
| 3/10/2023 | Listed for sale | $2,825,000$371/sqft |
Source: LOBR #3546164 Report a problem | ||
| 3/10/2017 | Sold | -- |
Source: Bagnell Dam AOR #3114478 Report a problem | ||
Public tax history
| Year | Property taxes | Tax assessment |
|---|---|---|
| 2025 | $11,062 -3.7% | $209,040 |
| 2024 | $11,483 +2.8% | $209,040 |
| 2023 | $11,170 | $209,040 |
| 2022 | $11,170 +0% | $209,040 |
| 2021 | $11,167 -0.7% | $209,040 |
| 2020 | $11,244 +0.3% | $209,040 |
| 2019 | $11,209 -0.5% | $209,040 |
| 2018 | $11,262 | $209,040 |
| 2017 | $11,262 +10.3% | $209,040 -4.6% |
| 2016 | $10,213 -2.7% | $219,150 |
| 2015 | $10,498 +4.9% | $219,150 |
| 2014 | $10,012 | $219,150 |
| 2013 | $10,012 | $219,150 +7.3% |
| 2012 | -- | $204,260 -6.8% |
| 2010 | -- | $219,150 |
| 2009 | -- | $219,150 +3.3% |
| 2008 | -- | $212,060 +19.7% |
| 2007 | -- | $177,230 |
Find assessor info on the county website
Monthly payment
Est. payment
Payment breakdown
Explore the cost of this home by adjusting the details. Changes won't be saved.Climate risks
Neighborhood: 65049
Nearby schools
GreatSchools rating
- NALeland O. Mills Elementary SchoolGrades: K-2Distance: 4.7 mi
- 9/10Osage Middle SchoolGrades: 6-8Distance: 7.5 mi
- 7/10Osage High SchoolGrades: 9-12Distance: 7.6 mi
Schools provided by the listing agent
- District: School Of The Osage
Source: Bagnell Dam AOR. This data may not be complete. We recommend contacting the local school district to confirm school assignments for this home.
- $2,413,0007 bd9 ba7.9k sqft864 Eagle Dr, Four Seasons, MO 65049Off Market

- $1,441,400-- bd6 ba5.5k sqft844 Eagle Dr, Lake Ozark, MO 65049Off Market
- $528,4005 bd3 ba3k sqft963 Eagle Dr, Lake Ozark, MO 65049Off Market
- $--4 bd4 ba3k sqft980 Eagle Dr, Lake Ozark, MO 65049Sold

- $699,9004 bd4 ba3.9k sqft973 Eagle Dr, Four Seasons, MO 65049For Sale
- $--6 bd4 ba3.6k sqft18 Valencia Dr, Lake Ozark, MO 65049Sold
- $540,8004 bd4 ba3.8k sqft983 Eagle Dr, Lake Ozark, MO 65049Off Market
- $2,406,3005 bd7 ba5.3k sqft800 Eagle Dr, Lake Ozark, MO 65049Off Market
A local agent can set up tours, give advice and negotiate with sellers.
Similar homes
- $2,450,0004 bd4 ba4.3k sqft1348 Palisades Dr, Lake Ozark, MO 65049For Sale
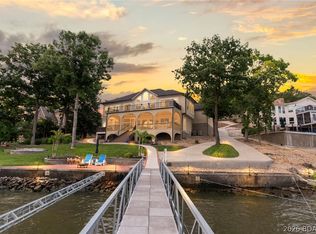 MLS ID #3587953, GIBSON & GREIN GIBSON, ANDY, Keller Williams L.O. Realty. Bagnell Dam AOR
 - $2,375,0005 bd6 ba4.4k sqft31630 Worley Rd, Gravois Mills, MO 65037For Sale
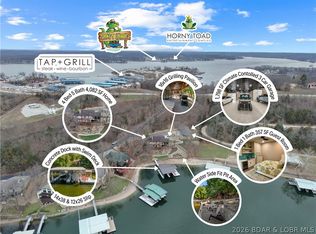 MLS ID #3587909, MICHAEL JAMES SWIFT, EXP Realty, LLC. Bagnell Dam AOR
 - $2,100,0008 bd7 ba7.4k sqft5767 Cobblestone Dr, Osage Beach, MO 65065For Sale
 MLS ID #3588771, DAWN RENEE HEDRICK, Keller Williams L.O. Realty. Bagnell Dam AOR
 - $2,350,0004 bd5 ba3.8k sqft2549 Bittersweet Rd, Lake Ozark, MO 65049For Sale
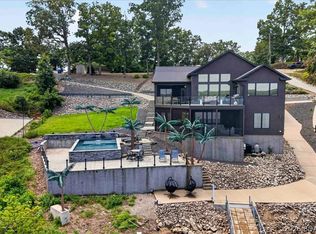 MLS ID #3588879, RYAN GATTERMEIR, EXP Realty, LLC. Bagnell Dam AOR
 - $2,399,0005 bd4 ba4.8k sqft5829 Cobblestone Dr, Osage Beach, MO 65065For SaleMLS ID #3589209, O'SULLIVAN REAL ESTATE GROUP O'SULLIVAN, NICOL, RE/MAX Lake of the Ozarks. Bagnell Dam AOR
- $2,000,0005 bd5 ba4.6k sqft174 Springridge Ln, Sunrise Beach, MO 65079For SaleMLS ID #3588743, TAMMY ROSENTHAL-FRAN CAMPBELL TEAM, RE/MAX Lake of the Ozarks. Bagnell Dam AOR
- $1,800,0009 bd7 ba6.2k sqft394/406 Highly Dr, Sunrise Beach, MO 65079For SaleMLS ID #3579289, O'SULLIVAN REAL ESTATE GROUP O'SULLIVAN, NICOL, RE/MAX Lake of the Ozarks. Bagnell Dam AOR
- $1,250,0005 bd5 ba7.5k sqft323 Cherry Hill Dr, Lake Ozark, MO 65049For SaleMLS ID #3589043, JOE GIBBS, RE/MAX Lake of the Ozarks. Bagnell Dam AOR
- $2,200,0004 bd6 ba4.9k sqft29810 Shelladay Dr, Rocky Mount, MO 65072For SaleMLS ID #3588624, Kelly Gramke, RE/MAX Lifestyles. LOBR
- $1,900,0008 bd8 ba8.6k sqft5751 Tree Leaf Ct, Osage Beach, MO 65065For SaleMLS ID #3586909, JASON WHITTLE, RE/MAX Lake of the Ozarks. Bagnell Dam AOR
- $2,590,0005 bd6 ba7.5k sqft812 Cedar Crest Dr, Lake Ozark, MO 65049For SaleMLS ID #3587228, MATTHEW JAMES SCHRIMPF, BHHS Lake Ozark Realty. Bagnell Dam AOR
- $2,795,0006 bd5 ba5.8k sqft903 Dogwood Rd, Lake Ozark, MO 65049For SaleMLS ID #3583606, Bruce & Kelly Team Jessica Bruce, RE/MAX Lake of the Ozarks. Bagnell Dam AOR
- $1,995,0008 bd8 ba9.4k sqft346 Country Ridge Dr, Camdenton, MO 65020For SaleMLS ID #3588836, PEGGY LYNN ALBERS, Albers Real Estate Advisors. Bagnell Dam AOR
- $2,499,0005 bd5 ba4.6k sqft50 Brookhaven Ct, Sunrise Beach, MO 65079For SaleMLS ID #3584496, PEGGY LYNN ALBERS, Albers Real Estate Advisors. Bagnell Dam AOR
- $1,299,0005 bd4 ba4.8k sqft820 Palisades Dr, Lake Ozark, MO 65049For SaleMLS ID #3587948, Bruce & Kelly Team Jessica Bruce, RE/MAX Lake of the Ozarks. Bagnell Dam AOR
- $1,749,9009 bd11 ba5.7k sqft283 & 298 Tropical Trail Rd, Sunrise Beach, MO 65079For SaleMLS ID #3588485, JASON WHITTLE, RE/MAX Lake of the Ozarks. Bagnell Dam AOR
- $2,485,0005 bd6 ba4.8k sqft720 Via Del Lago Dr, Sunrise Beach, MO 65079For SaleMLS ID #3589169, MENDA GILBERT, NextHome Lake Living. Bagnell Dam AOR
- $1,700,0008 bd8 ba6k sqft2675 & 2677 Bittersweet Rd, Lake Ozark, MO 65049For SaleMLS ID #3587603, MICHAEL JAMES SWIFT, EXP Realty, LLC. Bagnell Dam AOR
- $2,650,0006 bd7 ba6k sqft489 Forestridge Ln, Sunrise Beach, MO 65079For SaleMLS ID #3586665, MICHAEL JAMES SWIFT, EXP Realty, LLC. Bagnell Dam AOR
- $2,499,0006 bd6 ba5.9k sqft1028 Brookhaven Ln, Sunrise Beach, MO 65079For SaleMLS ID #3587766, JASON WHITTLE, RE/MAX Lake of the Ozarks. Bagnell Dam AOR
