Follow the cobblestone street into gated Woodland Cove to 5767 Cobblestone Drive, where European-inspired stone architecture, soaring rooflines, arched windows, and a dramatic tower entry create an unforgettable arrival. Inside, a grand staircase introduces over 7,400 square feet of refined living across three levels. Set on 1.21 acres, the home offers 8 bedrooms, with one currently designed as a theater room, four fireplaces, a game room, wet bar, and generous gathering spaces. Three levels of covered patios lead to the pool, hot tub, koi pond, gazebo, and tiki bar, while the garden rests farther into the landscaped grounds. A 4-car garage and 12x30 community dock slip complete this private resort-inspired retreat. New roof 2025!
For sale
$2,100,000
5767 Cobblestone Dr, Osage Beach, MO 65065
8beds
7,464sqft
:
Get pre-qualified$12,410/mo
Single Family Residence
Built in 2004
1.21 Acres Lot
$2,070,000 Zestimate®
$281/sqft
$122/mo HOA
What's special
Koi pondFour fireplacesLandscaped groundsDramatic tower entryEuropean-inspired stone architectureGrand staircaseHot tub
- 4 days |
- 418 |
- 14 |
Zillow last checked:
Listing updated:
Listed by:
DAWN RENEE HEDRICK (573)348-9898,
Keller Williams L.O. Realty
Source: Bagnell Dam AOR,MLS#: 3588771Originating MLS: Bagnell Dam Association Of Realtors
Facts & features
Interior
Bedrooms & bathrooms
- Bedrooms: 8
- Bathrooms: 7
- Full bathrooms: 4
- 1/2 bathrooms: 3
Primary bedroom
- Features: Bath in Primary Bedroom
- Level: Main
Primary bedroom
- Features: Bath in Primary Bedroom
- Level: Upper
Bedroom
- Level: Upper
Bedroom
- Level: Upper
Bedroom
- Level: Upper
Bedroom
- Level: Lower
Bedroom
- Level: Lower
Bathroom
- Level: Upper
Bathroom
- Level: Lower
Den
- Level: Main
Dining room
- Level: Main
Dining room
- Level: Main
Family room
- Level: Lower
Game room
- Level: Lower
Half bath
- Level: Main
Half bath
- Level: Lower
Kitchen
- Level: Main
Laundry
- Level: Main
Living room
- Level: Main
Media room
- Level: Lower
Heating
- Forced Air, Gas
Cooling
- Central Air
Appliances
- Included: Dishwasher, Disposal, Range, Water Softener Owned, Stove, Wine Cooler
- Laundry: Washer Hookup, Dryer Hookup
Features
- Wet Bar, Built-in Features, Tray Ceiling(s), Ceiling Fan(s), Custom Cabinets, Coffered Ceiling(s), Fireplace, Jetted Tub, Other, Pantry, Partially Furnished, Cable TV, Vaulted Ceiling(s), Walk-In Closet(s), Walk-In Shower, Window Treatments
- Flooring: Hardwood, Luxury Vinyl Plank, Tile
- Windows: Window Treatments
- Basement: Finished,Walk-Out Access,Full
- Number of fireplaces: 3
- Fireplace features: Three, Gas
Interior area
- Total structure area: 7,464
- Total interior livable area: 7,464 sqft
Video & virtual tour
Property
Parking
- Total spaces: 4
- Parking features: Attached, Carport, Electricity, Garage, Garage Door Opener, Open, Driveway
- Attached garage spaces: 4
- Has carport: Yes
- Has uncovered spaces: Yes
Accessibility
- Accessibility features: Low Threshold Shower
Features
- Levels: Three Or More
- Patio & porch: Covered, Deck, Patio, Porch
- Exterior features: Concrete Driveway, Covered Patio, Deck, Fence, Garden, Hot Tub/Spa, Sprinkler/Irrigation, Outdoor Kitchen, Pool, Porch, Patio, Storage, Boat Lift
- Has private pool: Yes
- Has spa: Yes
- On waterfront: Yes
Lot
- Size: 1.21 Acres
- Dimensions: 200 x 272 x 200 x 257
- Features: City Lot, Gentle Sloping, Sprinklers Automatic
Details
- Additional structures: Gazebo, Shed(s)
- Parcel number: 08200900000001085000
- Zoning description: Residential
Construction
Type & style
- Home type: SingleFamily
- Architectural style: Three Story
- Property subtype: Single Family Residence
Materials
- Brick, Stone
- Foundation: Basement
- Roof: Composition
Condition
- Year built: 2004
Utilities & green energy
- Sewer: Public Sewer
- Water: Public
- Utilities for property: High Speed Internet Available
Community & HOA
Community
- Features: Gated
- Security: Security System Owned, Security System, Fire Sprinkler System, Gated Community
- Subdivision: Woodland Cove
HOA
- Has HOA: Yes
- Amenities included: Dock
- Services included: Dock Reserve, Road Maintenance, Reserve Fund, Trash
- HOA fee: $1,468 annually
Location
- Region: Osage Beach
Financial & listing details
- Price per square foot: $281/sqft
- Tax assessed value: $147,890
- Annual tax amount: $5,863
- Date on market: 7/29/2026
- Cumulative days on market: 5 days
- Inclusions: 12x30 Slip + Hoist in Community Dock, Dishwasher, Gas Range, Microwave, 2-Drawer Warmer, Water Softeners, Other Items Included/Negotiable per contract other than Excluded Items on Inventory List
- Exclusions: Kitchen Fridge, Master Bedroom Set, Basement Sofa Set, Dinng Room Set, Safes, Taxidermy, Statues, Storage Material, Personal Items, See Inventory
- Ownership: Fee Simple,
- Road surface type: Other
Estimated market value
$2,070,000
$1.97M - $2.17M
$1,943/mo
Price history
| Date | Event | Price |
|---|---|---|
| 7/29/2026 | Listed for sale | $2,100,000+23.5%$281/sqft |
Source: Bagnell Dam AOR #3588771 Report a problem | ||
| 4/17/2023 | Listing removed | -- |
Source: BHHS broker feed Report a problem | ||
| 4/11/2023 | Pending sale | $1,700,000$228/sqft |
Source: BHHS broker feed #3549693 Report a problem | ||
| 4/5/2023 | Sold | -- |
Source: Bagnell Dam AOR #3549693 Report a problem | ||
| 3/15/2023 | Pending sale | $1,700,000$228/sqft |
Source:  LOBR #3549693 Report a problem LOBR #3549693 Report a problem | ||
| 2/13/2023 | Contingent | $1,700,000$228/sqft |
Source: LOBR #3549693 Report a problem | ||
| 1/20/2023 | Price change | $1,700,000-10.5%$228/sqft |
Source: LOBR #3549693 Report a problem | ||
| 11/23/2022 | Listed for sale | $1,900,000+58.5%$255/sqft |
Source: LOBR #3549693 Report a problem | ||
| 9/8/2022 | Sold | -- |
Source: Bagnell Dam AOR #3548216 Report a problem | ||
| 8/19/2022 | Pending sale | $1,199,000$161/sqft |
Source: LOBR #3548216 Report a problem | ||
| 8/13/2022 | Listed for sale | $1,199,000+14.2%$161/sqft |
Source: LOBR #3548216 Report a problem | ||
| 10/25/2021 | Listing removed | -- |
Source:  RE/MAX of Kansas-Missouri Report a problem RE/MAX of Kansas-Missouri Report a problem | ||
| 8/30/2021 | Price change | $1,050,000-8.7%$141/sqft |
Source: LOBR #3536499 Report a problem | ||
| 6/17/2021 | Listed for sale | $1,150,000+5%$154/sqft |
Source: LOBR #3536499 Report a problem | ||
| 5/14/2021 | Sold | -- |
Source: Agent Provided Report a problem | ||
| 5/10/2021 | Pending sale | $1,095,000$147/sqft |
Source: LOBR #3534062 Report a problem | ||
| 4/13/2021 | Contingent | $1,095,000$147/sqft |
Source: LOBR #3534062 Report a problem | ||
| 3/19/2021 | Listed for sale | $1,095,000+32.7%$147/sqft |
Source: LOBR #3532418 Report a problem | ||
| 8/15/2020 | Sold | -- |
Source: Agent Provided Report a problem | ||
| 6/24/2020 | Pending sale | $825,000$111/sqft |
Source: Re/Max Lake Of The Ozarks #3523002 Report a problem | ||
| 8/19/2019 | Price change | $825,000-2.9%$111/sqft |
Source: Re/Max Lake Of The Ozarks #3517991 Report a problem | ||
| 4/2/2019 | Price change | $850,000-5.6%$114/sqft |
Source: Re/Max Lake Of The Ozarks #3510970 Report a problem | ||
| 2/1/2019 | Listed for sale | $900,000-9.8%$121/sqft |
Source: Re/Max Lake Of The Ozarks #3510970 Report a problem | ||
| 1/1/2019 | Listing removed | $998,000$134/sqft |
Source: RE/MAX Lake Of The Ozarks #3505261 Report a problem | ||
| 4/18/2018 | Listed for sale | $998,000$134/sqft |
Source: Exp Realty, Llc #3500556 Report a problem | ||
Public tax history
| Year | Property taxes | Tax assessment |
|---|---|---|
| 2025 | $5,864 +0.1% | $147,890 |
| 2024 | $5,858 +5.3% | $147,890 +12.6% |
| 2023 | $5,562 +1.7% | $131,390 |
| 2022 | $5,470 | $131,390 |
| 2021 | $5,470 -0.8% | $131,390 |
| 2020 | $5,515 +0% | $131,390 |
| 2019 | $5,514 | $131,390 |
| 2018 | $5,514 | $131,390 |
| 2017 | $5,514 +4.7% | $131,390 |
| 2016 | $5,268 +2.6% | $131,390 |
| 2015 | $5,137 +0.1% | $131,390 |
| 2014 | $5,131 | $131,390 |
| 2013 | $5,131 | $131,390 +111.7% |
| 2012 | -- | $62,050 -52.8% |
| 2010 | -- | $131,400 |
| 2009 | -- | $131,400 |
| 2008 | -- | $131,400 |
| 2007 | -- | $131,400 |
Find assessor info on the county website
Monthly payment
Est. payment
Payment breakdown
Explore the cost of this home by adjusting the details. Changes won't be saved.Climate risks
Neighborhood: 65065
Nearby schools
GreatSchools rating
- 3/10Osage Beach Elementary SchoolGrades: K-4Distance: 0.3 mi
- 8/10Camdenton Middle SchoolGrades: 7-8Distance: 9.3 mi
- 6/10Camdenton High SchoolGrades: 9-12Distance: 9.3 mi
Schools provided by the listing agent
- District: Camdenton
Source: Bagnell Dam AOR. This data may not be complete. We recommend contacting the local school district to confirm school assignments for this home.
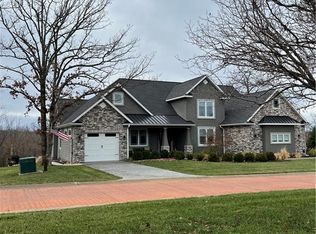
- $739,7005 bd4 ba3.8k sqft5740 Cobblestone, Osage Beach, MO 65065Off Market
- $66,8700.643 Acres5759 Cobblestone Dr, Osage Beach, MO 65065Off Market
- $885,0007 bd5 ba5.6k sqft5752 Cobblestone Dr, Osage Beach, MO 65065Off Market

- $1,225,4005 bd5 ba6.7k sqft5758 Cobblestone Dr, Osage Beach, MO 65065Off Market

- $--4 bd4 ba3.5k sqft5753 Cobblestone Dr, Osage Beach, MO 65065Sold
- $---- bd-- ba-- sqft5769 Cobblestone Dr, Osage Beach, MO 65065Off Market
- $1,017,7006 bd5 ba6.5k sqft5766 Cobblestone Dr, Osage Beach, MO 65065Off Market
- $--6 bd5 ba6.5k sqft5746 Cobblestone Dr, Osage Beach, MO 65065Sold
A local agent can set up tours, give advice and negotiate with sellers.
A local lender can help you make sure your offer is ready when you are.
Similar homes
- $1,900,0008 bd8 ba8.6k sqft5751 Tree Leaf Ct, Osage Beach, MO 65065For Sale
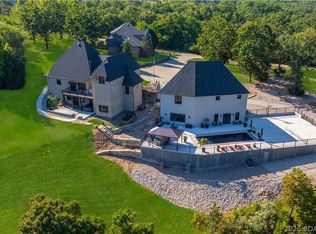 MLS ID #3586909, JASON WHITTLE, RE/MAX Lake of the Ozarks. Bagnell Dam AOR
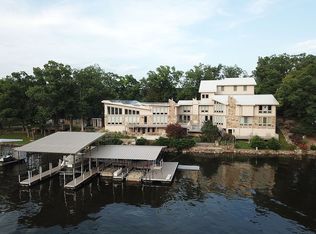
 - $1,989,0009 bd7 ba8.5k sqft4467 Cove Rd, Osage Beach, MO 65065For Sale By Owner
- $2,000,0005 bd5 ba4.6k sqft174 Springridge Ln, Sunrise Beach, MO 65079For Sale
 MLS ID #3588743, TAMMY ROSENTHAL-FRAN CAMPBELL TEAM, RE/MAX Lake of the Ozarks. Bagnell Dam AOR
 - $1,350,0006 bd5 ba5.7k sqft5413 Leaf Ct, Osage Beach, MO 65065For Sale
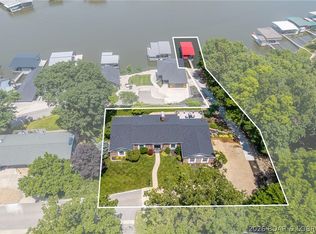 MLS ID #3587854, WINTERS SHELTON REAL ESTATE GROUP, LLC, RE/MAX Lake of the Ozarks. Bagnell Dam AOR
 - $2,100,0007 bd6 ba5.7k sqft196 Sylvan Hills Rd, Linn Creek, MO 65052For SaleMLS ID #3587153, WINTERS SHELTON REAL ESTATE GROUP, LLC, RE/MAX Lake of the Ozarks. Bagnell Dam AOR
- $2,900,0006 bd6 ba5.3k sqft5489 Harper Ln, Osage Beach, MO 65065For SaleMLS ID #3589016, Savannah Lynn Sousley, RE/MAX Lake of the Ozarks. Bagnell Dam AOR
- $1,250,0005 bd5 ba7.5k sqft323 Cherry Hill Dr, Lake Ozark, MO 65049For SaleMLS ID #3589043, JOE GIBBS, RE/MAX Lake of the Ozarks. Bagnell Dam AOR
- $1,699,0005 bd4 ba4.9k sqft1348 San Jose Dr, Osage Beach, MO 65065For SaleMLS ID #3588106, Tammy Amer, Dockside Homes & Co. LOBR
- $2,650,0006 bd7 ba6k sqft489 Forestridge Ln, Sunrise Beach, MO 65079For SaleMLS ID #3586665, MICHAEL JAMES SWIFT, EXP Realty, LLC. Bagnell Dam AOR
- $2,300,0006 bd7 ba7.6k sqft864 Eagle Dr, Lake Ozark, MO 65049For SaleMLS ID #3586738, JASON WHITTLE, RE/MAX Lake of the Ozarks. Bagnell Dam AOR
- $2,499,0005 bd5 ba4.6k sqft50 Brookhaven Ct, Sunrise Beach, MO 65079For SaleMLS ID #3584496, PEGGY LYNN ALBERS, Albers Real Estate Advisors. Bagnell Dam AOR
- $1,800,0009 bd7 ba6.2k sqft394/406 Highly Dr, Sunrise Beach, MO 65079For SaleMLS ID #3579289, O'SULLIVAN REAL ESTATE GROUP O'SULLIVAN, NICOL, RE/MAX Lake of the Ozarks. Bagnell Dam AOR
- $1,749,9009 bd11 ba5.7k sqft283 & 298 Tropical Trail Rd, Sunrise Beach, MO 65079For SaleMLS ID #3588485, JASON WHITTLE, RE/MAX Lake of the Ozarks. Bagnell Dam AOR
- $1,250,0006 bd6 ba4k sqft327 W End Cir, Osage Beach, MO 65065For SaleMLS ID #3587280, Deborah Brasel, United Real Estate Kansas City. LOBR
- $1,895,0008 bd7 ba5.8k sqft186 Frudeger Rd, Lake Ozark, MO 65049For SaleMLS ID #3588286, MICHAEL JAMES SWIFT, EXP Realty, LLC. Bagnell Dam AOR
- $2,375,0005 bd6 ba4.4k sqft31630 Worley Rd, Gravois Mills, MO 65037For SaleMLS ID #3587909, MICHAEL JAMES SWIFT, EXP Realty, LLC. Bagnell Dam AOR
- $2,119,0006 bd4 ba5k sqft1163 Beacon Point Cir, Lake Ozark, MO 65049For SaleMLS ID #3584451, THE CONDA DAVIDSON TEAM, EXP Realty, LLC. Bagnell Dam AOR
- $1,592,0005 bd5 ba4.2k sqft393 Gardenia Cir, Sunrise Beach, MO 65079For SaleMLS ID #3582886, RAQUEL HANSEN, RE/MAX Lake of the Ozarks. Bagnell Dam AOR
- $2,250,0006 bd9 ba6.3k sqft957 Grand View Dr, Sunrise Beach, MO 65079For SaleMLS ID #3583996, JASON WHITTLE, RE/MAX Lake of the Ozarks. Bagnell Dam AOR
- $1,895,0005 bd4 ba4.1k sqft275 Waterford Ter, Sunrise Beach, MO 65079For SaleMLS ID #3584952, MICHAEL JAMES SWIFT, EXP Realty, LLC. Bagnell Dam AOR
