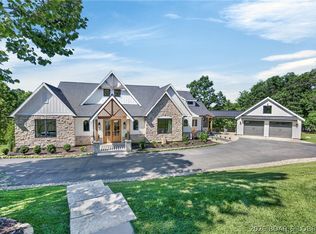
Arrange a showing on this exquisite 6 bed 4 (full) bath luxury waterfront home immediately. Located on approx. 122' ft. of quiet lakefront in a protected cove, a stone's throw from the main channel at the 2mm. The luxury appointments and finishes are too numerous to cover in this description, so here are just a few. Beginning with 10' and 12' ceilings. huge windows with ornate moldings and 8' tall doors on BOTH levels. There is a wheelchair accessible bedroom and bath on the main floor, a dream kitchen with beautifully classic cabinetry showcasing some wonderful storage accessories and very tasteful backsplash. You will love the Viking 6 burner gas cooktop, enormous island and stunning granite countertops. There is a large, screened patio adjacent to the kitchen/dining area that creates a lavish and inspiring "al-fresco" dining experience with the adjoining grill patio. All the decks on all the levels are concrete surfaces with epoxy finishes and powder coated handrails. There is a laundry room on both levels, an oversize 3 car garage and so much more.
For sale
$2,119,000
1163 Beacon Point Cir, Lake Ozark, MO 65049
6beds
5,042sqft
Single Family Residence
Built in 2006
-- sqft lot
$-- Zestimate®
$420/sqft
$63/mo HOA
What's special
Adjoining grill patioStunning granite countertopsEnormous islandWonderful storage accessoriesVery tasteful backsplash
- 133 days
- 569
- 19
Zillow last checked:
Listing updated:
Listed by:
THE CONDA DAVIDSON TEAM (866)224-1761,
EXP Realty, LLC
Source: Bagnell Dam AOR,MLS#: 3584451Originating MLS: Bagnell Dam Association Of Realtors
Facts & features
Interior
Bedrooms & bathrooms
- Bedrooms: 6
- Bathrooms: 4
- Full bathrooms: 4
Heating
- Electric, Heat Pump, ENERGY STAR Qualified Equipment
Cooling
- Central Air
Appliances
- Included: Cooktop, Dryer, Dishwasher, Disposal, Humidifier, Microwave, Oven, Refrigerator, Water Softener Owned, Washer/Dryer, Washer
- Laundry: Washer Hookup, Dryer Hookup
Features
- Wet Bar, Built-in Features, Tray Ceiling(s), Ceiling Fan(s), Custom Cabinets, Coffered Ceiling(s), Fireplace, Pantry, Cable TV, Walk-In Closet(s), Walk-In Shower, Wired for Sound, Window Treatments, Air Filtration
- Flooring: Tile
- Windows: Window Treatments
- Basement: Partially Finished,Walk-Out Access,Full,Partial
- Number of fireplaces: 2
- Fireplace features: Two
Interior area
- Total structure area: 5,834
- Total interior livable area: 5,042 sqft
Video & virtual tour
Property
Parking
- Total spaces: 3
- Parking features: Attached, Drain, Electricity, Garage, Garage Door Opener, Heated Garage, Insulated Garage, Parking Pad, Workshop in Garage, Water Available, Driveway
- Attached garage spaces: 3
Accessibility
- Accessibility features: Accessible Washer/Dryer, Accessible Full Bath, Accessible Bedroom, Adaptable Bathroom Walls, Accessible Common Area, Grip-Accessible Features, Accessible Kitchen, Accessible Central Living Area, Visitor Bathroom, Accessible Doors, Accessible Entrance, Accessible Hallway(s), Low Threshold Shower
Features
- Levels: Two
- Stories: 1
- Patio & porch: Covered, Deck, Open, Patio, Porch, Screened
- Exterior features: Concrete Driveway, Covered Patio, Deck, Enclosed Porch, Sprinkler/Irrigation, Playground, Patio, Storage, Workshop
- Pool features: Community
- Has view: Yes
- On waterfront: Yes
- Waterfront features: Cove, Lake Front, Seawall
Lot
- Features: Gentle Sloping, Lake Front, Sloped, Views, Sprinklers Automatic
Details
- Parcel number: 136013003007029000
- Zoning description: Residential
- Other equipment: Air Purifier, Dehumidifier
Construction
Type & style
- Home type: SingleFamily
- Architectural style: Ranch,Two Story
- Property subtype: Single Family Residence
Materials
- Rock, Stone, Synthetic Stucco
- Foundation: Basement, Poured
- Roof: Architectural,Shingle
Condition
- Updated/Remodeled
- Year built: 2006
- Major remodel year: 2023
Utilities & green energy
- Sewer: Public Sewer
- Water: Public, Community/Coop
- Utilities for property: Cable Available, High Speed Internet Available
Green energy
- Energy efficient items: HVAC
Community & HOA
Community
- Features: Cable TV, Internet Access, Playground, Pool, Clubhouse, Community Pool, Laundry Facilities
- Subdivision: Beacon Pointe
HOA
- Has HOA: Yes
- Services included: Other, Road Maintenance, Sewer, Trash
- HOA fee: $750 annually
Location
- Region: Lake Ozark
Financial & listing details
- Price per square foot: $420/sqft
- Tax assessed value: $900,000
- Annual tax amount: $8,887
- Date on market: 4/22/2026
- Cumulative days on market: 188 days
- Inclusions: All appliances, dock/hoist
- Exclusions: Personal items, furniture and Lot 34 available for extra $
- Ownership: Fee Simple,
- Road surface type: Asphalt, Paved
Estimated market value
Not available
Estimated sales range
Not available
Not available
Price history
| Date | Event | Price |
|---|---|---|
| 5/21/2026 | Price change | $2,119,000-3.2%$420/sqft |
Source: Bagnell Dam AOR #3584451 Report a problem | ||
| 2/27/2026 | Listed for sale | $2,189,000-18.1%$434/sqft |
Source:  LOBR #3584451 Report a problem LOBR #3584451 Report a problem | ||
| 11/26/2025 | Listing removed | $2,674,000-2.7%$530/sqft |
Source: LOBR #3577882 Report a problem | ||
| 7/10/2025 | Price change | $2,749,000+2.8%$545/sqft |
Source: LOBR #3578995 Report a problem | ||
| 5/19/2025 | Price change | $2,674,000+16.3%$530/sqft |
Source: LOBR #3577882 Report a problem | ||
| 5/19/2025 | Listed for sale | $2,299,000$456/sqft |
Source: LOBR #3577881 Report a problem | ||
| 4/25/2025 | Listing removed | $2,299,000-14%$456/sqft |
Source: LOBR #3573260 Report a problem | ||
| 2/6/2025 | Price change | $2,674,000+16.3%$530/sqft |
Source: LOBR #3574440 Report a problem | ||
| 1/31/2025 | Listed for sale | $2,299,000-2.1%$456/sqft |
Source: LOBR #3573260 Report a problem | ||
| 9/30/2024 | Listing removed | $2,349,000$466/sqft |
Source: LOBR #3560388 Report a problem | ||
| 9/5/2024 | Price change | $2,349,000-6%$466/sqft |
Source: LOBR #3560388 Report a problem | ||
| 2/9/2024 | Listed for sale | $2,499,000-6.6%$496/sqft |
Source: LOBR #3560388 Report a problem | ||
| 8/17/2023 | Listing removed | -- |
Source: LOBR #3551418 Report a problem | ||
| 3/28/2023 | Listed for sale | $2,675,000-2.7%$531/sqft |
Source: LOBR #3551418 Report a problem | ||
| 1/6/2023 | Listing removed | $2,750,000$545/sqft |
Source: LOBR #3548633 Report a problem | ||
| 9/21/2022 | Listed for sale | $2,750,000$545/sqft |
Source: LOBR #3548633 Report a problem | ||
Public tax history
| Year | Property taxes | Tax assessment |
|---|---|---|
| 2025 | $8,887 +9.4% | $171,000 +14.2% |
| 2024 | $8,125 +3% | $149,690 |
| 2023 | $7,892 +8.9% | $149,690 +8.9% |
| 2022 | $7,250 | $137,460 |
| 2021 | -- | $137,460 +30.2% |
| 2020 | -- | $105,570 |
| 2019 | -- | $105,570 |
| 2018 | $5,726 +10.6% | $105,570 -0.9% |
| 2017 | $5,179 +1.2% | $106,550 |
| 2016 | $5,116 | $106,550 |
| 2015 | -- | $106,550 +1.9% |
| 2012 | -- | $104,600 |
| 2011 | -- | $104,600 |
Find assessor info on the county website
Monthly payment
Est. payment
Payment breakdown
Explore the cost of this home by adjusting the details. Changes won't be saved.Climate risks
Neighborhood: 65049
Nearby schools
Schools provided by the listing agent
- District: School Of The Osage
Source: Bagnell Dam AOR. This data may not be complete. We recommend contacting the local school district to confirm school assignments for this home.
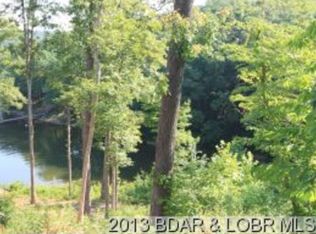

Similar homes
- $1,975,0005 bd5 ba4.8k sqft33 Anemone Ct, Four Seasons, MO 65049For Sale
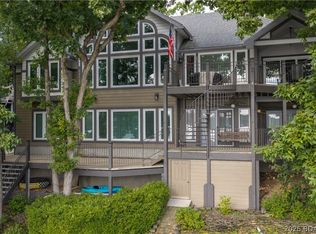 MLS ID #3589578, JUDY ELLIOTT, PC, RE/MAX Lake of the Ozarks. Bagnell Dam AOR
 - $2,499,0005 bd5 ba5.2k sqft50 Brookhaven Ct, Sunrise Beach, MO 65079For Sale
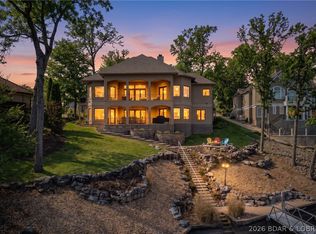 MLS ID #3589882, PEGGY LYNN ALBERS, Albers Real Estate Advisors. Bagnell Dam AOR
 - $1,350,0006 bd7 ba4.1k sqft42 Branch Rd, Lake Ozark, MO 65049For Sale
 MLS ID #3583925, THE SALISBURY TEAM, Nettwork Global, LLC. Bagnell Dam AOR
 - $2,795,0006 bd5 ba5.8k sqft903 Dogwood Rd, Lake Ozark, MO 65049For Sale
 MLS ID #3589615, Bruce & Kelly Team Jessica Bruce, RE/MAX Lake of the Ozarks. Bagnell Dam AOR
