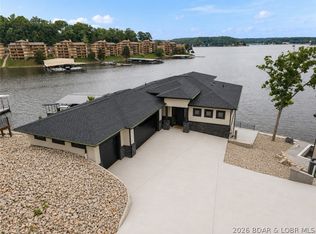
Experience luxury lakefront living at the 3 Mile Marker of Lake of the Ozarks. Designed with remarkable attention to detail, the home showcases custom black and walnut cabinetry, marble countertops, premium appliances, and a stunning glass pivot entry door. Two primary suites provide spacious retreats with custom showers and walk-in closets, while the upper-level lounge offers additional living space complete with custom cabinetry and a beverage refrigerator.
Built for entertaining, the lower level features a custom bar with live-edge walnut accents and direct access to the lakeside deck and dock. Expansive covered composite decks and accordion-style Pella doors create a seamless indoor-outdoor experience, allowing you to fully enjoy the beautiful lake views. Additional features include an electric fireplace, heated and cooled two-car garage, luxury finishes throughout, and a thoughtfully designed layout that blends comfort, functionality, and upscale waterfront living in one exceptional package.
For sale
Price cut: $120K (7/17)
$2,075,000
507 Redbud Ct, Lake Ozark, MO 65049
5beds
3,950sqft
Single Family Residence
Built in 2025
-- sqft lot
$2,001,600 Zestimate®
$525/sqft
$17/mo HOA
What's special
Electric fireplaceBeautiful lake viewsUpper-level loungeExpansive covered composite decksLuxury finishes throughoutBeverage refrigeratorWalk-in closets
- 91 days |
- 636 |
- 20 |
Zillow last checked:
Listing updated:
Listed by:
THE CONDA DAVIDSON TEAM (866)224-1761,
EXP Realty, LLC,
HAYDEN MONTGOMERY 660-591-3660,
EXP Realty, LLC
Source: Bagnell Dam AOR,MLS#: 3582382Originating MLS: Bagnell Dam Association Of Realtors
Facts & features
Interior
Bedrooms & bathrooms
- Bedrooms: 5
- Bathrooms: 7
- Full bathrooms: 5
- 1/2 bathrooms: 2
Heating
- Electric, Forced Air
Cooling
- Central Air
Appliances
- Included: Built-In Double Oven, Cooktop, Dishwasher, Disposal, Microwave, Plumbed For Ice Maker, Range, Refrigerator, Stove, Washer/Dryer
- Laundry: Washer Hookup, Dryer Hookup
Features
- Wet Bar, Built-in Features, Ceiling Fan(s), Custom Cabinets, Fireplace, Pantry, Partially Furnished, Vaulted Ceiling(s), Walk-In Closet(s), Walk-In Shower
- Flooring: Hardwood, Tile
- Basement: Finished,Walk-Out Access,Full
- Has fireplace: No
- Fireplace features: Electric
Interior area
- Total structure area: 3,950
- Total interior livable area: 3,950 sqft
Video & virtual tour
Property
Parking
- Total spaces: 2
- Parking features: Attached, Electricity, Garage, Garage Door Opener, Heated Garage, Insulated Garage, Parking Available
- Attached garage spaces: 2
Accessibility
- Accessibility features: Low Threshold Shower
Features
- Levels: Three Or More
- Patio & porch: Covered, Deck
- Exterior features: Concrete Driveway, Deck
- Has view: Yes
- View description: Channel
- Has water view: Yes
- Water view: Channel
- Waterfront features: Cove, Riprap, Seawall, Lake Front
Lot
- Dimensions: 97 x 111 x 113 x 95
- Features: Lake Front, Views
Details
- Parcel number: 01602300000003043006
- Zoning description: Residential
Construction
Type & style
- Home type: SingleFamily
- Architectural style: Three Story
- Property subtype: Single Family Residence
Materials
- Rock, Stucco, Wood Siding
- Foundation: Poured
- Roof: Other
Condition
- Under Construction
- Year built: 2025
Utilities & green energy
- Sewer: Community/Coop Sewer
- Water: Public
- Utilities for property: High Speed Internet Available
Community & HOA
Community
- Features: Other
- Subdivision: The Waters
HOA
- Has HOA: Yes
- Services included: Other, Road Maintenance
- HOA fee: $200 annually
Location
- Region: Lake Ozark
Financial & listing details
- Price per square foot: $525/sqft
- Annual tax amount: $1,799
- Date on market: 4/22/2026
- Cumulative days on market: 197 days
- Inclusions: Furnishings
- Ownership: Fee Simple,
- Road surface type: Asphalt, Paved
Estimated market value
$2,001,600
$1.90M - $2.10M
$4,232/mo
Price history
| Date | Event | Price |
|---|---|---|
| 7/17/2026 | Price change | $2,075,000-5.5%$525/sqft |
Source: eXp Realty #3582382 Report a problem | ||
| 6/17/2026 | Price change | $2,195,000-2.2%$556/sqft |
Source: Bagnell Dam AOR #3582382 Report a problem | ||
| 5/11/2026 | Price change | $2,245,000-2.2%$568/sqft |
Source: Bagnell Dam AOR #3582382 Report a problem | ||
| 4/13/2026 | Price change | $2,295,000-1.1%$581/sqft |
Source: eXp Realty #3582382 Report a problem | ||
| 3/10/2026 | Price change | $2,320,000-1.3%$587/sqft |
Source:  LOBR #3582382 Report a problem LOBR #3582382 Report a problem | ||
| 2/20/2026 | Price change | $2,350,000-1.1%$595/sqft |
Source: LOBR #3582382 Report a problem | ||
| 1/7/2026 | Listed for sale | $2,375,000+19%$601/sqft |
Source: LOBR #3582382 Report a problem | ||
| 8/20/2025 | Listing removed | $1,995,000$505/sqft |
Source: LOBR #3578884 Report a problem | ||
| 7/3/2025 | Listed for sale | $1,995,000-5%$505/sqft |
Source: LOBR #3578884 Report a problem | ||
| 5/1/2025 | Listing removed | $2,100,000$532/sqft |
Source: LOBR #3570602 Report a problem | ||
| 10/4/2024 | Listed for sale | $2,100,000$532/sqft |
Source: LOBR #3570602 Report a problem | ||
Public tax history
Tax history is unavailable.
Monthly payment
Est. payment
Payment breakdown
Explore the cost of this home by adjusting the details. Changes won't be saved.Climate risks
Neighborhood: 65049
Getting around
4 / 100
Car-DependentNearby schools
GreatSchools rating
- NALeland O. Mills Elementary SchoolGrades: K-2Distance: 2.2 mi
- 9/10Osage Middle SchoolGrades: 6-8Distance: 6.3 mi
- 7/10Osage High SchoolGrades: 9-12Distance: 6.3 mi
Schools provided by the listing agent
- District: School Of The Osage
Source: Bagnell Dam AOR. This data may not be complete. We recommend contacting the local school district to confirm school assignments for this home.
- $2,375,0005 bd6 ba4.2k sqft439 Redbud Ct, Lake Ozark, MO 65049For Sale
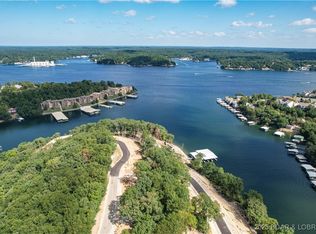
- $398,000-- sqft5 Redbud Rd, Lake Ozark, MO 65049Lot/Land
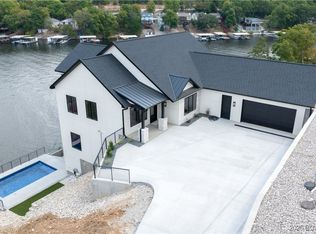
- $--5 bd6 ba5.4k sqft473 Redbud Ct, Lake Ozark, MO 65049Sold
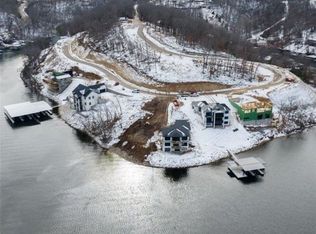
- $---- sqft22 Redbud Rd, Lake Ozark, MO 65049Sold
- $150,000-- sqft23 Redbud Rd, Lake Ozark, MO 65049Lot/Land
- $150,000-- sqft24 Redbud Rd, Lake Ozark, MO 65049Lot/Land
- $150,000-- sqft25 Redbud Rd, Lake Ozark, MO 65049Lot/Land
- $139,900-- sqft28 Redbud Rd, Lake Ozark, MO 65049Lot/Land
A local agent can set up tours, give advice and negotiate with sellers.
Similar homes
- $2,375,0005 bd6 ba4.2k sqft439 Redbud Ct, Lake Ozark, MO 65049For SaleMLS ID #3588280, MICHAEL JAMES SWIFT, EXP Realty, LLC. Bagnell Dam AOR
- $1,250,0005 bd4 ba2.9k sqft222 Redbud Rd, Lake Ozark, MO 65049For Sale
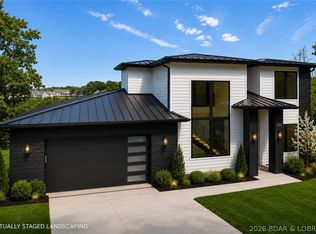 MLS ID #3588717, MICHAEL JAMES SWIFT, EXP Realty, LLC. Bagnell Dam AOR
 - $2,795,0006 bd5 ba5.8k sqft903 Dogwood Rd, Lake Ozark, MO 65049For Sale
 MLS ID #3583606, Bruce & Kelly Team Jessica Bruce, RE/MAX Lake of the Ozarks. Bagnell Dam AOR
 - $2,119,0006 bd4 ba5k sqft1163 Beacon Point Cir, Lake Ozark, MO 65049For Sale
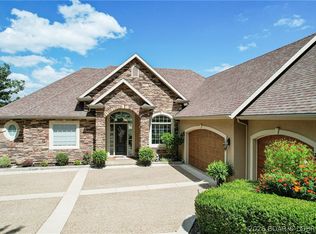 MLS ID #3584451, THE CONDA DAVIDSON TEAM, EXP Realty, LLC. Bagnell Dam AOR
 - $2,000,0005 bd5 ba4.6k sqft174 Springridge Ln, Sunrise Beach, MO 65079For SaleMLS ID #3588743, TAMMY ROSENTHAL-FRAN CAMPBELL TEAM, RE/MAX Lake of the Ozarks. Bagnell Dam AOR
- $1,899,9005 bd6 ba3.7k sqft1330 Palisades Dr, Four Seasons, MO 65049For SaleMLS ID #3588432, THE SALISBURY TEAM, Nettwork Global, LLC. Bagnell Dam AOR
- $1,075,0004 bd4 ba2.7k sqft109 Hawk Cir, Lake Ozark, MO 65049For SaleMLS ID #3588891, PEGGY LYNN ALBERS, Albers Real Estate Advisors. Bagnell Dam AOR
- $1,650,0005 bd5 ba4.4k sqft56 Black Hawk Ter, Lake Ozark, MO 65049For SaleMLS ID #3587257, MICHAEL JAMES SWIFT, EXP Realty, LLC. Bagnell Dam AOR
- $1,895,0008 bd7 ba5.8k sqft186 Frudeger Rd, Lake Ozark, MO 65049For SaleMLS ID #3588286, MICHAEL JAMES SWIFT, EXP Realty, LLC. Bagnell Dam AOR
- $1,195,0005 bd4 ba3.1k sqft999 Imperial Point Dr, Lake Ozark, MO 65049For SaleMLS ID #3588898, MATTHEW JAMES SCHRIMPF, BHHS Lake Ozark Realty. Bagnell Dam AOR
- $2,450,0004 bd4 ba4.3k sqft1348 Palisades Dr, Lake Ozark, MO 65049For SaleMLS ID #3587953, GIBSON & GREIN GIBSON, ANDY, Keller Williams L.O. Realty. Bagnell Dam AOR
- $1,349,9005 bd5 ba4k sqft166 Big Bear Dr, Lake Ozark, MO 65049New ConstructionMLS ID #3588232, LINNEA CAROL OSMENT, Keystone Realty Lake Ozark. Bagnell Dam AOR
- $2,200,0004 bd6 ba4.9k sqft29810 Shelladay Dr, Rocky Mount, MO 65072For SaleMLS ID #3588624, Kelly Gramke, RE/MAX Lifestyles. LOBR
- $2,224,0004 bd5 ba4.7k sqft825 Grand View Dr, Sunrise Beach, MO 65079For SaleMLS ID #3587912, O'SULLIVAN REAL ESTATE GROUP O'SULLIVAN, NICOL, RE/MAX Lake of the Ozarks. Bagnell Dam AOR
- $2,320,0005 bd6 ba3.8k sqft844 W Thrush Rd, Lake Ozark, MO 65049For SaleMLS ID #3588026, JASON WHITTLE, RE/MAX Lake of the Ozarks. Bagnell Dam AOR
- $2,375,0005 bd6 ba4.4k sqft31630 Worley Rd, Gravois Mills, MO 65037For SaleMLS ID #3587909, MICHAEL JAMES SWIFT, EXP Realty, LLC. Bagnell Dam AOR
- $1,399,9006 bd7 ba4.1k sqft42 Branch Rd, Lake Ozark, MO 65049For SaleMLS ID #3583925, THE SALISBURY TEAM, Nettwork Global, LLC. Bagnell Dam AOR
- $1,895,0005 bd4 ba4.1k sqft275 Waterford Ter, Sunrise Beach, MO 65079For SaleMLS ID #3584952, MICHAEL JAMES SWIFT, EXP Realty, LLC. Bagnell Dam AOR
- $2,249,0004 bd4 ba3.3k sqft110 Muirfield Ct, Sunrise Beach, MO 65079For SaleMLS ID #3584976, THE CONDA DAVIDSON TEAM, EXP Realty, LLC. Bagnell Dam AOR
- $2,875,0005 bd6 ba4.4k sqft620 Brookhaven Ln, Sunrise Beach, MO 65079For SaleMLS ID #3588838, Bruce & Kelly Team Jessica Bruce, RE/MAX Lake of the Ozarks. Bagnell Dam AOR
