The Lakes premier new construction home available to purchase. TROPHY PROPERTY WITH FINISHES NEVER BEFORE SEEN! Welcome home to this exquisite lake living lifestyle on the 18 mm with postcard perfect main views. 10 bedrooms plus bunk room area, 11 bathrooms and over 8,400 sq ft. Step through the front door to soaring ceilings w/walls of glass flooding the home with natural light. Trophy kitchen featuring 3 islands, high-end appliances & custom cabinet/top finishes. Spacious full-service caterer's kitchen to make special events easy. Breathtaking master suite with wow wallpaper accent, massive walk-in shower, free standing tub, floating vanity & a closet fit for a king/queen with 1 of 4 laundry stations. Use elevator or beautiful floating metal/marble stairs to the LL and another wall of glass, showcasing both lake/pool views. The perfect space for entertaining that is flanked with 6brs/6 baths, custom bunk room, & pool bath. Want peace & tranquility, seek the 1530 sf secured private suite. Restore by the custom designed pool-hot tub, bar area with modern metal overhang, down to the oversized dock & golf putting green/lakeside firepit. Oversized 4 car garage plus huge circle drive.
Sold
Price Unknown
905 Via Appia Dr, Sunrise Beach, MO 65079
10beds
8,400sqft
Single Family Residence
Built in 2024
-- sqft lot
$6,093,200 Zestimate®
$--/sqft
$2,893 Estimated rent
Home value
$6,093,200
$5.06M - $7.25M
$2,893/mo
Zestimate® history
Owner options
List your home for rent
$2,893/mo
Rent Zestimate®
Find your next renter with Zillow Rental Manager. Plus, with online applications, you can quickly screen prospective tenants – for free.
$2,893/mo
Rent Zestimate®
Refinance and save
$939/mo
Est. payment
Refinancing to a lower rate could help reduce your monthly payments and save thousands over the life of the loan.
$939/mo
Est. payment
Explore your selling options
Work with a Zillow partner agent
Leverage their expertise and Zillow's premium Showcase listings to get your home seen by more buyers.
Get startedList with your own agent
Get your home in front of millions of buyers by listing it on Zillow.
Learn how to do itSell it yourself
Take full control of how buyers see your home on Zillow by listing For Sale by Owner (FSBO).
List your homeWhat's special
Zillow last checked:
Listing updated:
Listed by:
MATTHEW JAMES SCHRIMPF (573)365-6868,
BHHS Lake Ozark Realty
Bought with:
MICHAEL JAMES SWIFT, 2020017415
EXP Realty, LLC
Holly Marie Kotera, 2021014734
EXP Realty, LLC
Source: Bagnell Dam AOR,MLS#: 3566986Originating MLS: Bagnell Dam Association Of Realtors
Facts & features
Interior
Bedrooms & bathrooms
- Bedrooms: 10
- Bathrooms: 11
- Full bathrooms: 11
Primary bedroom
- Features: Bath in Primary Bedroom
- Level: Main
Primary bedroom
- Features: Bath in Primary Bedroom
- Level: Upper
Bedroom
- Level: Main
Bedroom
- Level: Lower
Bathroom
- Level: Main
Other
- Level: Lower
Other
- Level: Lower
Other
- Level: Lower
Other
- Level: Lower
Other
- Level: Lower
Other
- Level: Lower
Bathroom
- Level: Lower
Bathroom
- Level: Upper
Bonus room
- Level: Upper
Dining room
- Level: Main
Family room
- Level: Lower
Kitchen
- Level: Main
Kitchen
- Level: Upper
Living room
- Level: Main
Living room
- Level: Upper
Cooling
- None
Appliances
- Included: Built-In Oven, Cooktop, Double Oven, Dryer, Dishwasher, Disposal, Ice Maker, Microwave, Refrigerator, Separate Ice Machine, Wine Cooler, Washer
Features
- Wet Bar, Built-in Features, Tray Ceiling(s), Ceiling Fan(s), Custom Cabinets, Coffered Ceiling(s), Elevator, Fireplace, Pantry, Skylights, Vaulted Ceiling(s), Walk-In Closet(s), Walk-In Shower, Wired for Sound
- Flooring: Hardwood, Tile
- Windows: Skylight(s)
- Basement: Finished,Walk-Out Access
- Number of fireplaces: 3
- Fireplace features: Three
Interior area
- Total structure area: 8,400
- Total interior livable area: 8,400 sqft
Property
Parking
- Total spaces: 4
- Parking features: Attached, Electricity, Garage, Garage Door Opener, Heated Garage, Insulated Garage
- Attached garage spaces: 4
Accessibility
- Accessibility features: Low Threshold Shower
Features
- Patio & porch: Covered, Deck, Patio
- Exterior features: Concrete Driveway, Covered Patio, Deck, Hot Tub/Spa, Sprinkler/Irrigation, Outdoor Kitchen, Pool
- Has private pool: Yes
- Pool features: Community
- Has spa: Yes
- Has view: Yes
- On waterfront: Yes
- Waterfront features: Channel, Cove, Lake Front
Lot
- Dimensions: 223 x 240 x 199 x 175
- Features: Near Golf Course, Gentle Sloping, Lake Front, Sloped, Views, Sprinklers Automatic
Details
- Parcel number: 08100110000004091000
- Zoning description: Residential
Construction
Type & style
- Home type: SingleFamily
- Property subtype: Single Family Residence
Materials
- Brick, Synthetic Stucco
- Foundation: Poured
Condition
- Under Construction
- Year built: 2024
Utilities & green energy
- Sewer: Public Sewer
- Water: Community/Coop
- Utilities for property: High Speed Internet Available
Community & HOA
Community
- Features: Boat Facilities, Clubhouse, Playground, Pool, Tennis Court(s)
- Security: Security System
- Subdivision: La Riva Est Iii
HOA
- Has HOA: Yes
- Services included: Other
- HOA fee: $939 annually
Location
- Region: Sunrise Beach
Financial & listing details
- Annual tax amount: $2,010
- Date on market: 4/22/2026
- Cumulative days on market: 22 days
- Inclusions: Boat Dock, All Appliances
- Ownership: Fee Simple,
- Road surface type: Asphalt, Paved
Price history
| Date | Event | Price |
|---|---|---|
| 11/22/2024 | Sold | -- |
Source: Bagnell Dam AOR #3566986 Report a problem | ||
| 9/12/2024 | Pending sale | $6,499,000$774/sqft |
Source: BHHS broker feed #2508715 Report a problem | ||
| 9/10/2024 | Listed for sale | $6,499,000$774/sqft |
Source:  Heartland MLS as distributed by MLS GRID #2508715 Report a problem Heartland MLS as distributed by MLS GRID #2508715 Report a problem | ||
| 8/30/2024 | Contingent | $6,499,000$774/sqft |
Source:  LOBR #3566986 Report a problem LOBR #3566986 Report a problem | ||
| 8/8/2024 | Listed for sale | $6,499,000$774/sqft |
Source: LOBR #3566986 Report a problem | ||
Public tax history
Tax history is unavailable.
Neighborhood: 65079
Nearby homes
- $--1 AcresVia Appia, Sunrise Beach, MO 65079Off Market

- $2,300,0004 bd5 ba3.6k sqft851 Via Appia Dr, Sunrise Beach, MO 65079For Sale

- $731,6004 bd4 ba3.5k sqft819 Via Appia, Porto Cima, MO 65079Off Market

- $3,700,0005 bd7 ba8.4k sqft32 Scena Ct, Sunrise Beach, MO 65079For Sale
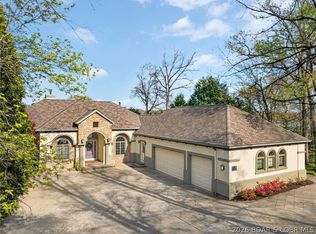
- $105,430-- bd-- ba-- sqft19 Scena Ct, Sunrise Beach, MO 65079Off Market
- $--0.3 Acres1706 Via Appia Porto, Sunrise Beach, MO 65079Off Market
- $2,825,700-- bd7 ba6.6k sqft835 Via Appia Dr, Sunrise Beach, MO 65079Off Market
- $1,743,400-- bd6 ba3.5k sqft819 Via Appia Dr, Sunrise Beach, MO 65079Off Market
Nearby schools
GreatSchools rating
- 6/10Hurricane Deck Elementary SchoolGrades: K-4Distance: 8.6 mi
- 8/10Camdenton Middle SchoolGrades: 7-8Distance: 11.9 mi
- 6/10Camdenton High SchoolGrades: 9-12Distance: 11.9 mi
Schools provided by the listing agent
- District: Camdenton
Source: Bagnell Dam AOR. This data may not be complete. We recommend contacting the local school district to confirm school assignments for this home.
Sell for more on Zillow
Get a Zillow Showcase℠ listing at no additional cost and you could sell for .
$6,093,200
2% more
+$121K
With Zillow Showcase(estimated)
$6,215,064
- Missouri
- Camden County
- Sunrise Beach
- 65079
- 905 Via Appia Dr
Nearby cities
Nearby zip codes
Other Sunrise Beach Topics
