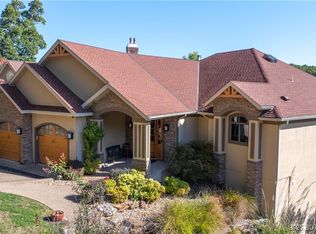
Iconic & class throughout this incredible Lakefront Estate, featured in all the Porto Cima Brochures during creation of this subdivision! Architecturally, this property boosts stone & brick exterior with stamped concrete decks, wood ceilings throughout & numerous balconies to take in this historic cove. Incredible dock envelope for unobstructed views, 3 well concrete dock with all the bells & whistles or relax in your Saltwater Resort Style pool & spa on the water's edge including outdoor bar & grill, multiple fireplaces, fire bowls, waterfalls & sound system. The interior showcases a Gourmet Chef's kitchen with 2 pantries & Sub Zero/Wolf Appliances, Main Level living, dinning areas, a Great room & Primary Suite second to none! Don't worry about steps with a full elevator to all three levels & gigantic cart path to access the dock, pool & additional lower level garage. Upper level features a bedroom/bathroom, a breathtaking Turret office & a killer Mezzanine! The Lower level is perfect for guests with 3 en Suites, additional bunkroom, tons of storage & large family room. This Smart home has so many upgrades to mention like geothermal, check out feature sheet for details.
For sale
$4,199,900
369 Lake Dr, Sunrise Beach, MO 65079
6beds
7,000sqft
:
Get pre-qualified$26,420/mo
Single Family Residence
Built in 1998
0.4 Acres Lot
$-- Zestimate®
$600/sqft
$83/mo HOA
What's special
Multiple fireplacesOutdoor bar and grillKiller mezzanineTons of storageStone and brick exteriorBreathtaking turret officeLarge family room
- 23 days |
- 2,439 |
- 93 |
Zillow last checked:
Listing updated:
Listed by:
ED SCHMIDT-TEAM (866)224-1761,
EXP Realty, LLC
Source: Bagnell Dam AOR,MLS#: 3588805Originating MLS: Bagnell Dam Association Of Realtors
Facts & features
Interior
Bedrooms & bathrooms
- Bedrooms: 6
- Bathrooms: 7
- Full bathrooms: 6
- 1/2 bathrooms: 1
Heating
- Ductless, Geothermal, Propane
Cooling
- Central Air, Ductless
Appliances
- Included: Built-In Double Oven, Cooktop, Dryer, Dishwasher, Disposal, Humidifier, Microwave, Refrigerator, Water Softener Owned, Washer
Features
- Attic, Wet Bar, Built-in Features, Tray Ceiling(s), Ceiling Fan(s), Custom Cabinets, Coffered Ceiling(s), Elevator, Fireplace, Hot Tub/Spa, Jetted Tub, Pantry, Cable TV, Vaulted Ceiling(s), Walk-In Closet(s), Walk-In Shower, Wired for Sound, Window Treatments, Central Vacuum
- Flooring: Hardwood, Tile
- Windows: Window Treatments
- Basement: Finished,Walk-Out Access,Full
- Number of fireplaces: 3
- Fireplace features: Three, Gas
Interior area
- Total structure area: 7,000
- Total interior livable area: 7,000 sqft
Video & virtual tour
Property
Parking
- Total spaces: 3
- Parking features: Attached, Electricity, Garage, Garage Door Opener, Insulated Garage, Other, Parking Available, Parking Pad, Workshop in Garage, Driveway
- Attached garage spaces: 3
Accessibility
- Accessibility features: Low Threshold Shower
Features
- Levels: Three Or More
- Patio & porch: Covered, Deck, Open, Patio, Porch, Screened
- Exterior features: Concrete Driveway, Covered Patio, Deck, Elevator, Enclosed Porch, Hot Tub/Spa, Outdoor Kitchen, Pool, Patio, Storage, Storm Shelter, Workshop
- Has private pool: Yes
- Pool features: Community, Indoor
- Has spa: Yes
- Spa features: Hot Tub
- Has view: Yes
- On waterfront: Yes
- Waterfront features: Lake Front, Seawall
Lot
- Size: 0.4 Acres
- Dimensions: 120 x 229 x 29 x 245
- Features: Near Golf Course, Lake Front, Views
Details
- Parcel number: 01703500000001107000
- Zoning description: Residential
Construction
Type & style
- Home type: SingleFamily
- Architectural style: Three Story
- Property subtype: Single Family Residence
Materials
- Brick, Block
- Foundation: Basement
- Roof: Architectural,Shingle
Condition
- Updated/Remodeled
- Year built: 1998
- Major remodel year: 2025
Utilities & green energy
- Sewer: Community/Coop Sewer
- Water: Community/Coop
- Utilities for property: High Speed Internet Available
Community & HOA
Community
- Features: Boat Facilities, Clubhouse, Dog Park, Fitness Center, Playground, Pickleball, Pool, Tennis Court(s), Community Pool
- Security: Security System Owned, Security System, Security Service, Storm Shelter Exterior, Storm Shelter Interior
- Subdivision: Grand Point No. 2
HOA
- Has HOA: Yes
- Services included: Other, Road Maintenance, Reserve Fund
- HOA fee: $991 annually
Location
- Region: Sunrise Beach
Financial & listing details
- Price per square foot: $600/sqft
- Tax assessed value: $214,360
- Annual tax amount: $9,904
- Date on market: 7/21/2026
- Cumulative days on market: 23 days
- Inclusions: All appliances, 3 well dock, PWC lifts. For additional money can include Furniture, Decor, Boat lifts (20, 000lb & 7500lb lifts) & additional .4 acre second tier lot is available above the driveway
- Exclusions: Personal Items. Furniture, decor, two boat lifts, additional .4 acre second tier lot perfect for guest home or shop across from the driveway! CHECK OUT THE FEATURE SHEET FOR DETAILS & UPGRADES!
- Ownership: Fee Simple,
- Road surface type: Asphalt, Concrete, Paved
Estimated market value
Not available
Estimated sales range
Not available
Not available
Price history
| Date | Event | Price |
|---|---|---|
| 7/21/2026 | Listed for sale | $4,199,900-4.5%$600/sqft |
Source: Bagnell Dam AOR #3588805 Report a problem | ||
| 6/8/2026 | Listing removed | $4,400,000$629/sqft |
Source: Bagnell Dam AOR #3585045 Report a problem | ||
| 4/9/2026 | Listed for sale | $4,400,000$629/sqft |
Source:  LOBR #3585045 Report a problem LOBR #3585045 Report a problem | ||
Public tax history
| Year | Property taxes | Tax assessment |
|---|---|---|
| 2025 | $9,905 -0.4% | $214,360 |
| 2024 | $9,947 +0.1% | $214,360 |
| 2023 | $9,937 +1.8% | $214,360 |
| 2022 | $9,757 +7.5% | $214,360 |
| 2021 | $9,072 -0.7% | $214,360 |
| 2020 | $9,134 +0% | $214,360 |
| 2019 | $9,132 -0.1% | $214,360 |
| 2018 | $9,143 | $214,360 |
| 2017 | $9,143 +0.2% | $214,360 |
| 2016 | $9,121 +20.5% | $214,360 +17.9% |
| 2015 | $7,571 0% | $181,770 |
| 2014 | $7,572 | $181,770 +78.2% |
| 2013 | $7,572 | $101,990 +22.6% |
| 2012 | -- | $83,180 -18.4% |
| 2010 | -- | $101,990 |
| 2009 | -- | $101,990 |
| 2008 | -- | $101,990 |
| 2007 | -- | $101,990 |
Find assessor info on the county website
Monthly payment
Est. payment
Payment breakdown
Explore the cost of this home by adjusting the details. Changes won't be saved.Climate risks
Neighborhood: 65079
Nearby schools
GreatSchools rating
- 6/10Hurricane Deck Elementary SchoolGrades: K-4Distance: 6.7 mi
- 8/10Camdenton Middle SchoolGrades: 7-8Distance: 12.2 mi
- 6/10Camdenton High SchoolGrades: 9-12Distance: 12.2 mi
Schools provided by the listing agent
- District: Camdenton
Source: Bagnell Dam AOR. This data may not be complete. We recommend contacting the local school district to confirm school assignments for this home.
- $3,568,000-- bd9 ba7k sqft363 Lake Dr, Sunrise Beach, MO 65079Off Market
- $--4 bd5 ba5.1k sqft377 Lake Dr, Sunrise Beach, MO 65079Sold
- $2,075,3004 bd5 ba4.9k sqft387 Lake Dr, Sunrise Beach, MO 65079Off Market

- $--4 bd5 ba3.6k sqft357 Lake Dr, Sunrise Beach, MO 65079Sold

- $--4 bd4 ba3.5k sqft345 Lake Dr, Sunrise Beach, MO 65079Sold
- $1,573,500-- bd14 ba5.6k sqft405 Lake Dr, Sunrise Beach, MO 65079Off Market
- $1,846,7004 bd4 ba4.3k sqft313 Lake Dr, Sunrise Beach, MO 65079Off Market
- $558,3003 bd4 ba3k sqft334 Lake Dr, Sunrise Beach, MO 65079Off Market
A local agent can set up tours, give advice and negotiate with sellers.
Similar homes
- $3,699,0006 bd8 ba7.6k sqft236 Woodhaven Ln, Sunrise Beach, MO 65079For Sale
 MLS ID #3586592, JUSTIN FARRELL, Farrell & Associates Real Estate Co.. Bagnell Dam AOR
 - $3,695,0004 bd6 ba3.9k sqft279 Forestridge Ln, Sunrise Beach, MO 65079For Sale
 MLS ID #3588672, JONATHAN R HARTENSTEIN, Lake Ozark Real Estate. Bagnell Dam AOR
 - $3,999,5005 bd6 ba5.2k sqft243 E Villages Estates Rd, Sunrise Beach, MO 65079For Sale
 MLS ID #3588994, MENDA GILBERT, NextHome Lake Living. Bagnell Dam AOR
 - $3,295,0006 bd9 ba6.7k sqft1180 Brookhaven Ln, Sunrise Beach, MO 65079For Sale
 MLS ID #3580587, RYAN GATTERMEIR, EXP Realty, LLC. Bagnell Dam AOR
 - $4,700,0005 bd6 ba5.3k sqft387 Stonebridge Ln, Sunrise Beach, MO 65079For SaleMLS ID #3579880, DENNIS NEWBERRY, Ozark Realty. Bagnell Dam AOR
- $3,700,0005 bd7 ba8.4k sqft32 Scena Ct, Sunrise Beach, MO 65079For SaleMLS ID #3586472, EMILY R DURGAN, Realty ONE Group Grand. Bagnell Dam AOR
- $3,149,0005 bd6 ba7.7k sqft1161 Via Appia Dr, Sunrise Beach, MO 65079For SaleMLS ID #3586666, THE CONDA DAVIDSON TEAM, EXP Realty, LLC. Bagnell Dam AOR
- $3,300,0005 bd5 ba4.4k sqft440 Brookhaven Ln, Sunrise Beach, MO 65079For SaleMLS ID #3576769, MENDA GILBERT, NextHome Lake Living. Bagnell Dam AOR
- $3,100,0005 bd7 ba5.4k sqft795 Blue Water Bay Dr, Sunrise Beach, MO 65079For SaleMLS ID #3584528, DEE DEE L JACOBS, EXP Realty, LLC. Bagnell Dam AOR
- $2,299,0006 bd5 ba4.4k sqft47 Haven Dr, Sunrise Beach, MO 65079For SaleMLS ID #3589223, MICHAEL JAMES SWIFT, EXP Realty, LLC. Bagnell Dam AOR
- $2,638,9006 bd7 ba6k sqft489 Forestridge Ln, Sunrise Beach, MO 65079Off Market
- $2,224,0004 bd5 ba4.7k sqft825 Grand View Dr, Sunrise Beach, MO 65079For SaleMLS ID #3587912, O'SULLIVAN REAL ESTATE GROUP O'SULLIVAN, NICOL, RE/MAX Lake of the Ozarks. Bagnell Dam AOR
- $2,300,0004 bd5 ba3.6k sqft851 Via Appia Dr, Sunrise Beach, MO 65079For SaleMLS ID #3589206, MICHAEL JAMES SWIFT, EXP Realty, LLC. Bagnell Dam AOR
- $2,799,0006 bd7 ba5.7k sqft764 Via Del Lago Dr, Sunrise Beach, MO 65079For SaleMLS ID #3585081, PEGGY LYNN ALBERS, Albers Real Estate Advisors. Bagnell Dam AOR
- $4,900,0006 bd6 ba7.2k sqft125 McLaren Dr, Sunrise Beach, MO 65079For SaleMLS ID #3588024, RYAN GATTERMEIR, EXP Realty, LLC. Bagnell Dam AOR
- $2,499,0006 bd6 ba5.9k sqft1028 Brookhaven Ln, Sunrise Beach, MO 65079For SaleMLS ID #3587766, JASON WHITTLE, RE/MAX Lake of the Ozarks. Bagnell Dam AOR
- $2,750,0006 bd6 ba5.3k sqft29 Forest Trce, Villages, MO 65079New ConstructionMLS ID #3584425, JONATHAN R HARTENSTEIN, Lake Ozark Real Estate. Bagnell Dam AOR
- $2,485,0005 bd6 ba4.8k sqft720 Via Del Lago Dr, Sunrise Beach, MO 65079For SaleMLS ID #3589169, MENDA GILBERT, NextHome Lake Living. Bagnell Dam AOR
- $2,250,0006 bd9 ba6.3k sqft957 Grand View Dr, Sunrise Beach, MO 65079For SaleMLS ID #3583996, JASON WHITTLE, RE/MAX Lake of the Ozarks. Bagnell Dam AOR
- $4,400,0004 bd7 ba6.9k sqft971 Country Club Dr, Lake Ozark, MO 65049For SaleMLS ID #3583882, MICHAEL JAMES SWIFT, EXP Realty, LLC. Bagnell Dam AOR
