Skip main navigation
Off market
  • $2,040,100

    387 Lake Dr, Sunrise Beach, MO 65079

    4beds
    4,911sqft
    Single Family Residence
    Built in 2002
    -- sqft lot
    $2,040,100 Zestimate®
    $415/sqft
    $4,768 Estimated rent

    Home value

    $2,040,100

    $1.80M - $2.33M

    $4,768/mo

    Zestimate® history
    Loading
    Loading...

    Owner options

    List your home for rent

    $4,768/mo

    Rent Zestimate®

    Find your next renter with Zillow Rental Manager. Plus, with online applications, you can quickly screen prospective tenants – for free.

    Learn more

    $4,768/mo

    Rent Zestimate®

    Refinance and save

    $10,276/mo

    Est. payment

    Refinancing to a lower rate could help reduce your monthly payments and save thousands over the life of the loan.

    See today's rates

    $10,276/mo

    Est. payment

    Explore your selling options

    Work with a Zillow partner agent

    Leverage their expertise and Zillow's premium Showcase listings to get your home seen by more buyers.

    Get started

    List with your own agent

    Get your home in front of millions of buyers by listing it on Zillow.

    Learn how to do it

    Sell it yourself

    Take full control of how buyers see your home on Zillow by listing For Sale by Owner (FSBO).

    List your home

    What's special

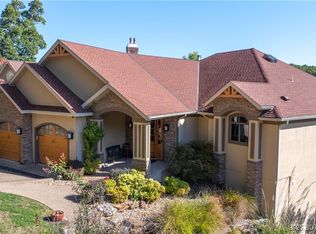
    Stunning 4BR/4.5BA/4911SF Porto Cima home, located in a cove setting at the 14MM. 113 feet of gentle lakefront, lush landscaping, expansive indoor & outdoor spaces for dining, lounging, & entertaining. Soaring ceilings, extensive use of glass, hardwood flooring & tile throughout. Lake views greet you from the grand entry where you’ll step into the living room with double sided fireplace shared w/the hearth & dining rooms where glass doors open into a superb four seasons room w/tile floors & wood ceilings. Adjacent kitchen has custom cabinetry, top-grade appliances, center island, walk-in pantry & laundry & powder room are conveniently located. 3-car oversized garage w/pull down attic storage & large parking area. Main level master boasts a roomy bath, walk in closet & steps out to the lakeside deck. Lower level family room w/full bar, second laundry & storage room & 3 additional guest suites. Lakeside a lovely screened porch & covered patio.

    This property is not currently displayed as for sale or rent on Zillow. This may be different from what's on other websites or public sources.

    Zillow last checked:

    Listing updated:

    Listed by:

    C. MICHAEL ELLIOTT 573-280-0170,

    C. Michael Elliott & Associates

    Bought with:

    C. MICHAEL ELLIOTT, 1999023665

    C. Michael Elliott & Associates

    Source: Bagnell Dam AOR,MLS#: 3553308Originating MLS: Bagnell Dam Association Of Realtors

    Facts & features

    Interior

    Bedrooms & bathrooms
    • Bedrooms: 4
    • Bathrooms: 5
    • Full bathrooms: 4
    • 1/2 bathrooms: 1
    Primary bedroom
    • Features: Bath in Primary Bedroom
    • Level: Main
    Bedroom
    • Level: Lower
    Bathroom
    • Level: Lower
    Other
    • Level: Lower
    Other
    • Level: Lower
    Dining room
    • Level: Main
    Family room
    • Level: Lower
    Half bath
    • Level: Main
    Kitchen
    • Level: Main
    Laundry
    • Level: Lower
    Laundry
    • Level: Main
    Living room
    • Level: Main
    Sunroom
    • Level: Main
    Utility room
    • Level: Lower
    Heating
    • Electric, Heat Pump
    Cooling
    • Central Air
    Appliances
    • Included: Built-In Oven, Cooktop, Double Oven, Dryer, Dishwasher, Disposal, Microwave, Refrigerator, Water Softener Owned, Wine Cooler, Washer
    Features
    • Attic, Wet Bar, Built-in Features, Tray Ceiling(s), Ceiling Fan(s), Custom Cabinets, Coffered Ceiling(s), Fireplace, Jetted Tub, Pantry, Vaulted Ceiling(s), Walk-In Closet(s), Walk-In Shower, Wired for Sound, Window Treatments
    • Flooring: Hardwood, Tile
    • Windows: Window Treatments
    • Number of fireplaces: 2
    • Fireplace features: Two, Gas
    • Furnished: Yes
    Interior area
    • Total structure area: 4,911
    • Total interior livable area: 4,911 sqft

    Property

    Parking
    • Total spaces: 3
    • Parking features: Attached, Garage, Garage Door Opener, Storage, Water Available
    • Attached garage spaces: 3
    Accessibility
    • Accessibility features: Low Threshold Shower
    Features
    • Levels: Two
    • Stories: 2
    • Patio & porch: Covered, Patio, Porch, Screened
    • Exterior features: Concrete Driveway, Covered Patio, Enclosed Porch, Sprinkler/Irrigation, Patio
    • Pool features: Community
    • On waterfront: Yes
    • Waterfront features: Cove, Seawall, Lake Front
    Lot
    • Dimensions: 113 x 209 x 85 x 210
    • Features: Lake Front, Sprinklers Automatic
    Details
    • Parcel number: 01703500000001109000
    • Zoning description: Residential

    Construction

    Type & style
    • Home type: SingleFamily
    • Architectural style: Two Story
    • Property subtype: Single Family Residence
    Materials
    • Stucco
    • Foundation: Poured
    • Roof: Architectural,Shingle
    Condition
    • Year built: 2002

    Utilities & green energy

    • Sewer: Public Sewer
    • Water: Public

    Community & HOA

    Community
    • Features: Boat Facilities, Clubhouse, Playground, Pool, Tennis Court(s)
    • Security: Security System, Fire Sprinkler System
    • Subdivision: Grand Point No. 2
    HOA
    • Has HOA: Yes
    • Services included: Reserve Fund, Road Maintenance
    • HOA fee: $801 annually
    Location
    • Region: Sunrise Beach

    Financial & listing details

    • Price per square foot: $415/sqft
    • Tax assessed value: $131,700
    • Annual tax amount: $5,994
    • Date on market: 4/22/2026
    • Cumulative days on market: 12 days
    • Inclusions: All appliances, furnishings on lower level & dock per inventory list, 2 well dock.
    • Exclusions: Furnishings on main level & furnishings on lower level not on inventory list, personal items.
    • Ownership: Fee Simple,
    • Road surface type: Asphalt, Paved

    Price history

    DateEventPrice
    6/30/2023Sold--
    Source: Bagnell Dam AOR #3553308 Report a problem
    6/21/2023Pending sale$1,750,000$356/sqft
    Source: LOBR #3553308 Report a problem
    6/4/2023Contingent$1,750,000$356/sqft
    Source: LOBR #3553308 Report a problem
    5/24/2023Listed for sale$1,750,000$356/sqft
    Source: LOBR #3553308 Report a problem
    5/22/2023Contingent$1,750,000$356/sqft
    Source: LOBR #3553308 Report a problem
    5/18/2023Listed for sale$1,750,000$356/sqft
    Source: LOBR #3553308 Report a problem

    Public tax history

    YearProperty taxesTax assessment
    2025$6,085 -0.4%$131,700
    2024$6,111 +0.1%$131,700
    2023$6,105 +1.8%$131,700
    2022$5,995 +7.5%$131,700
    2021$5,574 -0.7%$131,700
    2020$5,612 +0%$131,700
    2019$5,610 -0.1%$131,700
    2018$5,618 $131,700
    2017$5,618 +2.9%$131,700 +2.6%
    2016$5,461 -7.8%$128,350 -9.8%
    2015$5,923 0%$142,220
    2014$5,924 $142,220
    2013$5,924 $142,220 +39.4%
    2012-- $101,990 -28.3%
    2010-- $142,220
    2009-- $142,220
    2008-- $142,220
    2007-- $142,220
    Find assessor info on the county website

    Neighborhood: 65079

    Nearby schools

    GreatSchools rating
    Schools provided by the listing agent
    • District: Camdenton

    Source: Bagnell Dam AOR. This data may not be complete. We recommend contacting the local school district to confirm school assignments for this home.

    Sell for more on Zillow
    Get a Zillow Showcase℠ listing at no additional cost and you could sell for .
    $2,040,100
    2% more
    +$40,802
    With Zillow Showcase(estimated)
    $2,080,902