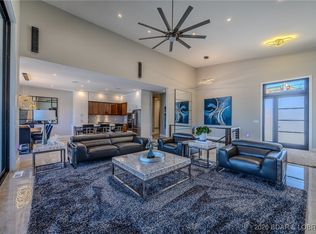
This is where striking architecture, curated design & next-level lakefront living come together. Situated on the best lot in the subdivision, this unique estate offers 176 feet of cove protected shoreline, main channel views & incredible sunsets. The collaboration between the owner & a top KC design firm makes every space feels intentional, sophisticated, & effortlessly livable. Offered completely turnkey, this home showcases stunning finishes, custom cabinetry, dramatic indirect lighting & walls of glass that keep the Lake front and center. A floating staircase with illuminated accents serves as a true architectural centerpiece, while premium Wolf & Sub Zero appliances anchor the chef's kitchen. Technology is seamlessly woven throughout with a fully integrated Control4 smart home system, golf simulator, theater, outdoor kitchen & multiple lakeside gathering spaces for entertaining. With pool & exterior maintenance handled by the HOA, you can relax & not worry about upkeep. With plenty of room for any boat dock you can dream up, this property delivers a rare blend of luxury & convenience. For buyers seeking a statement home, 125 McLaren Drive is in a class of its own.
For sale
$4,900,000
125 McLaren Dr, Sunrise Beach, MO 65079
6beds
7,261sqft
Single Family Residence
Built in 2023
-- sqft lot
$4,532,600 Zestimate®
$675/sqft
$650/mo HOA
What's special
Incredible sunsetsGolf simulatorOutdoor kitchenMain channel viewsStunning finishesStriking architectureDramatic indirect lighting
- 77 days
- 1,036
- 34
Zillow last checked:
Listing updated:
Listed by:
RYAN GATTERMEIR (866)224-1761,
EXP Realty, LLC
Source: Bagnell Dam AOR,MLS#: 3588024Originating MLS: Bagnell Dam Association Of Realtors
Facts & features
Interior
Bedrooms & bathrooms
- Bedrooms: 6
- Bathrooms: 6
- Full bathrooms: 5
- 1/2 bathrooms: 1
Primary bedroom
- Features: Bath in Primary Bedroom
- Level: Main
Bedroom
- Level: Lower
Other
- Level: Main
Other
- Level: Lower
Other
- Level: Lower
Other
- Level: Lower
Game room
- Level: Lower
Great room
- Level: Main
Half bath
- Level: Main
Kitchen
- Level: Main
Laundry
- Level: Main
Living room
- Level: Lower
Media room
- Level: Lower
Heating
- Electric, Heat Pump
Cooling
- Central Air
Appliances
- Included: Built-In Double Oven, Cooktop, Dryer, Dishwasher
Features
- Wet Bar, Built-in Features, Tray Ceiling(s), Custom Cabinets, Coffered Ceiling(s), Furnished, Fireplace, Cable TV, Vaulted Ceiling(s), Walk-In Closet(s), Walk-In Shower, Window Treatments
- Flooring: Tile
- Windows: Window Treatments
- Basement: Finished,Walk-Out Access,Full
- Number of fireplaces: 2
- Fireplace features: Two, Gas
- Furnished: Yes
Interior area
- Total structure area: 7,261
- Total interior livable area: 7,261 sqft
Video & virtual tour
Property
Parking
- Total spaces: 3
- Parking features: Attached, Drain, Electricity, Garage, Garage Door Opener, Heated Garage, Insulated Garage
- Attached garage spaces: 3
Accessibility
- Accessibility features: Low Threshold Shower
Features
- Levels: Two
- Stories: 2
- Patio & porch: Covered, Deck, Patio, Porch, Screened
- Exterior features: Concrete Driveway, Covered Patio, Deck, Enclosed Porch, Sprinkler/Irrigation, Outdoor Kitchen, Pool, Patio
- Has private pool: Yes
- Has view: Yes
- View description: Channel
- Has water view: Yes
- Water view: Channel
- Waterfront features: Cove, Riprap, Seawall, Lake Front
Lot
- Features: Gentle Sloping, Lake Front, Views, Sprinklers Automatic
Details
- Parcel number: 01803400000005001001
- Zoning description: Residential
Construction
Type & style
- Home type: SingleFamily
- Architectural style: Two Story
- Property subtype: Single Family Residence
Materials
- Stucco
- Foundation: Basement, Poured, Slab
- Roof: Metal
Condition
- Year built: 2023
Utilities & green energy
- Sewer: Public Sewer
- Water: Public
- Utilities for property: High Speed Internet Available
Community & HOA
Community
- Features: Gated
- Security: Security System Owned, Security System, Gated Community
- Subdivision: The Pointe @ Broken Arrow
HOA
- Has HOA: Yes
- Services included: Maintenance Grounds, Other, Road Maintenance, Trash
- HOA fee: $7,800 annually
Location
- Region: Sunrise Beach
Financial & listing details
- Price per square foot: $675/sqft
- Annual tax amount: $6,518
- Date on market: 6/12/2026
- Cumulative days on market: 79 days
- Inclusions: Turnkey Furnished per Inventory List, Boat Dock
- Exclusions: Piano and Black Statue
- Ownership: Fee Simple,
- Road surface type: Asphalt, Paved
Estimated market value
$4,532,600
$4.31M - $4.76M
Not available
Price history
| Date | Event | Price |
|---|---|---|
| 6/12/2026 | Listed for sale | $4,900,000$675/sqft |
Source: Bagnell Dam AOR #3588024 Report a problem | ||
Public tax history
Tax history is unavailable.
Monthly payment
Est. payment
Payment breakdown
Explore the cost of this home by adjusting the details. Changes won't be saved.Climate risks
Neighborhood: 65079
Nearby schools
Schools provided by the listing agent
- District: Camdenton
Source: Bagnell Dam AOR. This data may not be complete. We recommend contacting the local school district to confirm school assignments for this home.


Similar homes
- $4,199,9006 bd7 ba7k sqft369 Lake Dr, Sunrise Beach, MO 65079For Sale
 MLS ID #3588805, ED SCHMIDT-TEAM, EXP Realty, LLC. Bagnell Dam AOR
 - $4,700,0005 bd6 ba5.3k sqft387 Stonebridge Ln, Sunrise Beach, MO 65079For Sale
 MLS ID #3579880, DENNIS NEWBERRY, Ozark Realty. Bagnell Dam AOR
 - $4,600,0005 bd6 ba6.1k sqft166 Captiva Dr #10-B, Sunrise Beach, MO 65079For Sale
 MLS ID #3572337, TINA MARIE STOTLER, The Property Shop at the Lake. Bagnell Dam AOR
 - $3,599,0006 bd8 ba7.6k sqft236 Woodhaven Ln, Sunrise Beach, MO 65079For Sale
 MLS ID #3586592, JUSTIN FARRELL, Farrell & Associates Real Estate Co.. Bagnell Dam AOR
 - $4,500,0006 bd5 ba3.8k sqft227 State Highway Y, Eldon, MO 65026Active
 MLS ID #60322842, Jeane Ellen Hough, New View Realty, LLC. SOMOMLS as distributed by MLS GRID
