Experience luxury lakefront living on a scale rarely found at Lake of the Ozarks. This extraordinary estate offers nearly 9,000 square feet of beautifully remodeled living space featuring 7 bedrooms, 6 bathrooms, and breathtaking lake views from nearly every room. Showcasing stunning tile work, soaring timber accents, rich wood details, and walls of glass spanning multiple levels, the home blends elegance with relaxed lakefront comfort. Designed for entertaining, you'll find two full kitchens, two custom bars, expansive gathering areas, and an incredible game room perfect for hosting family and friends. Situated on a spectacular one-acre lot with an impressive 354 feet of shoreline, the outdoor amenities are equally remarkable. Enjoy the sand beach, beautifully landscaped grounds, multiple outdoor entertaining areas, basketball hoop and a lakeside fire pit. Three separate driveways provide exceptional convenience and parking. The show-stopping dock features three boat slips, a large swim platform, and a unique enclosed waterfront bar designed for unforgettable days on the lake. A rare lakefront retreat that must be seen in person to fully appreciate.
For sale
$3,899,999
451 Wedge Wood Dr, Camdenton, MO 65020
7beds
8,728sqft
:
Get pre-qualified$24,662/mo
Single Family Residence
Built in 2000
1 Acres Lot
$-- Zestimate®
$447/sqft
$123/mo HOA
What's special
Lakeside fire pitLarge swim platformBasketball hoopBeautifully landscaped groundsMultiple outdoor entertaining areasTwo custom barsStunning tile work
- 68 days |
- 856 |
- 33 |
Zillow last checked:
Listing updated:
Listed by:
JEFFREY D KRANTZ (573)302-2300,
RE/MAX Lake of the Ozarks,
MEGAN KING, PC 660-734-1103,
RE/MAX Lake of the Ozarks
Source: Bagnell Dam AOR,MLS#: 3584150Originating MLS: Bagnell Dam Association Of Realtors
Facts & features
Interior
Bedrooms & bathrooms
- Bedrooms: 7
- Bathrooms: 6
- Full bathrooms: 5
- 1/2 bathrooms: 1
Heating
- Electric, Heat Pump
Cooling
- Central Air
Appliances
- Included: Cooktop, Dryer, Dishwasher, Disposal, Microwave, Oven, Range, Refrigerator, Stove, Wine Cooler, Washer
Features
- Wet Bar, Built-in Features, Ceiling Fan(s), Custom Cabinets, Fireplace, Pantry, Cable TV, Vaulted Ceiling(s), Walk-In Closet(s), Walk-In Shower, Wired for Sound
- Flooring: Tile
- Basement: Walk-Out Access
- Number of fireplaces: 2
- Fireplace features: Two
Interior area
- Total structure area: 8,728
- Total interior livable area: 8,728 sqft
Video & virtual tour
Property
Parking
- Total spaces: 2
- Parking features: Attached, Garage, Garage Door Opener
- Attached garage spaces: 2
Accessibility
- Accessibility features: Low Threshold Shower
Features
- Levels: Three Or More
- Patio & porch: Deck, Patio, Porch, Screened
- Exterior features: Concrete Driveway, Deck, Enclosed Porch, Garden, Hot Tub/Spa, Patio
- Pool features: Community
- Has spa: Yes
- On waterfront: Yes
- Waterfront features: Cove, Beach Access, Lake Front, Seawall
Lot
- Size: 1 Acres
- Features: Near Golf Course, Gentle Sloping, Lake Front
Details
- Parcel number: 13100100000001042000
- Zoning description: Residential
Construction
Type & style
- Home type: SingleFamily
- Property subtype: Single Family Residence
Materials
- Fiber Cement, Vinyl Siding
- Foundation: Poured
Condition
- Updated/Remodeled
- Year built: 2000
- Major remodel year: 2021
Utilities & green energy
- Sewer: Community/Coop Sewer
- Water: Community/Coop
Community & HOA
Community
- Features: Pool
- Security: Security System Owned, Security System
- Subdivision: Cross Creek
HOA
- Has HOA: Yes
- Services included: Other
- HOA fee: $1,476 annually
Location
- Region: Camdenton
Financial & listing details
- Price per square foot: $447/sqft
- Tax assessed value: $257,250
- Annual tax amount: $11,671
- Date on market: 6/5/2026
- Cumulative days on market: 69 days
- Inclusions: Appliances, Dock
- Exclusions: Personal Items
- Ownership: Fee Simple,
- Road surface type: Asphalt, Paved
Estimated market value
Not available
Estimated sales range
Not available
Not available
Price history
| Date | Event | Price |
|---|---|---|
| 6/5/2026 | Listed for sale | $3,899,999-3.7%$447/sqft |
Source: Bagnell Dam AOR #3584150 Report a problem | ||
| 1/1/2026 | Listing removed | $4,050,000$464/sqft |
Source:  LOBR #3578864 Report a problem LOBR #3578864 Report a problem | ||
| 7/1/2025 | Listed for sale | $4,050,000$464/sqft |
Source: LOBR #3578864 Report a problem | ||
| 7/1/2025 | Listing removed | $4,050,000$464/sqft |
Source: LOBR #3577160 Report a problem | ||
| 6/4/2025 | Listed for sale | $4,050,000+3.8%$464/sqft |
Source: LOBR #3577160 Report a problem | ||
| 1/2/2025 | Listing removed | $3,900,000$447/sqft |
Source: BHHS broker feed #3566886 Report a problem | ||
| 7/12/2024 | Listed for sale | $3,900,000-3.7%$447/sqft |
Source: LOBR #3566886 Report a problem | ||
| 9/2/2023 | Listing removed | -- |
Source: LOBR #3548071 Report a problem | ||
| 4/25/2023 | Price change | $4,050,000-3.6%$464/sqft |
Source: LOBR #3548071 Report a problem | ||
| 8/5/2022 | Listed for sale | $4,200,000+309.8%$481/sqft |
Source: LOBR #3548071 Report a problem | ||
| 9/14/2018 | Sold | -- |
Source: Bagnell Dam AOR #3503530 Report a problem | ||
| 8/8/2018 | Pending sale | $1,024,900$117/sqft |
Source: RE/MAX Lake Of The Ozarks #3503530 Report a problem | ||
| 7/1/2018 | Listed for sale | $1,024,900$117/sqft |
Source: Re/Max Lake Of The Ozarks #3503530 Report a problem | ||
Public tax history
| Year | Property taxes | Tax assessment |
|---|---|---|
| 2025 | $11,617 +3.4% | $257,250 |
| 2024 | $11,232 | $257,250 |
| 2023 | $11,232 +172.8% | $257,250 +167.2% |
| 2022 | $4,117 | $96,280 |
| 2021 | $4,117 -0.6% | $96,280 |
| 2020 | $4,142 +0% | $96,280 |
| 2019 | $4,142 0% | $96,280 |
| 2018 | $4,142 | $96,280 |
| 2017 | $4,142 +5.3% | $96,280 |
| 2016 | $3,934 +2.8% | $96,280 +0.3% |
| 2015 | $3,826 -5.8% | $95,990 |
| 2014 | $4,062 | $95,990 |
| 2013 | $4,062 | $95,990 +37.6% |
| 2012 | -- | $69,780 -27.3% |
| 2010 | -- | $95,990 |
| 2009 | -- | $95,990 |
| 2008 | -- | $95,990 |
| 2007 | -- | $95,990 |
Find assessor info on the county website
Monthly payment
Est. payment
Payment breakdown
Explore the cost of this home by adjusting the details. Changes won't be saved.Climate risks
Neighborhood: 65020
Getting around
0 / 100
Car-DependentNearby schools
GreatSchools rating
- NADogwood Elementary SchoolGrades: PK-2Distance: 3.7 mi
- 8/10Camdenton Middle SchoolGrades: 7-8Distance: 3.7 mi
- 6/10Camdenton High SchoolGrades: 9-12Distance: 3.7 mi
Schools provided by the listing agent
- District: Camdenton
Source: Bagnell Dam AOR. This data may not be complete. We recommend contacting the local school district to confirm school assignments for this home.
- $816,3004 bd3 ba4.6k sqft429 Wedge Wood Dr, Camdenton, MO 65020Off Market
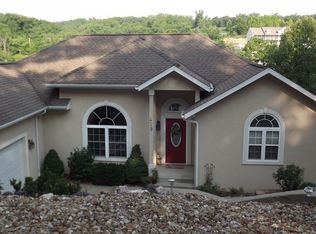
- $970,0004 bd4 ba3.5k sqft47 Briarwood Ct, Camdenton, MO 65020For Sale

- $1,022,100-- bd5 ba4.2k sqft413 Wedge Wood Dr, Camdenton, MO 65020Off Market
- $818,100-- bd5 ba3.2k sqft389 Wedge Wood Dr, Camdenton, MO 65020Off Market
- $--5 bd4 ba4.5k sqft75 Briarwood Ct, Camdenton, MO 65020Sold
- $1,111,800-- bd7 ba4.3k sqft553 Wedge Wood Dr, Camdenton, MO 65020Off Market
- $48,9805 bd5 ba3.8k sqft25 Briarwood Ct, Camdenton, MO 65020Off Market
- $513,7005 bd3 ba3.1k sqft38 Arvada Ct, Camdenton, MO 65020Off Market
A local agent can set up tours, give advice and negotiate with sellers.
Similar homes
- $1,995,0008 bd8 ba9.4k sqft346 Country Ridge Dr, Camdenton, MO 65020For Sale
 MLS ID #3588836, PEGGY LYNN ALBERS, Albers Real Estate Advisors. Bagnell Dam AOR
 - $3,200,0006 bd8 ba9.6k sqft117 Lost Spike Ct, Camdenton, MO 65020For Sale
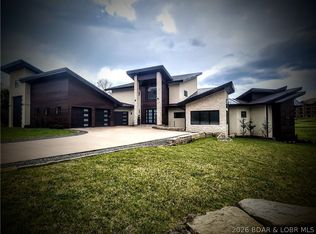 MLS ID #3586226, CINDY SKOLA, Old Kinderhook Realty. Bagnell Dam AOR
 - $4,199,9006 bd7 ba7k sqft369 Lake Dr, Sunrise Beach, MO 65079For Sale
 MLS ID #3588805, ED SCHMIDT-TEAM, EXP Realty, LLC. Bagnell Dam AOR
 - $3,699,0006 bd8 ba7.6k sqft236 Woodhaven Ln, Sunrise Beach, MO 65079For Sale
 MLS ID #3586592, JUSTIN FARRELL, Farrell & Associates Real Estate Co.. Bagnell Dam AOR
 - $2,900,0008 bd6 ba6k sqft32 Quiet Waters Ln, Sunrise Beach, MO 65079For SaleMLS ID #3586988, MICHAEL JAMES SWIFT, EXP Realty, LLC. Bagnell Dam AOR
- $2,100,0007 bd6 ba5.7k sqft196 Sylvan Hills Rd, Linn Creek, MO 65052For SaleMLS ID #3587153, WINTERS SHELTON REAL ESTATE GROUP, LLC, RE/MAX Lake of the Ozarks. Bagnell Dam AOR
- $3,999,5005 bd6 ba5.2k sqft243 E Villages Estates Rd, Sunrise Beach, MO 65079For SaleMLS ID #3588994, MENDA GILBERT, NextHome Lake Living. Bagnell Dam AOR
- $3,295,0006 bd9 ba6.7k sqft1180 Brookhaven Ln, Sunrise Beach, MO 65079For SaleMLS ID #3580587, RYAN GATTERMEIR, EXP Realty, LLC. Bagnell Dam AOR
- $3,700,0005 bd7 ba8.4k sqft32 Scena Ct, Sunrise Beach, MO 65079For SaleMLS ID #3586472, EMILY R DURGAN, Realty ONE Group Grand. Bagnell Dam AOR
- $2,300,0006 bd7 ba7.6k sqft864 Eagle Dr, Lake Ozark, MO 65049For SaleMLS ID #3586738, JASON WHITTLE, RE/MAX Lake of the Ozarks. Bagnell Dam AOR
- $3,300,0005 bd5 ba4.4k sqft440 Brookhaven Ln, Sunrise Beach, MO 65079For SaleMLS ID #3576769, MENDA GILBERT, NextHome Lake Living. Bagnell Dam AOR
- $2,100,0008 bd7 ba7.4k sqft5767 Cobblestone Dr, Osage Beach, MO 65065For SaleMLS ID #3588771, DAWN RENEE HEDRICK, Keller Williams L.O. Realty. Bagnell Dam AOR
- $3,149,0005 bd6 ba7.7k sqft1161 Via Appia Dr, Sunrise Beach, MO 65079For SaleMLS ID #3586666, THE CONDA DAVIDSON TEAM, EXP Realty, LLC. Bagnell Dam AOR
- $3,599,9994 bd6 ba5.8k sqft777 Malibu Rd, Osage Beach, MO 65065For SaleMLS ID #3586448, NICOLE BLAKE BEECHER, EXP Realty, LLC. Bagnell Dam AOR
- $3,100,0005 bd7 ba5.4k sqft795 Blue Water Bay Dr, Sunrise Beach, MO 65079For SaleMLS ID #3584528, DEE DEE L JACOBS, EXP Realty, LLC. Bagnell Dam AOR
- $2,000,0005 bd5 ba4.6k sqft174 Springridge Ln, Sunrise Beach, MO 65079For SaleMLS ID #3588743, TAMMY ROSENTHAL-FRAN CAMPBELL TEAM, RE/MAX Lake of the Ozarks. Bagnell Dam AOR
- $2,500,0006 bd7 ba4.4k sqft486 Pershing Dr, Camdenton, MO 65020For SaleMLS ID #3587767, GIBSON & GREIN GIBSON, ANDY, Keller Williams L.O. Realty. Bagnell Dam AOR
- $4,700,0005 bd6 ba5.3k sqft387 Stonebridge Ln, Sunrise Beach, MO 65079For SaleMLS ID #3579880, DENNIS NEWBERRY, Ozark Realty. Bagnell Dam AOR
- $2,299,0006 bd5 ba4.4k sqft47 Haven Dr, Sunrise Beach, MO 65079For SaleMLS ID #3589223, MICHAEL JAMES SWIFT, EXP Realty, LLC. Bagnell Dam AOR
- $2,638,9006 bd7 ba6k sqft489 Forestridge Ln, Sunrise Beach, MO 65079Off Market
