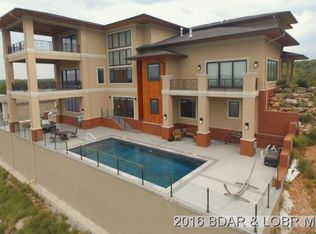
Some homes have a view, this home OWNS the view! A true Lake of the Ozarks retreat where luxury, space & an incredible view, come together. Perched above the Osage 27MM, this immaculate 7bed/9bath home offers approximately 8,500 sqft of beautifully designed living space with STUNNING views. Also includes a 16x54' slip, 12x32' slip & 2 PWC spaces w/ dual lift! Main level living home with exceptional finishes, while having an expansive layout that provides plenty of room for family & friends. Outside you'll experience your own resort-like atmosphere with a private pool, hot tub, incredible 30' covered patio w/ large concrete & granite counter-tops & built-in grills; the ultimate entertaining house! There's also a fenced in side yard right off the 4th car garage. Roof was just replaced in 2025 & kitchen complete remodel in 2025. Kitchen features double ovens, quartz counters, large butler pantry, etc. Home is located inside a gated community with easy access to Hwy 54, less than 2 min away. From the breathtaking views & main level living, to the private pool, a truly incredible outdoor entertainment space & great lake access, this is truly an exceptional Lake of the Ozarks property!
For sale
Price cut: $250.1K (10/6)
$3,499,900
1201 Loch Ln, Osage Beach, MO 65065
7beds
8,462sqft
Single Family Residence
Built in 2009
-- sqft lot
$3,395,400 Zestimate®
$414/sqft
$425/mo HOA
What's special
Private poolMain level living homeExceptional finishesHot tubMain level living
- 77 days
- 503
- 12
Zillow last checked:
Listing updated:
Listed by:
JASON WHITTLE (573)302-2300,
RE/MAX Lake of the Ozarks,
ETHAN T LEIGH PC 573-280-4904,
RE/MAX Lake of the Ozarks
Source: Bagnell Dam AOR,MLS#: 3589702Originating MLS: Bagnell Dam Association Of Realtors
Facts & features
Interior
Bedrooms & bathrooms
- Bedrooms: 7
- Bathrooms: 9
- Full bathrooms: 6
- 1/2 bathrooms: 3
Heating
- Electric, Heat Pump
Cooling
- Central Air
Appliances
- Included: Built-In Double Oven, Dryer, Dishwasher, Microwave, Range, Refrigerator, Water Softener Owned, Stove, Wine Cooler, Washer
Features
- Wet Bar, Ceiling Fan(s), Fireplace, Jetted Tub, Pantry, Vaulted Ceiling(s), Walk-In Closet(s), Walk-In Shower, Window Treatments
- Flooring: Luxury Vinyl Plank, Tile
- Windows: Window Treatments
- Basement: None
- Number of fireplaces: 3
- Fireplace features: Three, Gas
Interior area
- Total structure area: 8,462
- Total interior livable area: 8,462 sqft
Video & virtual tour
Property
Parking
- Total spaces: 4
- Parking features: Attached, Drain, Garage
- Attached garage spaces: 4
Accessibility
- Accessibility features: Low Threshold Shower
Features
- Levels: Two
- Stories: 2
- Patio & porch: Covered, Deck, Patio
- Exterior features: Concrete Driveway, Covered Patio, Deck, Fence, Hot Tub/Spa, Outdoor Kitchen, Pool, Patio, Storage
- Has private pool: Yes
- Has spa: Yes
- Has view: Yes
- View description: Channel
- Has water view: Yes
- Water view: Channel
- Waterfront features: Cove, Lake Front
Lot
- Dimensions: 144 x 215 x 100 x 204
- Features: Acreage, Bluff, Gentle Sloping, Lake Front, Open Lot, Views
Details
- Parcel number: 08401700000001043000
- Zoning description: Residential
Construction
Type & style
- Home type: SingleFamily
- Architectural style: Two Story
- Property subtype: Single Family Residence
Materials
- Brick
- Foundation: Slab
- Roof: Architectural,Shingle
Condition
- Updated/Remodeled
- Year built: 2009
- Major remodel year: 2025
Utilities & green energy
- Sewer: Public Sewer
- Water: Public
Community & HOA
Community
- Features: Gated, Other
- Security: Security System, Gated Community
- Subdivision: Estates At Palisades Highlands
HOA
- Has HOA: Yes
- Amenities included: Dock
- Services included: Dock Reserve, Other, Reserve Fund, Road Maintenance
- HOA fee: $5,105 annually
Location
- Region: Osage Beach
Financial & listing details
- Price per square foot: $414/sqft
- Tax assessed value: $231,860
- Annual tax amount: $9,830
- Date on market: 8/27/2026
- Cumulative days on market: 77 days
- Inclusions: -All kitchen appliances, 2sets of washer/dryers, all TV's. Boat slips INCLUDED: 16x54', 12x32' and 2 PWC spaces w/ lift.
- Exclusions: -2 leather chairs in living room, football memorabilia and all other personal items. All furniture & decor items in house are available for extra. Boat lift is also available for extra.
- Ownership: Fee Simple,
- Road surface type: Asphalt, Paved
Estimated market value
$3,395,400
$3.23M - $3.57M
Not available
Price history
| Date | Event | Price |
|---|---|---|
| 10/6/2026 | Price change | $3,499,900-6.7%$414/sqft |
Source: Bagnell Dam AOR #3589702 Report a problem | ||
| 8/27/2026 | Listed for sale | $3,750,000+135.1%$443/sqft |
Source: Bagnell Dam AOR #3589702 Report a problem | ||
| 8/20/2014 | Listing removed | $1,595,000$188/sqft |
Source: Jason Whittle All Pro.REALTORS� #3099264 Report a problem | ||
| 4/12/2014 | Price change | $1,595,000-5.8%$188/sqft |
Source: Jason Whittle All Pro.REALTORS� #3099264 Report a problem | ||
| 3/2/2014 | Price change | $1,694,000-0.1%$200/sqft |
Source: Jason Whittle All Pro.REALTORS� #3095182 Report a problem | ||
| 2/2/2014 | Price change | $1,695,000-0.3%$200/sqft |
Source: Jason Whittle All Pro.REALTORS� #3095182 Report a problem | ||
| 9/8/2013 | Price change | $1,700,000+13.5%$201/sqft |
Source: Jason Whittle All Pro.REALTORS� #3095182 Report a problem | ||
| 6/7/2013 | Price change | $1,497,500-14.4%$177/sqft |
Source: RE/MAX Lake Of The Ozarks #3090379 Report a problem | ||
| 4/28/2013 | Price change | $1,750,000-5.4%$207/sqft |
Source: RE/MAX Lake Of The Ozarks #3090379 Report a problem | ||
| 2/13/2013 | Listed for sale | $1,850,000$219/sqft |
Source: RE/MAX Lake Of The Ozarks #3090379 Report a problem | ||
Public tax history
| Year | Property taxes | Tax assessment |
|---|---|---|
| 2025 | $9,840 +0.1% | $231,860 |
| 2024 | $9,831 -6% | $231,860 |
| 2023 | $10,462 +1.6% | $231,860 |
| 2022 | $10,300 | $231,860 |
| 2021 | $10,300 -0.8% | $231,860 |
| 2020 | $10,379 +0.4% | $231,860 +0.4% |
| 2019 | $10,338 0% | $230,970 |
| 2018 | $10,339 | $230,970 |
| 2017 | $10,339 +4.4% | $230,970 |
| 2016 | $9,907 +2.4% | $230,970 |
| 2015 | $9,676 +0.1% | $230,970 |
| 2014 | $9,665 | $230,970 +0.1% |
| 2013 | $9,665 | $230,740 +511.2% |
| 2012 | -- | $37,750 -83.7% |
| 2010 | -- | $231,710 |
| 2009 | -- | $231,710 |
Find assessor info on the county website
Monthly payment
Est. payment
Payment breakdown
Explore the cost of this home by adjusting the details. Changes won't be saved.Climate risks
Neighborhood: 65065
Nearby schools
Schools provided by the listing agent
- District: Camdenton
Source: Bagnell Dam AOR. This data may not be complete. We recommend contacting the local school district to confirm school assignments for this home.
Similar homes
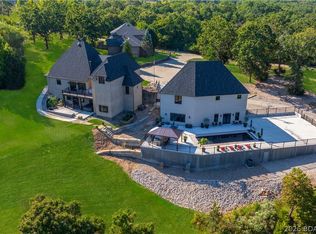
- $2,397,5008 bd8 ba8.6k sqft5751 Tree Leaf Ct, Osage Beach, MO 65065For Sale
 MLS ID #3589657, JASON WHITTLE, RE/MAX Lake of the Ozarks. Bagnell Dam AOR
- $3,499,0006 bd8 ba7.6k sqft236 Woodhaven Ln, Sunrise Beach, MO 65079For Sale
 MLS ID #3586592, JUSTIN FARRELL, Farrell & Associates Real Estate Co.. Bagnell Dam AOR
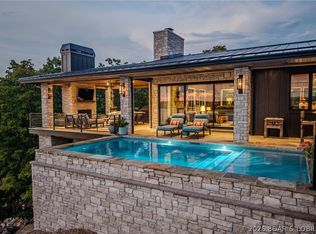
- $3,389,0005 bd6 ba4.2k sqft6325 Groban Way, Osage Beach, MO 65065For Sale
 MLS ID #3590145, MARY ALBERS, Albers Real Estate Advisors. Bagnell Dam AOR
- $3,599,9994 bd6 ba5.8k sqft777 Malibu Rd, Osage Beach, MO 65065For Sale
 MLS ID #3586448, NICOLE BLAKE BEECHER, EXP Realty, LLC. Bagnell Dam AOR
