$25,700 PRICE IMPROVEMENT - NOW $599,900!
12x36 BOAT SLIP INCLUDED • GOLF CART INCLUDED
Experience Lake of the Ozarks living in this 4BR/3BA villa in the gated Villas at Tuscany. With nearly 3,000 sq ft, lake views, and no-step dock access, this property is ideal as a full-time home or turnkey lake retreat.
The open main level features vaulted ceilings, a wall of windows, electric fireplace, and spacious kitchen with granite countertops, custom cabinetry, stainless steel appliances, and a large island. The primary suite offers a tiled walk-in shower and custom closet. The lower level includes two additional bedrooms, a full bath, and family room for guests.
Enjoy the screened deck and lake views, plus an attached 2-car garage with epoxy flooring. Community amenities include a lakeside pool, clubhouse, pickleball courts, fire pit, golf-cart-friendly access, and no-step dock access.
A rare opportunity to own a low-maintenance lake property with a boat slip, golf cart, luxury finishes, and resort-style amenities at an exceptional value. Seller is motivated. Schedule your showing today!
Active
Price cut: $26.6K (8/31)
$599,000
76 Barolo Ln, Camdenton, MO 65020
4beds
2,930sqft
Single Family Residence
Built in 2021
-- sqft lot
$586,700 Zestimate®
$204/sqft
$317/mo HOA
What's special
Electric fireplaceLake viewsScreened deckGranite countertopsFamily room for guestsSpacious kitchenPrimary suite
- 81 days
- 498
- 20
Zillow last checked:
Listing updated:
Listed by:
Annamarie Hopkins 573-544-3587,
Ozark Realty
Source: JCMLS,MLS#: 10073688
Facts & features
Interior
Bedrooms & bathrooms
- Bedrooms: 4
- Bathrooms: 3
- Full bathrooms: 3
Primary bedroom
- Level: Main
- Area: 224.19 Square Feet
- Dimensions: 14.1 x 15.9
Bedroom 2
- Level: Main
- Area: 143.64 Square Feet
- Dimensions: 13.3 x 10.8
Bedroom 3
- Level: Lower
- Area: 175.56 Square Feet
- Dimensions: 13.3 x 13.2
Bedroom 4
- Level: Lower
- Area: 374 Square Feet
- Dimensions: 20 x 18.7
Bonus room
- Level: Lower
- Area: 144.32 Square Feet
- Dimensions: 8.8 x 16.4
Bonus room
- Level: Main
- Area: 163.03 Square Feet
- Dimensions: 13.7 x 11.9
Dining room
- Level: Main
- Area: 95 Square Feet
- Dimensions: 10 x 9.5
Family room
- Level: Lower
- Area: 515.16 Square Feet
- Dimensions: 21.2 x 24.3
Laundry
- Level: Main
- Area: 36.99 Square Feet
- Dimensions: 4.11 x 9
Living room
- Level: Main
- Area: 213 Square Feet
- Dimensions: 15 x 14.2
Heating
- Electric, Heat Pump
Cooling
- Central Air
Appliances
- Included: Range, Water Softener Owned, Dishwasher, Disposal, Microwave, Refrigerator
Features
- Pantry, Walk-In Closet(s)
- Basement: Interior Entry,Full
- Has fireplace: Yes
- Fireplace features: Electric
Interior area
- Total structure area: 2,930
- Total interior livable area: 2,930 sqft
- Finished area above ground: 2,930
- Finished area below ground: 0
Video & virtual tour
Property
Parking
- Total spaces: 2
- Parking features: Garage
- Garage spaces: 2
- Details: Main
Features
- Levels: One
- Has private pool: Yes
- Pool features: In Ground
- Has view: Yes
- View description: Water
- Has water view: Yes
- Water view: Water
Details
- Parcel number: 07703500000002082000
Construction
Type & style
- Home type: SingleFamily
- Architectural style: Ranch
- Property subtype: Single Family Residence
Materials
- Vinyl Siding
Condition
- Year built: 2021
Utilities & green energy
- Sewer: Subd Treatment
- Water: Public
Community & HOA
Community
- Subdivision: The Villas at Tuscany
HOA
- Has HOA: Yes
- HOA fee: $950 quarterly
Location
- Region: Camdenton
Financial & listing details
- Price per square foot: $204/sqft
- Annual tax amount: $2,038
- Date on market: 10/1/2026
- Listing terms: FHA,Cash,Conventional,VA Loan
Estimated market value
$586,700
$557,000 - $616,000
$2,628/mo
Price history
| Date | Event | Price |
|---|---|---|
| 8/31/2026 | Price change | $599,000-4.3%$204/sqft |
Source:  JCMLS #10073688 Report a problem JCMLS #10073688 Report a problem | ||
| 7/23/2026 | Listed for sale | $625,600-1.2%$214/sqft |
Source: Bagnell Dam AOR #3588864 Report a problem | ||
| 12/19/2025 | Listing removed | $633,500$216/sqft |
Source: Heart Of Missouri BOR #131342 Report a problem | ||
| 8/12/2025 | Price change | $633,500-1%$216/sqft |
Source: Heart Of Missouri BOR #131342 Report a problem | ||
| 7/2/2025 | Price change | $639,900-1.5%$218/sqft |
Source: Heart Of Missouri BOR #131342 Report a problem | ||
| 6/6/2025 | Listed for sale | $649,900$222/sqft |
Source: Heart Of Missouri BOR #131342 Report a problem | ||
Public tax history
Tax history is unavailable.
Monthly payment
Est. payment
Payment breakdown
Explore the cost of this home by adjusting the details. Changes won't be saved.Climate risks
Neighborhood: 65020

Similar homes
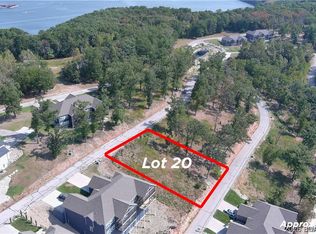
- $635,0004 bd3 ba2.9k sqft588 Tuscany Dr #27B, Camdenton, MO 65020For Sale
 MLS ID #3590526, TAMMY ROSENTHAL-FRAN CAMPBELL TEAM, RE/MAX Lake of the Ozarks. Bagnell Dam AOR
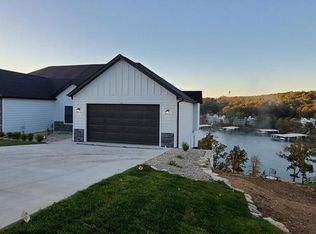
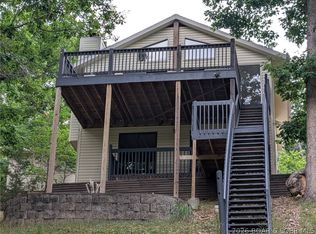
 - $499,9004 bd2 ba2k sqft22 River Wood Rd, Linn Creek, MO 65020For Sale
 MLS ID #3589629, ED SCHMIDT-TEAM, EXP Realty, LLC. Bagnell Dam AOR

 - $499,9004 bd2 ba2.1k sqft3071 Possum Hollow Dr, Camdenton, MO 65020For Sale

 MLS ID #26043970, Brett Burnell, RE/MAX Next Generation. MARIS
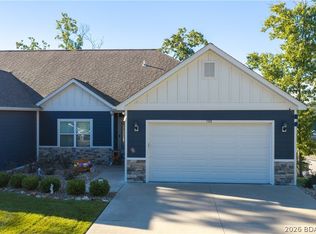
 - $649,9004 bd4 ba3.6k sqft106 Buck Deer Ln, Camdenton, MO 65020For Sale
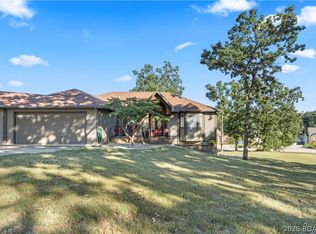 MLS ID #3589683, Annamarie Hopkins, Ozark Realty. Bagnell Dam AOR
 - $799,0003 bd4 ba2.4k sqftLOT 1 Anchor Bend Dr, Camdenton, MO 65020New ConstructionMLS ID #26037472, Tamara J Hill, EXP Realty, LLC. MARIS
- $675,0003 bd3 ba3.1k sqft114 W Crossfox Trl, Camdenton, MO 65020For SaleMLS ID #26056321, Martha Dinsdale, Dinsdale Realty Llc. MARIS
