Space, updates & privacy come together in this beautifully refreshed 5-bedroom, 3-bath home! With 5 bedrooms--including one non-conforming bedroom--there's plenty of flexibility for bedrooms, guests, an office, or a hobby space. The home features new flooring and fresh paint throughout, along with an updated kitchen and updated bathrooms for a move-in-ready feel. All appliances have been replaced within the past year, giving the new owners added peace of mind.
Step outside and enjoy a backyard designed for relaxing and entertaining! The new back deck overlooks a fenced-in yard with no homes directly behind you, providing a wonderful sense of privacy. Enjoy evenings around the fire pit area, or entertain on the stamped concrete patio.
Additional major updates include a new roof in 2023. With generous living space, numerous recent improvements, a fenced yard, and a private backyard setting, this home offers the combination of comfort, functionality, and outdoor living buyers are looking for!
Active
Price cut: $10.9K (9/22)
$329,000
177 Trail Ridge Ln, Camdenton, MO 65020
5beds
2,200sqft
Single Family Residence
Built in 2004
0.42 Acres Lot
$324,400 Zestimate®
$150/sqft
$-- HOA
What's special
Fenced yardFenced-in yardPrivate backyard settingNew back deckUpdated bathroomsGenerous living spaceUpdated kitchen
- 51 days
- 491
- 43
Zillow last checked:
Listing updated:
Listed by:
The Legacy Group 573-258-5511,
eXp Realty, LLC
Source: JCMLS,MLS#: 10073975
Facts & features
Interior
Bedrooms & bathrooms
- Bedrooms: 5
- Bathrooms: 3
- Full bathrooms: 3
Primary bedroom
- Level: Main
- Area: 168 Square Feet
- Dimensions: 14 x 12
Bedroom 2
- Level: Main
- Area: 115.5 Square Feet
- Dimensions: 11 x 10.5
Bedroom 3
- Level: Main
- Area: 105 Square Feet
- Dimensions: 10.5 x 10
Bedroom 4
- Level: Lower
- Area: 100 Square Feet
- Dimensions: 10 x 10
Bedroom 5
- Description: non conforming/walk in closet
- Level: Lower
- Area: 297.5 Square Feet
- Dimensions: 21.25 x 14
Family room
- Level: Lower
- Area: 438.63 Square Feet
- Dimensions: 30.25 x 14.5
Kitchen
- Description: Kit/dining combo
- Level: Main
- Area: 231.25 Square Feet
- Dimensions: 18.5 x 12.5
Laundry
- Level: Lower
Living room
- Level: Main
- Area: 247.5 Square Feet
- Dimensions: 16.5 x 15
Heating
- Forced Air, Electric
Cooling
- Central Air
Appliances
- Included: Range, Dishwasher, Microwave, Refrigerator
Features
- Basement: Walk-Out Access,Full
- Has fireplace: No
- Fireplace features: None
Interior area
- Total structure area: 2,200
- Total interior livable area: 2,200 sqft
- Finished area above ground: 1,200
- Finished area below ground: 1,000
Property
Parking
- Total spaces: 2
- Parking features: Garage
- Garage spaces: 2
- Details: Main
Features
- Levels: One
- Fencing: Fenced
Lot
- Size: 0.42 Acres
Details
- Additional structures: Shed(s)
- Parcel number: 13602400040002001017
Construction
Type & style
- Home type: SingleFamily
- Architectural style: Ranch
- Property subtype: Single Family Residence
Materials
- Vinyl Siding
Condition
- Updated/Remodeled
- New construction: No
- Year built: 2004
Utilities & green energy
- Sewer: Public Sewer
- Water: Public
Community & HOA
Location
- Region: Camdenton
Financial & listing details
- Price per square foot: $150/sqft
- Tax assessed value: $32,630
- Annual tax amount: $1,236
- Date on market: 8/30/2026
- Listing terms: FHA,Cash,Conventional,VA Loan
Estimated market value
$324,400
$308,000 - $341,000
$2,144/mo
Price history
| Date | Event | Price |
|---|---|---|
| 9/22/2026 | Price change | $329,000-3.2%$150/sqft |
Source: Bagnell Dam AOR #3589792 Report a problem | ||
| 8/30/2026 | Listed for sale | $339,900+94.3%$155/sqft |
Source:  JCMLS #10073975 Report a problem | ||
| 9/27/2019 | Sold | -- |
Source: Bagnell Dam AOR #3517721 Report a problem | ||
| 8/16/2019 | Pending sale | $174,900$80/sqft |
Source: Re/Max Lake Of The Ozarks #3517721 Report a problem | ||
| 8/8/2019 | Listed for sale | $174,900$80/sqft |
Source: Re/Max Lake Of The Ozarks #3517721 Report a problem | ||
| 9/1/2018 | Listing removed | $174,900$80/sqft |
Source: RE/MAX Lake Of The Ozarks #3502133 Report a problem | ||
| 2/16/2018 | Pending sale | $174,900$80/sqft |
Source: RE/MAX Lake Of The Ozarks #3123844 Report a problem | ||
| 9/28/2017 | Price change | $174,900-2.8%$80/sqft |
Source: RE/MAX Lake Of The Ozarks #3123844 Report a problem | ||
| 6/16/2017 | Price change | $179,900+1.1%$82/sqft |
Source: RE/MAX Lake Of The Ozarks #3123844 Report a problem | ||
| 6/13/2017 | Listed for sale | $178,000+1.8%$81/sqft |
Source: RE/MAX Lake Of The Ozarks #3123844 Report a problem | ||
| 6/18/2016 | Sold | -- |
Source: Bagnell Dam AOR #3115773 Report a problem | ||
| 6/3/2016 | Pending sale | $174,900$80/sqft |
Source: RE/MAX Lake Of The Ozarks #3115773 Report a problem | ||
| 5/20/2016 | Listed for sale | $174,900$80/sqft |
Source: RE/MAX Lake Of The Ozarks #3115773 Report a problem | ||
Public tax history
| Year | Property taxes | Tax assessment |
|---|---|---|
| 2025 | $1,236 | $32,630 |
| 2024 | $1,236 | $32,630 |
| 2023 | $1,236 +2.4% | $32,630 |
| 2022 | $1,207 | $32,630 |
| 2021 | $1,207 | $32,630 |
| 2020 | $1,207 +0% | $32,630 |
| 2019 | $1,207 0% | $32,630 |
| 2018 | $1,207 | $32,630 |
| 2017 | $1,207 +0.1% | $32,630 |
| 2016 | $1,206 +38.2% | $32,630 +34.4% |
| 2015 | $873 +0.1% | $24,270 |
| 2014 | $872 | $24,270 |
| 2013 | $872 | $24,270 -6.8% |
| 2012 | -- | $26,050 +7.4% |
| 2010 | -- | $24,260 |
| 2009 | -- | $24,260 |
| 2008 | -- | $24,260 |
| 2007 | -- | $24,260 |
Find assessor info on the county website
Monthly payment
Est. payment
Payment breakdown
Explore the cost of this home by adjusting the details. Changes won't be saved.Climate risks
Neighborhood: 65020

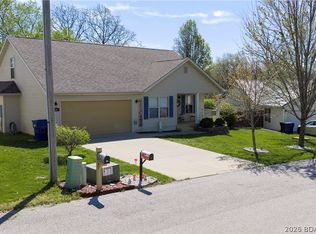
Similar homes
- $350,0005 bd3 ba2.7k sqft362 Hollyhock Dr, Camdenton, MO 65020For Sale
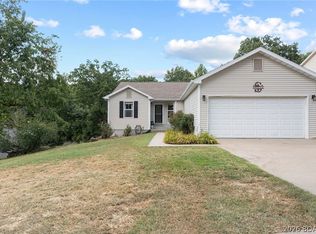 MLS ID #3589497, GIBSON & GREIN GIBSON, ANDY, Keller Williams L.O. Realty. Bagnell Dam AOR
- $394,0004 bd3 ba2.6k sqft362 Merlin Dr, Camdenton, MO 65020For Sale
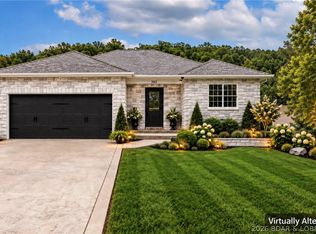 MLS ID #3590378, MATT FORD TEAM, Keller Williams L.O. Realty. Bagnell Dam AOR
- $279,9005 bd2 ba2.6k sqft2893 State Hwy V, Linn Creek, MO 65052Active

 MLS ID #60332501, Savanna Rudloff, Real Broker, LLC. SOMOMLS as distributed by MLS GRID
- $279,9005 bd2 ba2.6k sqft2893 State Road V, Linn Creek, MO 65052For Sale
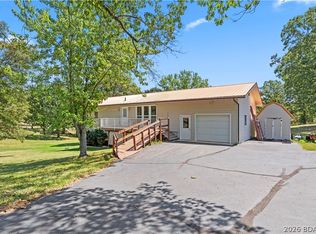 MLS ID #3589606, Savanna Rudloff, Real Broker, LLC. LOBR
- $359,9004 bd3 ba2k sqft34116 Olathe Dr, Lebanon, MO 65536For Sale
 MLS ID #26035115, Brett Burnell, RE/MAX Next Generation. MARIS
