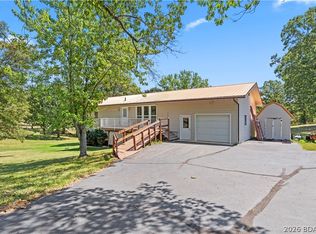
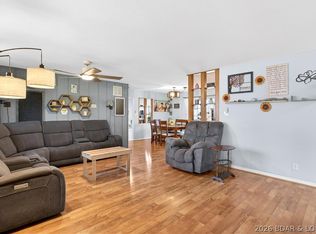
Welcome to 2893 State Road V, a spacious 5-bedroom, 3-bath single-family home offering 2,608 square feet of flexible living space on nearly an acre. With two full kitchens and two separate living areas, this home provides exceptional versatility for a large household, multigenerational living, guests, or those looking for additional living or rental potential. The finished walk-out lower level includes a nonconforming bedroom, full bathroom, kitchen, and living area, creating the opportunity for a private apartment or guest suite. The home also features a stacked washer and dryer, central air, heat pump, wood stove, and an attached one-car garage. Accessibility features include an accessible entrance, hallway, bedroom, kitchen, central living area, and ramp approach. Outside, enjoy the spacious lot, blacktop driveway, and deck in a peaceful setting just outside the city limits. With plenty of room, flexible living options, and convenient access to the Lake of the Ozarks area, this property offers an opportunity to create the home that fits your lifestyle.
Active
$279,900
2893 State Hwy V, Linn Creek, MO 65052
5beds
2,608sqft
Single Family Residence
Built in 1979
0.99 Acres Lot
$-- Zestimate®
$107/sqft
$-- HOA
What's special
Attached one-car garageHeat pumpBlacktop drivewayTwo full kitchensSpacious lotCentral airFinished walk-out lower level
- 8 days
- 247
- 18
Likely to sell faster than
Zillow last checked:
Listing updated:
Listed by:
Savanna Rudloff 573-528-8371,
Real Broker, LLC
Source: SOMOMLS as distributed by MLS GRID,MLS#: 60332501
Facts & features
Interior
Bedrooms & bathrooms
- Bedrooms: 5
- Bathrooms: 2
- Full bathrooms: 2
Rooms
- Room types: Bedroom, Kitchen- 2nd, Pantry, Family Room, Master Bedroom
Heating
- Heat Pump, Propane
Cooling
- Central Air, Ceiling Fan(s)
Appliances
- Included: Dishwasher, Free-Standing Electric Oven, Dryer, Washer, Microwave, Refrigerator
- Laundry: In Basement, Laundry Room
Features
- Flooring: Tile
- Basement: Walk-Out Access,Finished,Full
- Has fireplace: Yes
- Fireplace features: Basement
Interior area
- Total structure area: 2,608
- Total interior livable area: 2,608 sqft
- Finished area above ground: 1,304
- Finished area below ground: 1,304
Property
Parking
- Total spaces: 1
- Parking features: Parking Space, Paved, Garage Faces Front, Garage Door Opener
- Attached garage spaces: 1
Accessibility
- Accessibility features: Accessible Approach with Ramp, Accessible Central Living Area
Features
- Levels: One and One Half
- Stories: 1
- Patio & porch: Glass Enclosed, Deck
- Exterior features: Cable Access
Lot
- Size: 0.99 Acres
Details
- Parcel number: 128.028.0000.0002026.000
Construction
Type & style
- Home type: SingleFamily
- Property subtype: Single Family Residence
Materials
- Vinyl Siding
- Foundation: Other
- Roof: Metal
Condition
- Year built: 1979
Utilities & green energy
- Sewer: Septic Tank
- Water: Shared Well
Community & HOA
Community
- Subdivision: N/A
Location
- Region: Linn Creek
Financial & listing details
- Price per square foot: $107/sqft
- Annual tax amount: $886
- Date on market: 8/27/2026
- Listing terms: Cash,VA Loan,USDA/RD,FHA,Conventional
- Road surface type: Asphalt
Estimated market value
Not available
Estimated sales range
Not available
Not available
Price history
| Date | Event | Price |
|---|---|---|
| 8/27/2026 | Listed for sale | $279,900$107/sqft |
Source:  SOMOMLS as distributed by MLS GRID #60332501 Report a problem SOMOMLS as distributed by MLS GRID #60332501 Report a problem | ||
Public tax history
Tax history is unavailable.
Monthly payment
Est. payment
Payment breakdown
Explore the cost of this home by adjusting the details. Changes won't be saved.Climate risks
Neighborhood: 65052
Nearby schools
Schools provided by the listing agent
- Elementary: Camdenton
- Middle: Camdenton
- High: Camdenton
Source: SOMOMLS as distributed by MLS GRID. This data may not be complete. We recommend contacting the local school district to confirm school assignments for this home.
Similar homes
- $279,9005 bd2 ba2.6k sqft2893 State Road V, Linn Creek, MO 65052For Sale
 MLS ID #3589606, Savanna Rudloff, Real Broker, LLC. LOBR
 - $299,9004 bd3 ba2.1k sqft199 Trail Ridge Ln, Camdenton, MO 65020For Sale
 MLS ID #3586541, JAKE YOUNG, Keller Williams L.O. Realty. Bagnell Dam AOR
 - $319,0004 bd3 ba2.3k sqft186 N High St, Camdenton, MO 65020For Sale
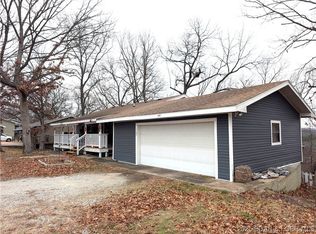
 MLS ID #3584844, CURTIS SANSOM, Keller Williams L.O. Realty. Bagnell Dam AOR
 - $279,9003 bd2 ba1.8k sqft722 Riley Ridge Rd, Linn Creek, MO 65052For Sale
 MLS ID #3582946, Ellen B Tietmeyer, LOTO Homes Realty. Bagnell Dam AOR
 - $255,0005 bd2 ba2.4k sqft2066 State Road Jj, Stoutland, MO 65567For Sale
 MLS ID #26019265, Patti Espinoza, United Country VIP Realty. MARIS
 - $270,0003 bd2 ba1.5k sqft30421 Peach Blossom Ln, Lebanon, MO 65536For SaleMLS ID #26016623, Kristen Reagan, EXP Realty LLC. MARIS
- $250,0003 bd2 ba1.4k sqft31050 Oak Ridge Dr, Lebanon, MO 65536For SaleMLS ID #26042553, Curtis Sansom, Keller Williams Realty. MARIS
- $325,0003 bd2 ba1.8k sqft31351 Osborn Dr, Lebanon, MO 65536For SaleMLS ID #26047487, Cara Lowrance, Century 21 Laclede Realty. MARIS
- $359,9004 bd3 ba2k sqft34116 Olathe Dr, Lebanon, MO 65536For SaleMLS ID #26035115, Brett Burnell, RE/MAX Next Generation. MARIS
- $269,9003 bd2 ba1.7k sqft13180 Highway Nn, Eldridge, MO 65463For SaleMLS ID #26043563, Brett Burnell, RE/MAX Next Generation. MARIS
