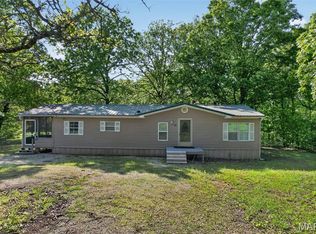
Escape to the peace and privacy of country living with this beautiful 30.5-acre property offering endless possibilities. Whether you're searching for exceptional hunting ground, room for recreational activities, or simply space to spread out, this property delivers. The 3-bedroom, 2-bath home features an inviting split-bedroom layout, an open-concept living, dining, and kitchen area, a spacious laundry room, and a primary suite complete with a walk-in closet and private full bath. An accessible entrance ramp adds convenience, while the newer HVAC system provides year-round comfort. Step outside through the new sliding glass door onto the oversized back deck, where you can relax and enjoy views of your own private acreage. A 30x60 metal shop with a generous lean-to offers incredible flexibility for equipment storage, hobbies, farming, or a workshop. The home also features a durable metal roof and a nice sized carport. Situated on a paved state highway within the Lebanon School District, this property combines the serenity of rural living with convenient access to town. If you've been looking for acreage, privacy, and a versatile outbuilding all in one package, this is one you won't want to miss.
Active
Listed by: RE/MAX Next Generation • Brett Burnell
$284,900
13180 Highway Nn, Eldridge, MO 65463
3beds
1,792sqft
Manufactured Home, Single Family Residence
Built in 1998
30.5 Acres Lot
$-- Zestimate®
$159/sqft
$-- HOA
What's special
Oversized back deckSpacious laundry roomInviting split-bedroom layoutNice sized carportAccessible entrance rampDurable metal roofNew sliding glass door
- 16 days |
- 537 |
- 34 |
Likely to sell faster than
Zillow last checked:
Listing updated:
Listed by:
Brett Burnell 417-594-0548,
RE/MAX Next Generation
Source: MARIS,MLS#: 26043563 Originating MLS: Lebanon Board of REALTORS
Originating MLS: Lebanon Board of REALTORSFacts & features
Interior
Bedrooms & bathrooms
- Bedrooms: 3
- Bathrooms: 2
- Full bathrooms: 2
- Main level bathrooms: 2
- Main level bedrooms: 3
Heating
- Forced Air
Cooling
- Ceiling Fan(s), Central Air
Features
- Has basement: No
- Has fireplace: No
Interior area
- Total structure area: 1,792
- Total interior livable area: 1,792 sqft
- Finished area above ground: 1,792
Property
Parking
- Total spaces: 2
- Parking features: Garage, Carport
- Garage spaces: 1
- Carport spaces: 1
- Covered spaces: 2
Features
- Levels: One
Lot
- Size: 30.5 Acres
- Features: Wooded
Details
- Additional structures: Storage, Utility Building, Workshop
- Parcel number: 048.034000000001.003
- Special conditions: Standard
Construction
Type & style
- Home type: MobileManufactured
- Architectural style: Ranch
- Property subtype: Manufactured Home, Single Family Residence
Materials
- Vinyl Siding
Condition
- Year built: 1998
Utilities & green energy
- Electric: Other
- Sewer: Lagoon
- Water: Well
- Utilities for property: Electricity Connected
Community & HOA
Community
- Subdivision: Rural
HOA
- Has HOA: No
Location
- Region: Eldridge
Financial & listing details
- Price per square foot: $159/sqft
- Tax assessed value: $63,800
- Annual tax amount: $603
- Date on market: 7/8/2026
- Cumulative days on market: 89 days
- Listing terms: Cash,Conventional,FHA,VA Loan
- Electric utility on property: Yes
Estimated market value
Not available
Estimated sales range
Not available
Not available
Price history
| Date | Event | Price |
|---|---|---|
| 7/8/2026 | Listed for sale | $284,900-4.4%$159/sqft |
Source:  MARIS #26043563 Report a problem MARIS #26043563 Report a problem | ||
| 6/30/2026 | Listing removed | $298,000$166/sqft |
Source: MARIS #26030479 Report a problem | ||
| 5/15/2026 | Listed for sale | $298,000-6.8%$166/sqft |
Source: MARIS #26030479 Report a problem | ||
| 5/15/2026 | Listing removed | $319,900$179/sqft |
Source: MARIS #26023454 Report a problem | ||
| 4/17/2026 | Listed for sale | $319,900$179/sqft |
Source: MARIS #26023454 Report a problem | ||
Public tax history
| Year | Property taxes | Tax assessment |
|---|---|---|
| 2025 | $604 +2.4% | $11,770 +3% |
| 2024 | $589 +0.6% | $11,430 |
| 2023 | $586 | $11,430 |
| 2022 | $586 +2.9% | $11,430 |
| 2021 | $570 -0.3% | $11,430 |
| 2020 | $572 +5.4% | $11,430 |
| 2019 | $542 +24.6% | $11,430 +15.2% |
| 2018 | $435 +6.9% | $9,920 |
| 2017 | $407 | $9,920 |
| 2016 | $407 | $9,920 |
| 2015 | $407 | $9,920 +0.3% |
| 2014 | $407 | $9,890 +6.5% |
| 2013 | $407 | $9,290 |
| 2010 | -- | $9,290 |
Find assessor info on the county website
Monthly payment
Climate risks
Neighborhood: 65463
Getting around
0 / 100
Car-DependentNearby schools
GreatSchools rating
- NAJoe D. Esther Elementary SchoolGrades: K-1Distance: 10.8 mi
- 7/10Lebanon Middle SchoolGrades: 6-8Distance: 13.9 mi
- 4/10Lebanon Sr. High SchoolGrades: 9-12Distance: 10.4 mi
Schools provided by the listing agent
- Elementary: Lebanon Riii
- Middle: Lebanon Middle School
- High: Lebanon Sr. High
Source: MARIS. This data may not be complete. We recommend contacting the local school district to confirm school assignments for this home.
- $280,900-- bd-- ba2.3k sqft13052 Highway Nn, Eldridge, MO 65463Off Market
- $27,5002 bd-- ba1.2k sqft13010 Highway Nn, Eldridge, MO 65463Off Market
- $88,30050 Acres13886 Highway Nn, Eldridge, MO 65463Off Market

- $155,200-- bd-- ba1.3k sqft13401 Highway Nn, Eldridge, MO 65463Off Market
- $334,800-- bd-- ba616 sqft13497 Highway Nn, Eldridge, MO 65463Off Market
- $233,7005 bd2 ba2.3k sqft14254 Junction Rd, Eldridge, MO 65463Off Market
- $250,8005 bd2 ba2.3k sqft14252 Junction Rd, Eldridge, MO 65463Off Market
- $--4 bd3 ba2.8k sqft13695 Highway Nn, Eldridge, MO 65463Sold
A local agent can set up tours, give advice and negotiate with sellers.
A local lender can help you make sure your offer is ready when you are.
Similar homes
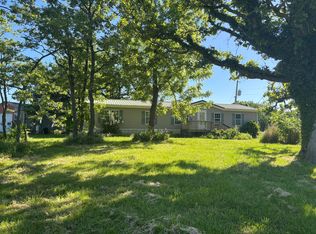
- $250,0003 bd2 ba1.3k sqft27 Whippoorwill Ln, Lebanon, MO 65536For Sale
 MLS ID #26027355, Angela E Shadel, Keller Williams Local. MARIS
 - $265,0003 bd2 ba1.4k sqft31050 Oak Ridge Dr, Lebanon, MO 65536For Sale
 MLS ID #26042553, Curtis Sansom, Keller Williams Realty. MARIS
 - $295,0003 bd3 ba1.7k sqft85 Horse Gate Trail, Long Lane, MO 65590Active
 MLS ID #60323932, Randy Pierce, Main Street Realty. SOMOMLS as distributed by MLS GRID
 - $269,0003 bd2 ba1.8k sqft16868 Cedar Road, Phillipsburg, MO 65722Active
 MLS ID #60326956, Valerie Day Team, Gault & Co. Realty, LLC. SOMOMLS as distributed by MLS GRID
 - $359,9004 bd3 ba2k sqft34116 Olathe Dr, Lebanon, MO 65536For SaleMLS ID #26035115, Brett Burnell, RE/MAX Next Generation. MARIS
- $280,0003 bd2 ba1.5k sqft30421 Peach Blossom Ln, Lebanon, MO 65536For SaleMLS ID #26016623, Kristen Reagan, EXP Realty LLC. MARIS
- $150,0003 bd2 ba1.3k sqft19456 Jewell Rd, Lebanon, MO 65536For SaleMLS ID #26028692, Ramsey D Stewart, HomeSmart Legacy. MARIS
- $324,9003 bd2 ba1.6k sqft1218 Quail Valley Cir, Lebanon, MO 65536For SaleMLS ID #26046248, Teresa L La Pietra, Paterno Realty. MARIS
- $299,9003 bd2 ba1.7k sqft1240 State Road N, Mack's Creek, MO 65786ActiveMLS ID #60319967, Michael D. Wingo, Century 21 Maddux Realty, Inc. SOMOMLS as distributed by MLS GRID
- $266,0005 bd2 ba2k sqft25205 Ranch Dr, Lebanon, MO 65536For SaleMLS ID #26042456, Gracie Sexton, Century 21 Laclede Realty. MARIS
- $249,0003 bd2 ba1.4k sqft1146 Tower Rd, Lebanon, MO 65536For SaleMLS ID #26045576, Cricket Staggs, Ozark Empire Realty. MARIS
- $330,0006 bd4 ba1.4k sqft192/194 Cheyenne Road, Tunas, MO 65764ActiveMLS ID #60328193, Amber N Miller, Midwest Land Group. SOMOMLS as distributed by MLS GRID
- $259,0003 bd2 ba1.4k sqft401 Valley Spring Rd, Camdenton, MO 65020For SaleMLS ID #3584685, BARBARA ANN WEBER, Keller Williams L.O. Realty. Bagnell Dam AOR
- $319,9003 bd3 ba1.7k sqft30197 Orange Blossom Ln, Lebanon, MO 65536For Sale By Owner
- $290,0004 bd3 ba1.8k sqft168 Nellie Ln, Linn Creek, MO 65052For SaleMLS ID #3587801, ANN M KLIMKEWICZ, PC, RE/MAX Lake of the Ozarks. Bagnell Dam AOR
- $299,9994 bd2 ba1.8k sqft24450 Remington Ln, Lebanon, MO 65536For SaleMLS ID #26040826, Lindsey Slavens, Century 21 Laclede Realty. MARIS
- $284,9003 bd3 ba2.1k sqft324 Lantern Ln, Lebanon, MO 65536For SaleMLS ID #26023842, Donna J Garrison, Century 21 Laclede Realty. MARIS
- $248,9003 bd2 ba1.1k sqft19277 Jewell Road, Lebanon, MO 65536ActiveMLS ID #60306838, Jessica A Jackson, Jackson Realty LLC. SOMOMLS as distributed by MLS GRID
- $230,0003 bd2 ba1.7k sqft392 State Road P, Long Lane, MO 65590For SaleMLS ID #26041270, Olivia Gunther, 417 Roots Real Estate, LLC. MARIS
- $289,9003 bd2 ba1.9k sqft413 Lasalle St, Lebanon, MO 65536For SaleMLS ID #26037328, Tricia E Schafer, Worth Clark Realty. MARIS
