This 3BD/1.5 bath HOME with an unfinished basement is ABSOLUTELY FULL OF CHARM!!! The main level has been completely remodeled. When you enter the home you will find a charming living area with an electric fireplace, a kitchen/dining combo with brand new cabinets, quartz countertops, newer refrigerator, cooktop/range, dishwasher and built in microwave that will all stay with the home. Newley remodeled bathrooms with quartz countertops and new flooring that runs through the main level. You will find 3 bedrooms on the main level including the master bedroom with half bath. Downstairs you will find a partial unfinished basement that could easily be finished. There is plenty of room for a 4th bedroom, office space, or craft room. Downstairs you will also find a spacious garage with lots of room for storage. Let's not forget to mention that this property sits on 1.38 acres with a spacious yard with multiple fruit trees and is less than 10 minutes from town. Call today and schedule your personal showing!
Active
$248,900
19277 Jewell Road, Lebanon, MO 65536
3beds
1,133sqft
Single Family Residence
Built in 1978
1.38 Acres Lot
$246,900 Zestimate®
$220/sqft
$-- HOA
What's special
Electric fireplaceQuartz countertopsNewer refrigeratorBrand new cabinets
- 110 days
- 313
- 10
Zillow last checked:
Listing updated:
Listed by:
Jessica A Jackson 417-459-2938,
Jackson Realty LLC
Source: SOMOMLS as distributed by MLS GRID,MLS#: 60306838
Facts & features
Interior
Bedrooms & bathrooms
- Bedrooms: 3
- Bathrooms: 2
- Full bathrooms: 1
- 1/2 bathrooms: 1
Heating
- Central, Electric
Cooling
- Central Air, Ceiling Fan(s)
Features
- Basement: Unfinished,Partial
- Has fireplace: Yes
- Fireplace features: Electric
Interior area
- Total structure area: 1,700
- Total interior livable area: 1,133 sqft
- Finished area above ground: 1,133
- Finished area below ground: 0
Property
Parking
- Total spaces: 1
- Parking features: Garage - Attached
- Attached garage spaces: 1
Features
- Levels: One
- Stories: 1
Lot
- Size: 1.38 Acres
Details
- Parcel number: 062000300300502100
Construction
Type & style
- Home type: SingleFamily
- Architectural style: Ranch
- Property subtype: Single Family Residence
Condition
- Year built: 1978
Utilities & green energy
- Sewer: Septic Tank
- Water: Public
Community & HOA
Community
- Subdivision: Laclede-Not in List
Location
- Region: Lebanon
Financial & listing details
- Price per square foot: $220/sqft
- Tax assessed value: $83,100
- Annual tax amount: $484
- Date on market: 5/25/2026
Estimated market value
$246,900
$235,000 - $259,000
$1,129/mo
Price history
| Date | Event | Price |
|---|---|---|
| 5/25/2026 | Listed for sale | $248,900$220/sqft |
Source:  SOMOMLS as distributed by MLS GRID #60306838 Report a problem SOMOMLS as distributed by MLS GRID #60306838 Report a problem | ||
| 4/24/2026 | Listing removed | $248,900$220/sqft |
Source: SOMOMLS as distributed by MLS GRID #60306838 Report a problem | ||
| 4/7/2026 | Price change | $248,900-0.4%$220/sqft |
Source: SOMOMLS as distributed by MLS GRID #60306838 Report a problem | ||
| 2/6/2026 | Price change | $249,900-2%$221/sqft |
Source: SOMOMLS as distributed by MLS GRID #60306838 Report a problem | ||
| 10/29/2025 | Price change | $254,900-1.9%$225/sqft |
Source: SOMOMLS as distributed by MLS GRID #60306838 Report a problem | ||
| 10/9/2025 | Listed for sale | $259,900+13%$229/sqft |
Source: SOMOMLS as distributed by MLS GRID #60306838 Report a problem | ||
| 12/19/2023 | Sold | -- |
Source:  MARIS #23059878 Report a problem MARIS #23059878 Report a problem | ||
| 11/15/2023 | Pending sale | $229,900$203/sqft |
Source: SOMOMLS as distributed by MLS GRID #60251855 Report a problem | ||
| 9/28/2023 | Price change | $229,900-2.1%$203/sqft |
Source: SOMOMLS as distributed by MLS GRID #60251855 Report a problem | ||
| 9/14/2023 | Listed for sale | $234,900$207/sqft |
Source: SOMOMLS as distributed by MLS GRID #60251855 Report a problem | ||
Public tax history
| Year | Property taxes | Tax assessment |
|---|---|---|
| 2025 | $810 +67.2% | $15,790 +68.2% |
| 2024 | $484 +0.6% | $9,390 |
| 2023 | $481 | $9,390 |
| 2022 | $481 +2.9% | $9,390 |
| 2021 | $468 -0.3% | $9,390 |
| 2020 | $470 +5.4% | $9,390 |
| 2019 | $446 +8.1% | $9,390 +0.1% |
| 2018 | $412 +6.6% | $9,380 -0.1% |
| 2017 | $387 | $9,390 |
| 2016 | $387 | $9,390 |
| 2015 | $387 | $9,390 |
| 2014 | $387 | $9,390 |
| 2013 | $387 | $9,390 |
| 2010 | -- | $9,390 |
Find assessor info on the county website
Monthly payment
Est. payment
Payment breakdown
Explore the cost of this home by adjusting the details. Changes won't be saved.Climate risks
Neighborhood: 65536
Nearby schools
Schools provided by the listing agent
- Elementary: Lebanon
- Middle: Lebanon
- High: Lebanon
Source: SOMOMLS as distributed by MLS GRID. This data may not be complete. We recommend contacting the local school district to confirm school assignments for this home.
Similar homes
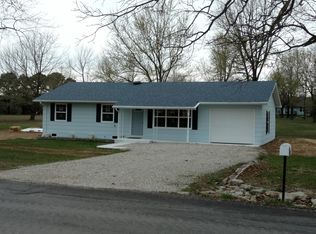
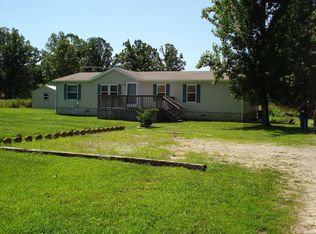
- $--3 bd2 ba1.2k sqft24870 Highway Mm, Lebanon, MO 65536Auction
 Auction.com 1
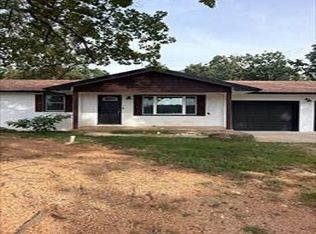
 - $220,0004 bd2 ba1.3k sqft29223 Pacific Dr, Lebanon, MO 65536For Sale
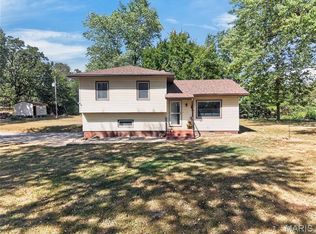
 MLS ID #26055990, Jessica Rodden, Century 21 Laclede Realty. MARIS
 - $--3 bd2 ba1k sqft650 Bland Ave, Lebanon, MO 65536AuctionXome
- $--3 bd2 ba1.4k sqft25411 Majestic Ln, Lebanon, MO 65536Auction
 Auction.com 1
 - $240,0004 bd2 ba1.4k sqft23149 Red Hawk Dr, Lebanon, MO 65536For SaleMLS ID #26049672, Amy J Davis, REALTY EXECUTIVES FERRELL ASSOCIATES. MARIS
- $229,9002 bd2 ba1.5k sqft23128 Highway 32, Lebanon, MO 65536For SaleMLS ID #26042543, Becky S Burk, Realty Executives of Lebanon. MARIS
- $239,9002 bd2 ba1.4k sqft12831 State Highway 64, Lebanon, MO 65536Active w/Contingency
 MLS ID #60321014, Gracie Sexton, Century 21 Laclede Realty. SOMOMLS as distributed by MLS GRID
 - $239,9003 bd2 ba1.4k sqft1146 Tower Rd, Lebanon, MO 65536For SaleMLS ID #26045576, Cricket Staggs, Ozark Empire Realty. MARIS
- $150,0003 bd2 ba1.3k sqft19456 Jewell Rd, Lebanon, MO 65536For SaleMLS ID #26028692, Ramsey D Stewart, HomeSmart Legacy. MARIS
- $249,9003 bd2 ba1.2k sqft950 Main St, Lebanon, MO 65536For SaleMLS ID #26056454, Michael L Bennett, Realty Executives of Lebanon. MARIS
- $217,9003 bd2 ba1.3k sqft25936 Evanston Rd, Lebanon, MO 65536For SaleMLS ID #26054300, Amanda D Berger, Prosper Real Estate. MARIS
- $155,0003 bd2 ba1.2k sqft25747 Nugget Dr, Lebanon, MO 65536For SaleMLS ID #26035227, Luis Padilla Aparicio, EXP Realty LLC. MARIS
- $339,9003 bd2 ba1.6k sqft31125 Old Highway 5, Lebanon, MO 65536New ConstructionMLS ID #26036290, Kristen M Waterman, Prosper Real Estate. MARIS
- $269,0002 bd2 ba1.1k sqft17499 Ostrich Dr, Lebanon, MO 65536For SaleMLS ID #26052011, Merry Anne Rutledge, Worth Clark Realty. MARIS
- $209,9003 bd2 ba1.3k sqft15185 Deercreek Road, Phillipsburg, MO 65722ActiveMLS ID #60329575, Caleb Cristopher Scott, BUY & SELL REALTY, LLC. SOMOMLS as distributed by MLS GRID
- $225,0003 bd2 ba1.2k sqft30050 State Highway T, Richland, MO 65556ActiveMLS ID #60319947, Janell Grider, Century 21 Laclede Realty. SOMOMLS as distributed by MLS GRID
- $225,0003 bd2 ba1.2k sqft30050 Highway T, Richland, MO 65556For SaleMLS ID #26019074, Gracie Sexton, Century 21 Laclede Realty. MARIS
