A charming home built in 1992, featuring approximately 1,400 square feet of living space, situated on 3 acres! This well-maintained property is ready for a new owner. It boasts a lovely open-concept layout that combines the living, dining, and kitchen. The kitchen is delightful and includes all major appliances. The living room features a cozy fireplace, along with spacious bedrooms and two bathrooms. There's even a SUNROOM that can serve as an office or a guest room, and a nice FAMILY ROOM too! The residence is located near Bennett Spring Park, which offers easy access to outdoor activities such as trout fishing, hiking, hunting, and camping. You can also consider using it as a charming Airbnb while enjoying it as a second home! The paved driveway leads to a DREAM GARAGE approximately 24x30 feet, complete with concrete floors and electricity, workshop area, and wood stove- accommodating up to four cars--and possibly an RV as well.Additionally, there is a 30x31 WORKSHOP/BARN, with roll-up and pedestrian doors. Plenty of space for your projects or storing recreational equipment. The property also includes two smaller storage sheds, space for a garden, a fire pit, and the option to use the attached carport as a covered patio. Plus, there's a deck located behind the carport. You will absolutely love this home! New roof coming soon.
Active w/contingency
Price cut: $100 (6/10)
$239,900
12831 State Highway 64, Lebanon, MO 65536
2beds
1,400sqft
Single Family Residence
Built in 1992
3 Acres Lot
$235,500 Zestimate®
$171/sqft
$-- HOA
What's special
Two bathroomsSpacious bedroomsPaved drivewayTwo smaller storage shedsFire pitNice family roomSpace for a garden
- 127 days |
- 428 |
- 22 |
Zillow last checked:
Listing updated:
Listed by:
Gracie Sexton 417-288-9283,
Century 21 Laclede Realty
Source: SOMOMLS as distributed by MLS GRID,MLS#: 60321014
Facts & features
Interior
Bedrooms & bathrooms
- Bedrooms: 2
- Bathrooms: 2
- Full bathrooms: 2
Rooms
- Room types: Family Room, Sun Room, Living Areas (2), Workshop
Heating
- Forced Air, Central, Fireplace(s), Propane
Cooling
- Central Air, Ceiling Fan(s)
Appliances
- Included: Dishwasher, Free-Standing Electric Oven, Microwave, Refrigerator
- Laundry: Main Level
Features
- Beamed Ceilings
- Flooring: Carpet, Laminate
- Windows: Single Pane, Storm Window(s), Double Pane Windows, Tilt-In Windows
- Has basement: No
- Has fireplace: Yes
- Fireplace features: Living Room, Insert, Wood Burning
Interior area
- Total structure area: 1,400
- Total interior livable area: 1,400 sqft
- Finished area above ground: 1,400
- Finished area below ground: 0
Property
Parking
- Total spaces: 5
- Parking features: Garage, Carport
- Garage spaces: 5
- Carport spaces: 1
Features
- Levels: One
- Stories: 1
- Patio & porch: Covered, Front Porch
Lot
- Size: 3 Acres
- Dimensions: 840c150
- Features: Acreage
Details
- Additional structures: Outbuilding, Shed(s)
- Parcel number: 142.104000000017.000
Construction
Type & style
- Home type: SingleFamily
- Architectural style: Ranch
- Property subtype: Single Family Residence
Materials
- Lap Siding
- Foundation: Crawl Space
- Roof: Composition
Condition
- Year built: 1992
Utilities & green energy
- Sewer: Septic Tank
- Water: Other
Community & HOA
Community
- Subdivision: Laclede-Not in List
Location
- Region: Lebanon
Financial & listing details
- Price per square foot: $171/sqft
- Annual tax amount: $824
- Date on market: 4/16/2026
- Listing terms: Cash,VA Loan,USDA/RD,FHA,Conventional
- Road surface type: Asphalt
Estimated market value
$235,500
$224,000 - $247,000
$1,103/mo
Price history
| Date | Event | Price |
|---|---|---|
| 6/10/2026 | Price change | $239,9000%$171/sqft |
Source:  SOMOMLS as distributed by MLS GRID #60321014 Report a problem SOMOMLS as distributed by MLS GRID #60321014 Report a problem | ||
| 6/7/2026 | Price change | $240,000-4%$171/sqft |
Source: SOMOMLS as distributed by MLS GRID #60321014 Report a problem | ||
| 4/16/2026 | Listed for sale | $250,000$179/sqft |
Source: SOMOMLS as distributed by MLS GRID #60321014 Report a problem | ||
Public tax history
Tax history is unavailable.
Monthly payment
Est. payment
Payment breakdown
Explore the cost of this home by adjusting the details. Changes won't be saved.Climate risks
Neighborhood: 65536
Nearby schools
GreatSchools rating
- 6/10Joel E. Barber Elementary SchoolGrades: PK-8Distance: 4.4 mi
Schools provided by the listing agent
- Elementary: Lebanon
- Middle: Lebanon
- High: Lebanon
Source: SOMOMLS as distributed by MLS GRID. This data may not be complete. We recommend contacting the local school district to confirm school assignments for this home.
- $239,9002 bd2 ba1.4k sqft12831 Highway 64, Lebanon, MO 65536For Sale
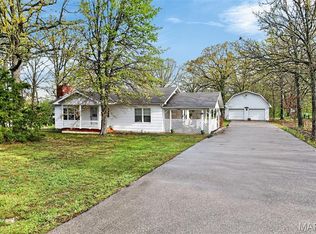
- $226,700-- bd-- ba-- sqft12859 Highway 64, Lebanon, MO 65536Off Market
- $232,000-- bd-- ba4.9k sqft12859 Highway 64, Lebanon, MO 65536Off Market
- $90,600-- bd-- ba1k sqft12857 Highway 64, Lebanon, MO 65536Off Market
- $165,0002 bd2 ba1.6k sqft12811 Highway 64, Lebanon, MO 65536For Sale
- $256,3002 bd2 ba2k sqft12860 Highway 64, Lebanon, MO 65536Off Market
- $237,0002 bd2 ba2k sqft12830 Highway 64, Lebanon, MO 65536Off Market
- $237,000-- bd-- ba1.9k sqft12816 Highway 64, Lebanon, MO 65536Off Market
A local agent can set up tours, give advice and negotiate with sellers.
Similar homes
- $--3 bd2 ba1.4k sqft25411 Majestic Ln, Lebanon, MO 65536Auction
 Auction.com 1
 - $229,9002 bd2 ba1.5k sqft23128 Highway 32, Lebanon, MO 65536For Sale
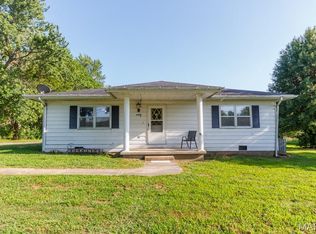
 MLS ID #26042543, Becky S Burk, Realty Executives of Lebanon. MARIS
 - $249,9003 bd2 ba1.2k sqft24688 McClurg Dr, Lebanon, MO 65536For Sale
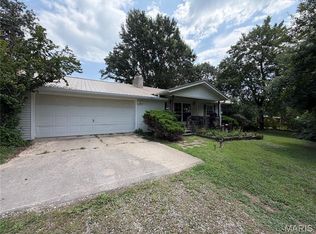 MLS ID #26050972, Teresa L La Pietra, Paterno Realty. MARIS
 - $230,0003 bd2 ba1.7k sqft392 State Road P, Long Lane, MO 65590For Sale
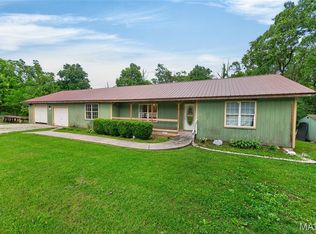 MLS ID #26041270, Olivia Gunther, 417 Roots Real Estate, LLC. MARIS
 - $165,0002 bd2 ba1.6k sqft12811 Highway 64, Lebanon, MO 65536For SaleMLS ID #26012996, Gracie Sexton, Century 21 Laclede Realty. MARIS
- $265,0003 bd2 ba1.4k sqft31050 Oak Ridge Dr, Lebanon, MO 65536For SaleMLS ID #26042553, Curtis Sansom, Keller Williams Realty. MARIS
- $--3 bd2 ba1.2k sqft24870 Highway Mm, Lebanon, MO 65536AuctionAuction.com 1
- $239,9003 bd2 ba1.4k sqft1146 Tower Rd, Lebanon, MO 65536For SaleMLS ID #26045576, Cricket Staggs, Ozark Empire Realty. MARIS
- $224,9001 bd1 ba1k sqft12913 Highway 64, Lebanon, MO 65536For SaleMLS ID #11870576, Tyler Zimmerman, Prime Real Estate Investments LLC. My State MLS
- $248,9003 bd2 ba1.1k sqft19277 Jewell Road, Lebanon, MO 65536Active
 MLS ID #60306838, Jessica A Jackson, Jackson Realty LLC. SOMOMLS as distributed by MLS GRID
 - $155,0003 bd2 ba1.2k sqft25747 Nugget Dr, Lebanon, MO 65536For SaleMLS ID #26035227, Luis Padilla Aparicio, EXP Realty LLC. MARIS
- $250,0004 bd2 ba1.4k sqft23149 Red Hawk Dr, Lebanon, MO 65536For SaleMLS ID #26049672, Amy J Davis, REALTY EXECUTIVES FERRELL ASSOCIATES. MARIS
- $270,0003 bd2 ba1.5k sqft30421 Peach Blossom Ln, Lebanon, MO 65536For SaleMLS ID #26016623, Kristen Reagan, EXP Realty LLC. MARIS
- $--3 bd2 ba1.4k sqft944 Troutman Dr, Lebanon, MO 65536AuctionServiceLink Auction
- $239,9005 bd2 ba2k sqft(Undisclosed Address), Lebanon, MO 65536For SaleMLS ID #26042456, Gracie Sexton, Century 21 Laclede Realty. MARIS
- $279,9002 bd2 ba1.1k sqft17499 Ostrich Dr, Lebanon, MO 65536For SaleMLS ID #26052011, Merry Anne Rutledge, Worth Clark Realty. MARIS
- $230,0003 bd2 ba1.5k sqft1356 State Highway 32, Long Lane, MO 65590ActiveMLS ID #60325923, Makinzi N Taylor, Cantrell Real Estate. SOMOMLS as distributed by MLS GRID
- $214,9003 bd2 ba1.3k sqft15185 Deercreek Road, Phillipsburg, MO 65722ActiveMLS ID #60329575, Caleb Cristopher Scott, BUY & SELL REALTY, LLC. SOMOMLS as distributed by MLS GRID
- $--3 bd2 ba1.3k sqft2124 Timberwood Ct, Lebanon, MO 65536AuctionXome
- $185,0004 bd2 ba1.4k sqft758 & 766 Mizer St, Lebanon, MO 65536For SaleMLS ID #26036630, Angela D Long, RE/MAX Next Generation. MARIS
