Welcome home to this spacious 3-bedroom, 2-bathroom property offering over 2,000 square feet of comfortable living space on a generous half-acre lot. Nestled in an established neighborhood on the desirable north side of town, this home combines space, comfort, and functionality. Inside, you’ll find two separate living areas, providing plenty of room for entertaining, relaxing, or creating the perfect home office or playroom. One living area features a beautiful full brick fireplace, creating a warm and inviting focal point. The kitchen is well-appointed with granite countertops, stainless steel appliances, and ample cabinet and counter space to make everyday living and entertaining a breeze. Step outside to enjoy the fully fenced backyard, offering privacy and plenty of space for kids, pets, or outdoor gatherings. A storage shed with electricity provides the perfect spot for a workshop, hobby space, or additional storage. Located on the north side of town in a well-established neighborhood, this home offers the space, features, and location you’ve been looking for. Don’t miss your opportunity to make this wonderful property your own—schedule your private showing today!
Active
Listed by: Century 21 Laclede Realty • Lindsey Slavens • 417-664-2047
$255,000
603 Birchbark Ln, Lebanon, MO 65536
3beds
2,018sqft
Single Family Residence
Built in 1977
0.51 Acres Lot
$252,800 Zestimate®
$126/sqft
$-- HOA
What's special
Beautiful full brick fireplaceFully fenced backyardGranite countertopsGenerous half-acre lotStainless steel appliancesStorage shed with electricity
- 2 days
- 192
- 7
Likely to sell faster than
Zillow last checked:
Listing updated:
Listed by:
Lindsey Slavens 417-664-2047,
Century 21 Laclede Realty
Source: MARIS,MLS#: 26066750 Originating MLS: Lebanon Board of REALTORS
Originating MLS: Lebanon Board of REALTORSFacts & features
Interior
Bedrooms & bathrooms
- Bedrooms: 3
- Bathrooms: 2
- Full bathrooms: 2
- Main level bathrooms: 2
- Main level bedrooms: 3
Heating
- Electric
Cooling
- Central Air
Appliances
- Included: Dishwasher, Microwave, Free-Standing Range, Refrigerator, Water Heater
- Laundry: Main Level
Features
- Beamed Ceilings, Granite Counters, Pantry, Separate Dining
- Has basement: No
- Number of fireplaces: 1
- Fireplace features: Gas
Interior area
- Total structure area: 2,018
- Total interior livable area: 2,018 sqft
- Finished area above ground: 2,018
- Finished area below ground: 0
Property
Parking
- Total spaces: 2
- Parking features: Garage - Attached
- Attached garage spaces: 2
Features
- Levels: One
- Fencing: Back Yard
Lot
- Size: 0.51 Acres
- Features: Back Yard
Details
- Parcel number: 132.003012009002.000
- Special conditions: Standard
Construction
Type & style
- Home type: SingleFamily
- Architectural style: Ranch
- Property subtype: Single Family Residence
Materials
- Brick, Vinyl Siding
Condition
- Year built: 1977
Utilities & green energy
- Electric: Single Phase
- Sewer: Public Sewer
- Water: Public
- Utilities for property: Electricity Connected, Sewer Connected, Water Connected
Community & HOA
Community
- Subdivision: Indian Hills
HOA
- Has HOA: No
Location
- Region: Lebanon
Financial & listing details
- Price per square foot: $126/sqft
- Tax assessed value: $105,400
- Annual tax amount: $1,127
- Date on market: 10/16/2026
- Cumulative days on market: 92 days
- Listing terms: Cash,Conventional,FHA,USDA Loan,VA Loan
- Electric utility on property: Yes
Estimated market value
$252,800
$240,000 - $265,000
$1,637/mo
Price history
| Date | Event | Price |
|---|---|---|
| 10/16/2026 | Listed for sale | $255,000$126/sqft |
Source:  MARIS #26066750 Report a problem MARIS #26066750 Report a problem | ||
| 10/16/2026 | Listing removed | $255,000$126/sqft |
Source: MARIS #26045830 Report a problem | ||
| 9/3/2026 | Contingent | $255,000$126/sqft |
Source: MARIS #26045830 Report a problem | ||
| 8/28/2026 | Price change | $255,000-1.5%$126/sqft |
Source: MARIS #26045830 Report a problem | ||
| 8/17/2026 | Price change | $259,000-2.3%$128/sqft |
Source: MARIS #26045830 Report a problem | ||
| 7/17/2026 | Listed for sale | $265,000+107%$131/sqft |
Source: MARIS #26045830 Report a problem | ||
| 3/24/2021 | Listing removed | -- |
Source: Owner Report a problem | ||
| 2/3/2015 | Listing removed | $128,000$63/sqft |
Source: Owner Report a problem | ||
| 11/5/2014 | Price change | $128,000-0.8%$63/sqft |
Source: Owner Report a problem | ||
| 10/13/2014 | Price change | $129,000-0.4%$64/sqft |
Source: Owner Report a problem | ||
| 9/29/2014 | Price change | $129,500-0.4%$64/sqft |
Source: Owner Report a problem | ||
| 9/23/2014 | Price change | $130,000-0.8%$64/sqft |
Source: Owner Report a problem | ||
| 9/12/2014 | Price change | $131,000-1.1%$65/sqft |
Source: Owner Report a problem | ||
| 9/3/2014 | Listed for sale | $132,500-10.2%$66/sqft |
Source: Owner Report a problem | ||
| 6/26/2014 | Listing removed | $147,500$73/sqft |
Source: REAL LIVING A HELPER R.E. #14017762 Report a problem | ||
| 4/6/2014 | Listed for sale | $147,500$73/sqft |
Source: Real Living A Helper R.E. #14017762 Report a problem | ||
Public tax history
| Year | Property taxes | Tax assessment |
|---|---|---|
| 2025 | $1,127 +11.6% | $20,030 +13.1% |
| 2024 | $1,010 -2.9% | $17,710 |
| 2023 | $1,040 +7.3% | $17,710 |
| 2022 | $969 -9.2% | $17,710 |
| 2021 | $1,068 -0.5% | $17,710 |
| 2020 | $1,073 +4.4% | $17,710 |
| 2019 | $1,028 +6.5% | $17,710 |
| 2018 | $965 +10.2% | $17,710 |
| 2017 | $876 | $17,710 |
| 2016 | $876 | $17,710 |
| 2015 | $876 | $17,710 +4.5% |
| 2014 | $876 | $16,950 |
| 2013 | $876 | $16,950 |
| 2010 | -- | $16,950 |
Find assessor info on the county website
Monthly payment
Est. payment
Payment breakdown
Explore the cost of this home by adjusting the details. Changes won't be saved.Climate risks
Neighborhood: 65536
Nearby schools
Schools provided by the listing agent
- Elementary: Lebanon Riii
- Middle: Lebanon Middle School
- High: Lebanon Sr. High
Source: MARIS. This data may not be complete. We recommend contacting the local school district to confirm school assignments for this home.
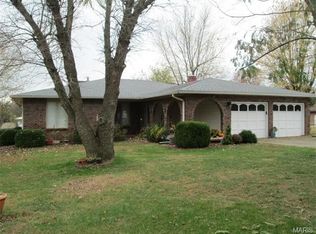
Similar homes
- $259,9004 bd2 ba1.8k sqft601 Twin Valley Dr, Lebanon, MO 65536For Sale

 MLS ID #26064088, Tricia E Schafer, Worth Clark Realty. MARIS
 - $229,9004 bd3 ba1.8k sqft354 Farmers Ln, Lebanon, MO 65536For Sale
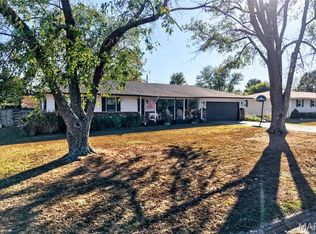 MLS ID #26064736, Max Meckem, Century 21 Laclede Realty. MARIS
 - $230,0003 bd3 ba1.5k sqft16897 Kneedler St, Lebanon, MO 65536For Sale
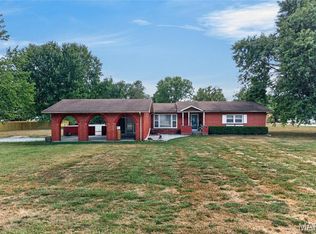 MLS ID #26057516, Angela E Shadel, Keller Williams Local. MARIS
 - $269,9003 bd2 ba1.9k sqft413 Lasalle St, Lebanon, MO 65536For Sale
 MLS ID #26064125, Tricia E Schafer, Worth Clark Realty. MARIS
 - $239,9003 bd2 ba1.8k sqft230 Planeview Ave, Lebanon, MO 65536For SaleMLS ID #26058024, Teresa L La Pietra, Paterno Realty. MARIS
- $229,9002 bd2 ba1.5k sqft23128 Highway 32, Lebanon, MO 65536For SaleMLS ID #26042543, Becky S Burk, Realty Executives of Lebanon. MARIS
- $219,0003 bd2 ba1.6k sqft2020 Highland St, Lebanon, MO 65536New ConstructionMLS ID #26034436, Gracie Sexton, Century 21 Laclede Realty. MARIS
- $369,9003 bd3 ba2.5k sqft1104 Indian Creek Rd, Lebanon, MO 65536For SaleMLS ID #26032379, Tammie L Armstrong, RE/MAX Next Generation. MARIS
- $239,9002 bd2 ba1.4k sqft12831 Highway 64, Lebanon, MO 65536For SaleMLS ID #26061344, Gracie Sexton, Century 21 Laclede Realty. MARIS
- $164,9003 bd1 ba1k sqft1121 Fowler Rd, Lebanon, MO 65536For SaleMLS ID #26066593, Abbey Hoskins, Century 21 Laclede Realty. MARIS
- $239,9002 bd2 ba1.4k sqft(Undisclosed Address), Lebanon, MO 65536Active
 MLS ID #60334648, Gracie Sexton, Century 21 Laclede Realty. SOMOMLS as distributed by MLS GRID
 - $219,9003 bd2 ba1.4k sqft1146 Tower Rd, Lebanon, MO 65536For SaleMLS ID #26045576, Cricket Staggs, Ozark Empire Realty. MARIS
- $264,9003 bd2 ba1.4k sqft1404 Jessalinn Dr, Lebanon, MO 65536For SaleMLS ID #26057753, Tammie L Armstrong, RE/MAX Next Generation. MARIS
- $154,9003 bd1 ba1.1k sqft25752 Highway Yy, Lebanon, MO 65536For SaleMLS ID #26064210, Amy Reid, EXP Realty LLC. MARIS
- $299,9003 bd3 ba2.3k sqft25632 Highway Aa, Lebanon, MO 65536For SaleMLS ID #26057981, Lindsey Slavens, Century 21 Laclede Realty. MARIS
- $220,0004 bd2 ba1.3k sqft29223 Pacific Dr, Lebanon, MO 65536For SaleMLS ID #26055990, Jessica Rodden, Century 21 Laclede Realty. MARIS
- $250,0003 bd1 ba2.4k sqft18133 Jaybird Ln, Lebanon, MO 65536For SaleMLS ID #26051143, Amanda Greenwood, Century 21 Community. MARIS
- $279,9002 bd3 ba2.1k sqft154 Manors Dr, Lebanon, MO 65536For SaleMLS ID #26063859, Chelsea L Gunther, 417 Roots Real Estate, LLC. MARIS
