Looking for a charming all-brick home with character & space??? Welcome home to this charming all-brick residence featuring 3 bedrooms, 2.5 baths, and over 1,500 square feet of comfortable living space, situated on a spacious lot in the Joel E. Barber School District. Beautiful hardwood floors flow through the living room and hallway, adding warmth and timeless character throughout the home. The inviting living room features a fireplace with an electric insert, while the kitchen offers white cabinetry and granite countertops, creating a bright and welcoming space for everyday living and entertaining. The spacious primary suite provides a relaxing retreat with his-and-her closets and a connected bathroom featuring his-and-her vanities and a tiled shower. A true highlight of this home is the large sunroom/bonus family room, complete with a wood-burning fireplace and plenty of space for gathering, relaxing, or entertaining. The sunroom opens directly to a charming, enclosed courtyard, which then provides access to the enclosed two-car carport—creating a unique and convenient flow between the indoor and outdoor living spaces. Outside, the generous lot offers plenty of room to enjoy the outdoors, while the enclosed courtyard provides a cozy, private area for relaxing or entertaining. With its classic brick exterior, beautiful hardwood floors, two fireplaces, spacious primary suite, versatile sunroom, charming courtyard, and convenient enclosed two-car carport, this home offers a wonderful combination of comfort, character, and functionality.
Active
Listed by: Keller Williams Local • Angela E Shadel • 417-533-4661
Price cut: $10K (9/18)
$245,000
16897 Kneedler St, Lebanon, MO 65536
3beds
1,577sqft
Single Family Residence
Built in 1971
1.03 Acres Lot
$-- Zestimate®
$155/sqft
$-- HOA
What's special
Beautiful hardwood floorsSpacious primary suiteEnclosed two-car carportSpacious lotAll-brick residenceHis-and-her closets
- 38 days
- 660
- 75
Zillow last checked:
Listing updated:
Listed by:
Angela E Shadel 417-533-4661,
Keller Williams Local
Source: MARIS,MLS#: 26057516 Originating MLS: Lebanon Board of REALTORS
Originating MLS: Lebanon Board of REALTORSFacts & features
Interior
Bedrooms & bathrooms
- Bedrooms: 3
- Bathrooms: 3
- Full bathrooms: 2
- 1/2 bathrooms: 1
- Main level bathrooms: 3
- Main level bedrooms: 3
Heating
- Electric, Heat Pump
Cooling
- Central Air, Electric
Appliances
- Included: Stainless Steel Appliance(s), Dishwasher, Disposal, Microwave, Electric Range, Refrigerator, Electric Water Heater
- Laundry: Main Level
Features
- Basement: None
- Number of fireplaces: 2
- Fireplace features: Electric, Family Room, Insert, Wood Burning
Interior area
- Total structure area: 1,577
- Total interior livable area: 1,577 sqft
- Finished area above ground: 1,577
Property
Parking
- Total spaces: 2
- Parking features: Carport
- Carport spaces: 2
Features
- Levels: One
- Patio & porch: Patio
- Exterior features: Courtyard
Lot
- Size: 1.03 Acres
- Features: Interior Lot, Level
Details
- Parcel number: 133.206000000010.001
- Special conditions: Standard
Construction
Type & style
- Home type: SingleFamily
- Architectural style: Ranch,Traditional
- Property subtype: Single Family Residence
Materials
- Brick
Condition
- Year built: 1971
Utilities & green energy
- Electric: 220 Volts
- Sewer: Private Sewer, Septic Tank
- Water: Public
- Utilities for property: Electricity Connected, Water Connected
Community & HOA
Community
- Subdivision: Country Club Acres
HOA
- Has HOA: No
Location
- Region: Lebanon
Financial & listing details
- Price per square foot: $155/sqft
- Tax assessed value: $85,500
- Annual tax amount: $681
- Date on market: 9/6/2026
- Cumulative days on market: 38 days
- Listing terms: Cash,Conventional,FHA,USDA Loan,VA Loan
- Electric utility on property: Yes
Estimated market value
Not available
Estimated sales range
Not available
Not available
Price history
| Date | Event | Price |
|---|---|---|
| 9/18/2026 | Price change | $245,000-3.9%$155/sqft |
Source:  MARIS #26057516 Report a problem MARIS #26057516 Report a problem | ||
| 9/6/2026 | Listed for sale | $255,000+92.5%$162/sqft |
Source: MARIS #26057516 Report a problem | ||
| 9/18/2020 | Sold | -- |
Source: MARIS #20039767 Report a problem | ||
| 6/19/2020 | Listing removed | $132,500$84/sqft |
Source: Century 21 Laclede Realty #20039767 Report a problem | ||
| 6/14/2020 | Pending sale | $132,500$84/sqft |
Source: Century 21 Laclede Realty #20039767 Report a problem | ||
| 6/12/2020 | Listed for sale | $132,500$84/sqft |
Source: Century 21 Laclede Realty #20039767 Report a problem | ||
| 6/10/2016 | Sold | -- |
Source: MARIS #15045409 Report a problem | ||
Public tax history
| Year | Property taxes | Tax assessment |
|---|---|---|
| 2025 | $681 +6.9% | $16,250 +10.3% |
| 2024 | $637 +0.7% | $14,730 |
| 2023 | $633 | $14,730 |
| 2022 | $633 +3.5% | $14,730 |
| 2021 | $611 -0.6% | $14,730 |
| 2020 | $615 -1.1% | $14,730 |
| 2019 | $621 +6.1% | $14,730 |
| 2018 | $586 -1% | $14,730 |
| 2017 | $591 | $14,730 |
| 2016 | $591 | $14,730 |
| 2015 | $591 | $14,730 |
| 2014 | $591 | $14,730 |
Find assessor info on the county website
Monthly payment
Est. payment
Payment breakdown
Explore the cost of this home by adjusting the details. Changes won't be saved.Climate risks
Neighborhood: 65536
Nearby schools
Schools provided by the listing agent
- Elementary: Joel E. Barber Elem.
- Middle: Joel E. Barber Elem.
- High: Lebanon/Conway
Source: MARIS. This data may not be complete. We recommend contacting the local school district to confirm school assignments for this home.

Similar homes
- $259,9004 bd2 ba1.8k sqft601 Twin Valley Dr, Lebanon, MO 65536For Sale

 MLS ID #26064088, Tricia E Schafer, Worth Clark Realty. MARIS
 - $239,9002 bd2 ba1.4k sqft12831 Highway 64, Lebanon, MO 65536For Sale
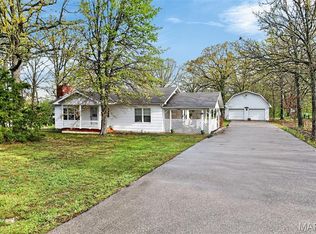 MLS ID #26061344, Gracie Sexton, Century 21 Laclede Realty. MARIS
 - $239,9002 bd2 ba1.4k sqft(Undisclosed Address), Lebanon, MO 65536Active
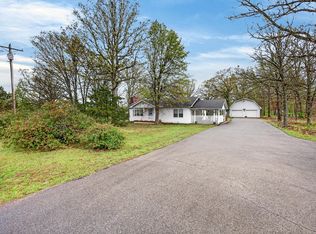
 MLS ID #60334648, Gracie Sexton, Century 21 Laclede Realty. SOMOMLS as distributed by MLS GRID
 - $219,9003 bd2 ba1.4k sqft1146 Tower Rd, Lebanon, MO 65536For Sale
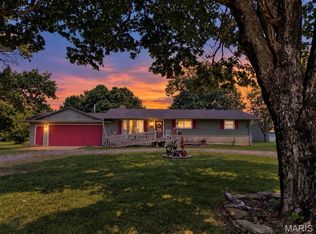 MLS ID #26045576, Cricket Staggs, Ozark Empire Realty. MARIS
 - $219,0003 bd2 ba1.6k sqft2020 Highland St, Lebanon, MO 65536New ConstructionMLS ID #26034436, Gracie Sexton, Century 21 Laclede Realty. MARIS
- $269,9003 bd2 ba1.9k sqft413 Lasalle St, Lebanon, MO 65536For SaleMLS ID #26064125, Tricia E Schafer, Worth Clark Realty. MARIS
- $299,9003 bd3 ba2.3k sqft25632 Highway Aa, Lebanon, MO 65536For SaleMLS ID #26057981, Lindsey Slavens, Century 21 Laclede Realty. MARIS
- $229,9002 bd2 ba1.5k sqft23128 Highway 32, Lebanon, MO 65536For SaleMLS ID #26042543, Becky S Burk, Realty Executives of Lebanon. MARIS
- $239,9003 bd2 ba1.8k sqft230 Planeview Ave, Lebanon, MO 65536For SaleMLS ID #26058024, Teresa L La Pietra, Paterno Realty. MARIS
- $220,0004 bd2 ba1.3k sqft29223 Pacific Dr, Lebanon, MO 65536For SaleMLS ID #26055990, Jessica Rodden, Century 21 Laclede Realty. MARIS
- $155,0003 bd2 ba1.2k sqft25747 Nugget Dr, Lebanon, MO 65536For SaleMLS ID #26035227, Luis Padilla Aparicio, EXP Realty LLC. MARIS
- $240,0004 bd2 ba1.4k sqft23149 Red Hawk Dr, Lebanon, MO 65536For SaleMLS ID #26049672, Amy J Davis, REALTY EXECUTIVES FERRELL ASSOCIATES. MARIS
- $212,9003 bd2 ba1.3k sqft25936 Evanston Rd, Lebanon, MO 65536For SaleMLS ID #26054300, Amanda D Berger, Prosper Real Estate. MARIS
- $215,0003 bd2 ba1.3k sqft22838 Pioneer Dr, Lebanon, MO 65536For SaleMLS ID #26055656, Ramsey D Stewart, HomeSmart Legacy. MARIS
- $264,9003 bd2 ba1.4k sqft1404 Jessalinn Dr, Lebanon, MO 65536For SaleMLS ID #26057753, Tammie L Armstrong, RE/MAX Next Generation. MARIS
- $249,9003 bd2 ba1.2k sqft950 Main St, Lebanon, MO 65536For SaleMLS ID #26056454, Michael L Bennett, Realty Executives of Lebanon. MARIS
- $239,9005 bd2 ba2k sqft25205 Ranch Dr, Lebanon, MO 65536For SaleMLS ID #26042456, Gracie Sexton, Century 21 Laclede Realty. MARIS
