ARE YOU LOOKING FOR A PLACE TO RELAX NEAR THE BENNET SPRING PARK AREA? This charming 1992 home. On 3 acres, it can be your full-time home, weekend getaway, or potentially a vacation rental. Enjoy country living at its best! This home offers approximately 1,400 sq. ft. of comfortable living space. The open-concept living, dining, and kitchen area creates a welcoming gathering space. Two bedrooms, 2 baths, a sunroom, and a separate family room provide plenty of flexibility for family and guests. Outdoor lovers will appreciate the convenient location near Bennett Spring Park, with trout fishing, hiking, hunting, and camping just minutes away. Outdoor enthusiasts will appreciate the prime location near Bennett Spring Park, where you can enjoy trout fishing, hiking, hunting, and camping—all just minutes away. A bonus is the 24x30 detached garage, which includes concrete floors, electricity, a workshop area, and a wood stove. It offers ample space for multiple vehicles and possibly an RV. Additionally, the 30x31 workshop/barn features roll-up and pedestrian doors and plenty of room for equipment, hobbies, and recreational activities. Two extra sheds provide even more storage options. Plus, you can take advantage of the garden area, fire pit, deck, and covered carport, all of which can easily be transformed into an outdoor entertaining space. With three acres, a great location, abundant storage, and room to enjoy the country lifestyle, this property is ready for its next chapter!
Active
Listed by: Century 21 Laclede Realty • Gracie Sexton • 417-288-9283
$239,900
12831 Highway 64, Lebanon, MO 65536
2beds
1,400sqft
Single Family Residence
Built in 1992
3 Acres Lot
$-- Zestimate®
$171/sqft
$-- HOA
What's special
Covered carportTwo bedroomsFire pitSeparate family roomGarden areaWelcoming gathering space
- 20 days
- 710
- 74
Likely to sell faster than
Zillow last checked:
Listing updated:
Listed by:
Gracie Sexton 417-288-9283,
Century 21 Laclede Realty
Source: MARIS,MLS#: 26061344 Originating MLS: Lebanon Board of REALTORS
Originating MLS: Lebanon Board of REALTORSFacts & features
Interior
Bedrooms & bathrooms
- Bedrooms: 2
- Bathrooms: 2
- Full bathrooms: 2
- Main level bathrooms: 2
- Main level bedrooms: 2
Primary bedroom
- Features: Floor Covering: Carpeting
- Level: Main
Bedroom 2
- Features: Floor Covering: Carpeting
- Level: Main
Primary bathroom
- Description: bathtub and a shower
- Features: Floor Covering: Laminate
- Level: Main
Bathroom
- Description: main shower
- Features: Floor Covering: Ceramic Tile
Dining room
- Description: combo
- Features: Floor Covering: Carpeting
- Level: Main
Family room
- Features: Floor Covering: Carpeting
- Level: Main
Kitchen
- Description: Appliances included
- Features: Floor Covering: Ceramic Tile
- Level: Main
Living room
- Description: fireplace
- Features: Floor Covering: Carpeting
- Level: Main
Sunroom
- Description: Could make a bedroom
- Features: Floor Covering: Carpeting
- Level: Main
Heating
- Forced Air
Cooling
- Central Air
Appliances
- Included: Dishwasher, Microwave, Free-Standing Electric Oven, Free-Standing Refrigerator
- Laundry: Inside
Features
- Built-in Features, Ceiling Fan(s), Country Kitchen, Custom Cabinetry, Eat-in Kitchen
- Flooring: Carpet, Laminate, Tile
- Windows: Double Pane Windows, Insulated Windows
- Basement: Crawl Space
- Number of fireplaces: 1
- Fireplace features: Circulating, Wood Burning Stove
Interior area
- Total structure area: 1,400
- Total interior livable area: 1,400 sqft
- Finished area above ground: 1,400
- Finished area below ground: 0
Property
Parking
- Total spaces: 6
- Parking features: Asphalt, Attached Carport, Detached, Driveway, Storage, Workshop in Garage
- Attached garage spaces: 4
- Carport spaces: 2
- Covered spaces: 6
- Has uncovered spaces: Yes
Features
- Levels: One
- Patio & porch: Deck, Front Porch
- Exterior features: Garden, Storage
- Pool features: None
- Fencing: Partial,Wood
- Frontage length: 150
Lot
- Size: 3 Acres
- Dimensions: 150 x 840
- Features: Scattered Woods
Details
- Additional structures: Barn(s)
- Parcel number: 142.104000000017.000
- Special conditions: Standard
Construction
Type & style
- Home type: SingleFamily
- Architectural style: Ranch
- Property subtype: Single Family Residence
- Attached to another structure: Yes
Materials
- Masonite
- Roof: Composition
Condition
- Year built: 1992
Utilities & green energy
- Electric: 220 Volts
- Sewer: Septic Tank
- Water: Public
- Utilities for property: Electricity Connected, Sewer Connected
Community & HOA
Community
- Security: Secured Garage/Parking, Smoke Detector(s)
- Subdivision: Rural
HOA
- Has HOA: No
Location
- Region: Lebanon
Financial & listing details
- Price per square foot: $171/sqft
- Tax assessed value: $105,500
- Annual tax amount: $827
- Date on market: 9/23/2026
- Cumulative days on market: 179 days
- Listing terms: Cash,Conventional,FHA,VA Loan
- Ownership: Private
- Electric utility on property: Yes
- Road surface type: Asphalt
Estimated market value
Not available
Estimated sales range
Not available
Not available
Price history
| Date | Event | Price |
|---|---|---|
| 9/23/2026 | Listed for sale | $239,900$171/sqft |
Source:  MARIS #26061344 Report a problem MARIS #26061344 Report a problem | ||
| 9/22/2026 | Listing removed | $239,900$171/sqft |
Source: MARIS #26018025 Report a problem | ||
| 7/26/2026 | Contingent | $239,900$171/sqft |
Source: MARIS #26018025 Report a problem | ||
| 7/19/2026 | Listed for sale | $239,900$171/sqft |
Source: MARIS #26018025 Report a problem | ||
| 6/26/2026 | Contingent | $239,900$171/sqft |
Source: MARIS #26018025 Report a problem | ||
| 6/7/2026 | Price change | $239,900-4%$171/sqft |
Source: MARIS #26018025 Report a problem | ||
| 4/16/2026 | Listed for sale | $250,000$179/sqft |
Source: MARIS #26018025 Report a problem | ||
Public tax history
| Year | Property taxes | Tax assessment |
|---|---|---|
| 2025 | $828 +6.2% | $20,050 +9.6% |
| 2024 | $779 +37.5% | $18,300 +36.6% |
| 2023 | $567 | $13,400 |
| 2022 | $567 +3.6% | $13,400 |
| 2021 | $547 -0.5% | $13,400 |
| 2020 | $550 -1% | $13,400 +0.1% |
| 2019 | $556 +1.6% | $13,390 |
| 2018 | $547 -0.9% | $13,390 |
| 2017 | $553 | $13,390 |
| 2016 | $553 | $13,390 |
| 2015 | $553 | $13,390 |
| 2014 | $553 | $13,390 |
| 2013 | $553 | $13,390 |
| 2010 | -- | $13,390 |
Find assessor info on the county website
Monthly payment
Est. payment
Payment breakdown
Explore the cost of this home by adjusting the details. Changes won't be saved.Climate risks
Neighborhood: 65536
Nearby schools
Schools provided by the listing agent
- Elementary: Joel E. Barber Elem.
- Middle: Joel E. Barber Elem.
- High: Lebanon/Conway
Source: MARIS. This data may not be complete. We recommend contacting the local school district to confirm school assignments for this home.
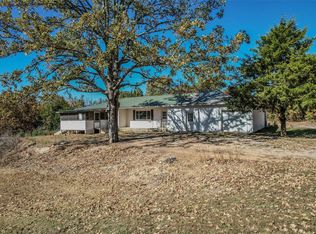
Similar homes
- $239,9002 bd2 ba1.4k sqft(Undisclosed Address), Lebanon, MO 65536Active
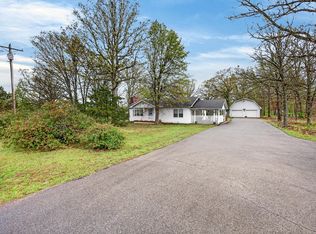
 MLS ID #60334648, Gracie Sexton, Century 21 Laclede Realty. SOMOMLS as distributed by MLS GRID
 - $--3 bd2 ba1.4k sqft25411 Majestic Ln, Lebanon, MO 65536Auction
 Auction.com 1
 - $245,0003 bd3 ba1.5k sqft16897 Kneedler St, Lebanon, MO 65536For Sale
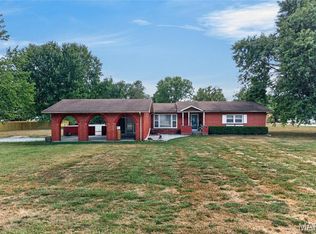
 MLS ID #26057516, Angela E Shadel, Keller Williams Local. MARIS
 - $229,9002 bd2 ba1.5k sqft23128 Highway 32, Lebanon, MO 65536For Sale
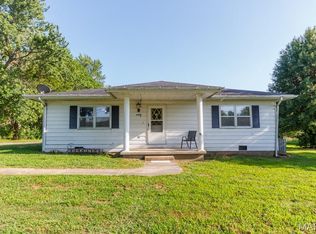 MLS ID #26042543, Becky S Burk, Realty Executives of Lebanon. MARIS
 - $226,9003 bd2 ba1.7k sqft392 State Road P, Long Lane, MO 65590For SaleMLS ID #26041270, Olivia Gunther, 417 Roots Real Estate, LLC. MARIS
- $259,9004 bd2 ba1.8k sqft601 Twin Valley Dr, Lebanon, MO 65536For SaleMLS ID #26064088, Tricia E Schafer, Worth Clark Realty. MARIS
- $219,9003 bd2 ba1.4k sqft1146 Tower Rd, Lebanon, MO 65536For SaleMLS ID #26045576, Cricket Staggs, Ozark Empire Realty. MARIS
- $240,0004 bd2 ba1.4k sqft23149 Red Hawk Dr, Lebanon, MO 65536For SaleMLS ID #26049672, Amy J Davis, REALTY EXECUTIVES FERRELL ASSOCIATES. MARIS
- $212,9003 bd2 ba1.3k sqft25936 Evanston Rd, Lebanon, MO 65536For SaleMLS ID #26054300, Amanda D Berger, Prosper Real Estate. MARIS
- $269,9003 bd2 ba1.9k sqft413 Lasalle St, Lebanon, MO 65536For SaleMLS ID #26064125, Tricia E Schafer, Worth Clark Realty. MARIS
- $220,0004 bd2 ba1.3k sqft29223 Pacific Dr, Lebanon, MO 65536For SaleMLS ID #26055990, Jessica Rodden, Century 21 Laclede Realty. MARIS
- $239,9003 bd2 ba1.8k sqft230 Planeview Ave, Lebanon, MO 65536For SaleMLS ID #26058024, Teresa L La Pietra, Paterno Realty. MARIS
- $239,9005 bd2 ba2k sqft25205 Ranch Dr, Lebanon, MO 65536For SaleMLS ID #26042456, Gracie Sexton, Century 21 Laclede Realty. MARIS
- $155,0003 bd2 ba1.2k sqft25747 Nugget Dr, Lebanon, MO 65536For SaleMLS ID #26035227, Luis Padilla Aparicio, EXP Realty LLC. MARIS
- $219,0003 bd2 ba1.6k sqft2020 Highland St, Lebanon, MO 65536New ConstructionMLS ID #26034436, Gracie Sexton, Century 21 Laclede Realty. MARIS
- $215,0003 bd2 ba1.3k sqft22838 Pioneer Dr, Lebanon, MO 65536For SaleMLS ID #26055656, Ramsey D Stewart, HomeSmart Legacy. MARIS
- $350,0002 bd1 ba1.3k sqft25190 McDonald Dr, Lebanon, MO 65536For SaleMLS ID #26061207, Shawn P Shelton, RE/MAX Lake of the Ozarks. MARIS
- $204,9003 bd2 ba1.3k sqft15185 Deercreek Road, Phillipsburg, MO 65722ActiveMLS ID #60329575, Caleb Cristopher Scott, Eleos Realty. SOMOMLS as distributed by MLS GRID
