THIS BEAUTIFUL HOME OFFERS 3 BEDROOMS, 2 FULL BATHS, 2 DINING AREAS AND A SUNROOM WHERE YOU CAN ENJOY HAVING YOUR MORNING COFFEE. UPON ENTRY, YOU'LL LOVE THE PRIVATE FOYER AREA THAT WILL LEAD YOU INTO THE VERY SPACIOUS LIVING ROOM THAT HAS A GORGEOUS CEILING, HIGH END GAS FIREPLACE AND PATIO DOOR LEADING YOU TO THE BACK DECK THAT WILL CATCH YOUR ATTENTION RIGHT AWAY! WHEN ENTERING THE KITCHEN AREA, YOU WILL BE VERY PLEASED WITH THE LAYOUT, SPACE AND HOW THE KITCHEN IS OPEN TO BOTH DINING AREAS AND THE SUNROOM! ONE DINING AREA IS CURRENTLY BEING USED AS A PLAYROOM AND THE SUNROOM IS BEING USED AS AN OFFICE. YOU WILL LOVE THE SIZE OF THE MASTER BEDROOM, CLOSET AND MASTER BATH. UPDATES INCLUDE NEW ROOF 2026, SIDING ON ONE SIDE 2026, DECK PAINTED 2026, NEW FLOORING IN KITCHEN AND BOTH DINING AREAS 2024, NEW DISHWASHER 2025, WASHER 2024, NEW CARPET IN GUEST BEDROOM 2022, ALL NEW CEILING FANS, SOME LIGHT FIXTURES, BATHROOM FAUCETS AND ADDED AC UNIT IN SUNROOM.THIS HOME IS IN THE IDEAL LOCATION, CLOSE TO SHOPPING, HOSPITAL, FITNESS CENTERS, SCHOOLS AND PARKS.
Active
Listed by: Worth Clark Realty • Tricia E Schafer • 417-533-4746
Price cut: $10K (10/12)
$269,900
413 Lasalle St, Lebanon, MO 65536
3beds
1,982sqft
Single Family Residence
Built in 1995
0.32 Acres Lot
$-- Zestimate®
$136/sqft
$-- HOA
What's special
High end gas fireplaceBathroom faucetsPrivate foyer areaSome light fixturesAll new ceiling fansGorgeous ceiling
- 14 days
- 489
- 30
Likely to sell faster than
Zillow last checked:
Listing updated:
Listed by:
Tricia E Schafer 417-533-4746,
Worth Clark Realty
Source: MARIS,MLS#: 26064125 Originating MLS: Lebanon Board of REALTORS
Originating MLS: Lebanon Board of REALTORSFacts & features
Interior
Bedrooms & bathrooms
- Bedrooms: 3
- Bathrooms: 2
- Full bathrooms: 2
- Main level bathrooms: 2
- Main level bedrooms: 3
Heating
- Heat Pump, Natural Gas
Cooling
- Central Air
Features
- Basement: Crawl Space
- Number of fireplaces: 1
- Fireplace features: Gas
Interior area
- Total structure area: 1,982
- Total interior livable area: 1,982 sqft
- Finished area above ground: 1,982
Property
Parking
- Total spaces: 2
- Parking features: Garage
- Garage spaces: 2
Features
- Levels: One
- Fencing: Fenced
Lot
- Size: 0.32 Acres
- Dimensions: 100 x 140
- Features: Back Yard
Details
- Parcel number: 137.025002001020.000
- Special conditions: Standard
Construction
Type & style
- Home type: SingleFamily
- Architectural style: Traditional
- Property subtype: Single Family Residence
Materials
- Brick Veneer, Vinyl Siding
Condition
- Year built: 1995
Utilities & green energy
- Electric: 220 Volts
- Sewer: Public Sewer
- Water: Public
- Utilities for property: Cable Available, Electricity Connected, Sewer Connected, Water Connected
Community & HOA
Community
- Subdivision: Fremont Estates
HOA
- Has HOA: No
Location
- Region: Lebanon
Financial & listing details
- Price per square foot: $136/sqft
- Tax assessed value: $135,900
- Annual tax amount: $1,453
- Date on market: 10/5/2026
- Cumulative days on market: 129 days
- Listing terms: Cash,Conventional,FHA,USDA Loan,VA Loan
- Electric utility on property: Yes
Estimated market value
Not available
Estimated sales range
Not available
Not available
Price history
| Date | Event | Price |
|---|---|---|
| 10/12/2026 | Price change | $269,900-3.6%$136/sqft |
Source:  MARIS #26064125 Report a problem MARIS #26064125 Report a problem | ||
| 10/5/2026 | Listed for sale | $279,900$141/sqft |
Source: MARIS #26064125 Report a problem | ||
| 10/5/2026 | Listing removed | $279,900$141/sqft |
Source: MARIS #26037328 Report a problem | ||
| 8/18/2026 | Price change | $279,900-3.4%$141/sqft |
Source: MARIS #26037328 Report a problem | ||
| 7/10/2026 | Price change | $289,900-3.3%$146/sqft |
Source: MARIS #26037328 Report a problem | ||
| 6/12/2026 | Listed for sale | $299,900+87.6%$151/sqft |
Source: MARIS #26037328 Report a problem | ||
| 6/26/2020 | Sold | -- |
Source: MARIS #20026871 Report a problem | ||
| 5/1/2020 | Pending sale | $159,900$81/sqft |
Source: CENTURY 21 Laclede Realty #20026871 Report a problem | ||
| 4/29/2020 | Listed for sale | $159,900$81/sqft |
Source: Century 21 Laclede Realty #20026871 Report a problem | ||
Public tax history
| Year | Property taxes | Tax assessment |
|---|---|---|
| 2025 | $1,453 +10.9% | $25,820 +12.3% |
| 2024 | $1,311 -2.9% | $22,990 |
| 2023 | $1,350 +8.9% | $22,990 +1.5% |
| 2022 | $1,240 -9.2% | $22,650 |
| 2021 | $1,366 +1.9% | $22,650 +2.4% |
| 2020 | $1,340 +4.4% | $22,120 |
| 2019 | $1,284 +6.5% | $22,120 |
| 2018 | $1,205 +5.5% | $22,120 |
| 2017 | $1,143 | $22,120 |
| 2016 | $1,143 | $22,120 |
| 2015 | $1,143 | $22,120 |
| 2014 | $1,143 | $22,120 |
| 2013 | $1,143 | $22,120 |
| 2010 | -- | $22,120 |
Find assessor info on the county website
Monthly payment
Est. payment
Payment breakdown
Explore the cost of this home by adjusting the details. Changes won't be saved.Climate risks
Neighborhood: 65536
Nearby schools
Schools provided by the listing agent
- Elementary: Lebanon Riii
- Middle: Lebanon Middle School
- High: Lebanon Sr. High
Source: MARIS. This data may not be complete. We recommend contacting the local school district to confirm school assignments for this home.
Similar homes

- $255,0003 bd2 ba2k sqft603 Birchbark Ln, Lebanon, MO 65536For Sale
 MLS ID #26066750, Lindsey Slavens, Century 21 Laclede Realty. MARIS
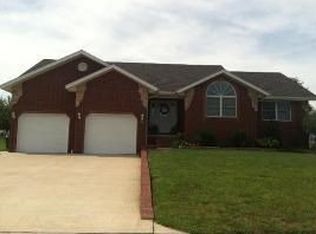
 - $259,9004 bd2 ba1.8k sqft601 Twin Valley Dr, Lebanon, MO 65536For Sale
 MLS ID #26064088, Tricia E Schafer, Worth Clark Realty. MARIS
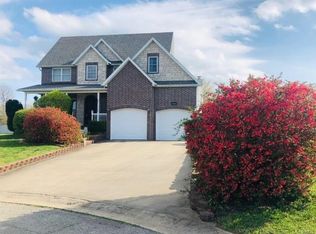
 - $229,9004 bd3 ba1.8k sqft354 Farmers Ln, Lebanon, MO 65536For Sale
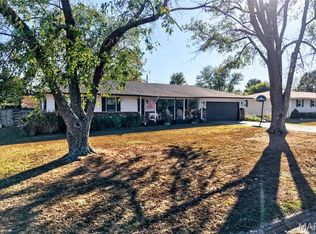 MLS ID #26064736, Max Meckem, Century 21 Laclede Realty. MARIS
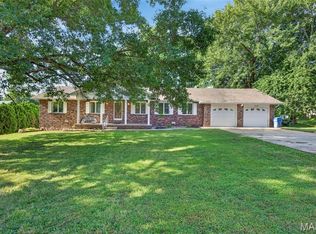
 - $239,9003 bd2 ba1.8k sqft230 Planeview Ave, Lebanon, MO 65536For Sale
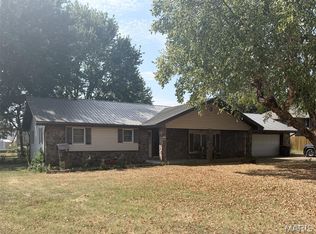 MLS ID #26058024, Teresa L La Pietra, Paterno Realty. MARIS
 - $219,0003 bd2 ba1.6k sqft2020 Highland St, Lebanon, MO 65536New ConstructionMLS ID #26034436, Gracie Sexton, Century 21 Laclede Realty. MARIS
- $279,9002 bd3 ba2.1k sqft154 Manors Dr, Lebanon, MO 65536For SaleMLS ID #26063859, Chelsea L Gunther, 417 Roots Real Estate, LLC. MARIS
- $329,9004 bd3 ba2.4k sqft220 Bonnie Drive, Lebanon, MO 65536Active
 MLS ID #60326140, Chet Posten, Keller Williams Local. SOMOMLS as distributed by MLS GRID
 - $229,9002 bd2 ba1.5k sqft23128 Highway 32, Lebanon, MO 65536For SaleMLS ID #26042543, Becky S Burk, Realty Executives of Lebanon. MARIS
- $264,9003 bd2 ba1.4k sqft1404 Jessalinn Dr, Lebanon, MO 65536For SaleMLS ID #26057753, Tammie L Armstrong, RE/MAX Next Generation. MARIS
- $309,9003 bd2 ba1.7k sqft22955 Patton Ln, Lebanon, MO 65536For SaleMLS ID #26043108, Brett Burnell, RE/MAX Next Generation. MARIS
- $364,9004 bd2 ba2.3k sqft808 Carrie Cir, Lebanon, MO 65536For SaleMLS ID #26057750, Tammie L Armstrong, RE/MAX Next Generation. MARIS
- $219,9003 bd2 ba1.4k sqft1146 Tower Rd, Lebanon, MO 65536For SaleMLS ID #26045576, Cricket Staggs, Ozark Empire Realty. MARIS
- $230,0003 bd3 ba1.5k sqft16897 Kneedler St, Lebanon, MO 65536For SaleMLS ID #26057516, Angela E Shadel, Keller Williams Local. MARIS
- $239,9002 bd2 ba1.4k sqft12831 Highway 64, Lebanon, MO 65536For SaleMLS ID #26061344, Gracie Sexton, Century 21 Laclede Realty. MARIS
- $164,9003 bd1 ba1k sqft1121 Fowler Rd, Lebanon, MO 65536For SaleMLS ID #26066593, Abbey Hoskins, Century 21 Laclede Realty. MARIS
- $299,9003 bd3 ba2.3k sqft25632 Highway Aa, Lebanon, MO 65536For SaleMLS ID #26057981, Lindsey Slavens, Century 21 Laclede Realty. MARIS
