Welcome to 808 Carrie Circle in Lebanon! This 4 bedroom, 2 bath home offers 2,306 sq ft of living space with a flexible layout that includes two primary bedroom suites—one on the main level and a second upstairs. The spacious interior provides plenty of room for everyday living, guests, or multigenerational needs. A new roof was installed in August 2026, adding an important recent update. Outside, enjoy a fenced backyard with a large deck, offering plenty of space for relaxing or entertaining. An oversized garage adds extra room for vehicles, storage, or hobbies. Located in a cul-de-sac in a wanted neighborhood, this home is also conveniently close to shopping, dining, and other everyday amenities.
Active
Listed by: RE/MAX Next Generation • Tammie L Armstrong • 417-588-5102
Price cut: $5K (9/22)
$364,900
808 Carrie Cir, Lebanon, MO 65536
4beds
2,306sqft
Single Family Residence
Built in 1996
0.59 Acres Lot
$-- Zestimate®
$158/sqft
$-- HOA
What's special
Oversized garageFenced backyardLocated in a cul-de-sacLarge deckSecond upstairsTwo primary bedroom suitesFlexible layout
- 37 days
- 278
- 7
Zillow last checked:
Listing updated:
Listed by:
Tammie L Armstrong 417-588-5102,
RE/MAX Next Generation
Source: MARIS,MLS#: 26057750 Originating MLS: Lebanon Board of REALTORS
Originating MLS: Lebanon Board of REALTORSFacts & features
Interior
Bedrooms & bathrooms
- Bedrooms: 4
- Bathrooms: 2
- Full bathrooms: 2
- Main level bathrooms: 1
- Main level bedrooms: 2
Heating
- Electric, Heat Pump
Cooling
- Ceiling Fan(s), Central Air
Appliances
- Included: Dishwasher, Disposal, Microwave, Free-Standing Electric Range, Refrigerator
Features
- Has basement: No
- Number of fireplaces: 1
- Fireplace features: Gas, Propane
Interior area
- Total structure area: 2,306
- Total interior livable area: 2,306 sqft
- Finished area above ground: 2,306
Property
Parking
- Total spaces: 2
- Parking features: Garage - Attached
- Attached garage spaces: 2
Features
- Levels: Two
- Fencing: Back Yard,Chain Link
Lot
- Size: 0.59 Acres
- Features: Back Yard, Cul-De-Sac, Front Yard, Garden, Level, Some Trees
Details
- Parcel number: 136.024001001025.035
- Special conditions: Standard
Construction
Type & style
- Home type: SingleFamily
- Architectural style: Traditional
- Property subtype: Single Family Residence
Materials
- Brick, Vinyl Siding
Condition
- Year built: 1996
Utilities & green energy
- Electric: 220 Volts
- Sewer: Public Sewer
- Water: Public
- Utilities for property: Electricity Connected, Sewer Connected, Water Connected
Community & HOA
Community
- Subdivision: Cherry Hills
HOA
- Has HOA: No
Location
- Region: Lebanon
Financial & listing details
- Price per square foot: $158/sqft
- Tax assessed value: $161,200
- Annual tax amount: $1,724
- Date on market: 9/9/2026
- Cumulative days on market: 37 days
- Listing terms: Cash,Conventional,FHA,USDA Loan,VA Loan
- Electric utility on property: Yes
Estimated market value
Not available
Estimated sales range
Not available
Not available
Price history
| Date | Event | Price |
|---|---|---|
| 9/22/2026 | Price change | $364,900-1.4%$158/sqft |
Source:  MARIS #26057750 Report a problem MARIS #26057750 Report a problem | ||
| 9/9/2026 | Listed for sale | $369,900+68.2%$160/sqft |
Source: MARIS #26057750 Report a problem | ||
| 8/18/2021 | Sold | -- |
Source: MARIS #21047078 Report a problem | ||
| 8/18/2021 | Pending sale | $219,900$95/sqft |
Source: MARIS #21047078 Report a problem | ||
| 7/16/2021 | Contingent | $219,900$95/sqft |
Source: MARIS #21047078 Report a problem | ||
| 7/5/2021 | Listed for sale | $219,900+37.4%$95/sqft |
Source: MARIS #21047078 Report a problem | ||
| 7/22/2019 | Sold | -- |
Source: MARIS #19036384 Report a problem | ||
| 6/24/2019 | Pending sale | $160,000$69/sqft |
Source: EXP Realty LLC #19036384 Report a problem | ||
| 6/19/2019 | Listed for sale | $160,000$69/sqft |
Source: EXP Realty LLC #19036384 Report a problem | ||
| 5/24/2019 | Pending sale | $160,000$69/sqft |
Source: EXP Realty LLC #19036384 Report a problem | ||
| 5/20/2019 | Listed for sale | $160,000-19.6%$69/sqft |
Source: EXP Realty LLC #19036384 Report a problem | ||
| 8/2/2018 | Listing removed | $198,900$86/sqft |
Source: Re/Max Next Generation #17089950 Report a problem | ||
| 11/16/2017 | Listed for sale | $198,900$86/sqft |
Source: Re/Max Next Generation #17089950 Report a problem | ||
Public tax history
| Year | Property taxes | Tax assessment |
|---|---|---|
| 2025 | $1,724 +11.4% | $30,630 +12.8% |
| 2024 | $1,548 -2.9% | $27,150 |
| 2023 | $1,595 +7.3% | $27,150 |
| 2022 | $1,486 -9.2% | $27,150 |
| 2021 | $1,637 -0.5% | $27,150 |
| 2020 | $1,645 +6.2% | $27,150 +1.7% |
| 2019 | $1,550 +6.5% | $26,700 |
| 2018 | $1,454 +5.5% | $26,700 |
| 2017 | $1,379 | $26,700 |
| 2016 | $1,379 | $26,700 |
| 2015 | $1,379 | $26,700 |
| 2014 | $1,379 | $26,700 |
| 2013 | $1,379 | $26,700 |
| 2010 | -- | $26,700 |
Find assessor info on the county website
Monthly payment
Est. payment
Payment breakdown
Explore the cost of this home by adjusting the details. Changes won't be saved.Climate risks
Neighborhood: 65536
Nearby schools
Schools provided by the listing agent
- Elementary: Lebanon Riii
- Middle: Lebanon Middle School
- High: Lebanon Sr. High
Source: MARIS. This data may not be complete. We recommend contacting the local school district to confirm school assignments for this home.
Similar homes
- $329,9004 bd3 ba2.4k sqft220 Bonnie Drive, Lebanon, MO 65536Active
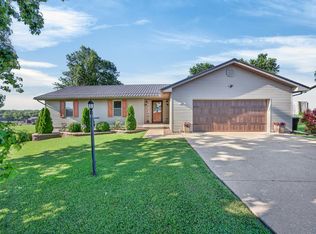
 MLS ID #60326140, Chet Posten, Keller Williams Local. SOMOMLS as distributed by MLS GRID
 - $375,0003 bd2 ba2.1k sqft24306 Parade Dr, Lebanon, MO 65536For Sale

 MLS ID #26023358, Peggy S Logan, Peggy Logan & Assoc Realty. MARIS
 - $369,9003 bd3 ba2.5k sqft1104 Indian Creek Rd, Lebanon, MO 65536For Sale
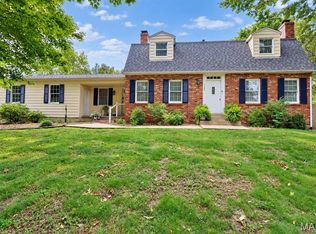 MLS ID #26032379, Tammie L Armstrong, RE/MAX Next Generation. MARIS
 - $269,9003 bd2 ba1.9k sqft413 Lasalle St, Lebanon, MO 65536For Sale
 MLS ID #26064125, Tricia E Schafer, Worth Clark Realty. MARIS
 - $429,9003 bd2 ba1.9k sqft2804 Boardwalk Ave, Lebanon, MO 65536For SaleMLS ID #26055496, Becky S Burk, Realty Executives of Lebanon. MARIS
- $460,0005 bd3 ba3.3k sqft2528 Copperwood Dr, Lebanon, MO 65536For SaleMLS ID #26050143, Emily M Doiron, Jade Realty. MARIS
- $479,9005 bd4 ba1.4k sqft2420 Candlebark Ln, Lebanon, MO 65536For SaleMLS ID #26058195, Becky S Burk, Realty Executives of Lebanon. MARIS
- $299,9003 bd3 ba3k sqft455 Jessie St, Lebanon, MO 65536For SaleMLS ID #26064805, Cricket Staggs, Ozark Empire Realty. MARIS
- $309,9003 bd2 ba1.7k sqft22955 Patton Ln, Lebanon, MO 65536For SaleMLS ID #26043108, Brett Burnell, RE/MAX Next Generation. MARIS
- $429,9993 bd3 ba2k sqft23856 Dove Rd, Lebanon, MO 65536For SaleMLS ID #26023601, Chelsea L Gunther, 417 Roots Real Estate, LLC. MARIS
- $259,9004 bd2 ba1.8k sqft601 Twin Valley Dr, Lebanon, MO 65536For SaleMLS ID #26064088, Tricia E Schafer, Worth Clark Realty. MARIS
- $359,9004 bd3 ba2k sqft34116 Olathe Dr, Lebanon, MO 65536For SaleMLS ID #26035115, Brett Burnell, RE/MAX Next Generation. MARIS
- $239,9003 bd2 ba1.8k sqft230 Planeview Ave, Lebanon, MO 65536For SaleMLS ID #26058024, Teresa L La Pietra, Paterno Realty. MARIS
- $279,9002 bd3 ba2.1k sqft154 Manors Dr, Lebanon, MO 65536For SaleMLS ID #26063859, Chelsea L Gunther, 417 Roots Real Estate, LLC. MARIS
- $229,9002 bd2 ba1.5k sqft23128 Highway 32, Lebanon, MO 65536For SaleMLS ID #26042543, Becky S Burk, Realty Executives of Lebanon. MARIS
