Space, character, and incredible versatility come together in this beautiful two-story home on Lebanon's south side! Built in 1992 and offering approximately 3,053 square feet of finished living space, this well-maintained property features 3 bedrooms, 2.5 bathrooms, an oversized two-car garage, and an impressive collection of indoor and outdoor living spaces.
Step inside to a welcoming entryway with an elegant staircase, beautiful wood flooring, and a spacious living area. The formal dining room features crown molding, an attractive chandelier, and beautiful built-in cabinetry. The kitchen offers stone countertops, abundant cabinetry, a pantry, convenient built-in desk area, and some updated stainless steel appliances, including a convection oven. A half bathroom is conveniently located just off the kitchen.
The thoughtfully designed main-level primary suite is separated from the upstairs bedrooms, offering privacy and convenience. The recently remodeled primary bathroom, generous walk-in closet, additional closet space, and dedicated dressing area make this suite especially appealing. A connecting laundry room features a built-in ironing board and provides convenient access to the screened outdoor living area.
Upstairs, you'll find two generously sized bedrooms, excellent closet space, and a full bathroom with convenient access from the adjoining hallway and bedroom area. Architectural dormers bring character and natural light to the upper level.
One of this home's most impressive features is the expansive screened-in patio! Stretching along the rear of the home, this exceptional outdoor living space features ceiling fans, lighting, a retractable sunshade and multiple access points with doggy doors already built in. Whether you're entertaining guests, enjoying your morning coffee with your four legged friends or relaxing next to your pool on a summer evening- this space offers tremendous flexibility and comfort with privacy to spare.
The oversized two-car garage provides additional workbench space, a storm shelter, and convenient rear access to the backyard. Outside, the approximately 0.30-acre property features a private fenced backyard, multiple storage areas, a large playhouse, and a separate finished workshop with electricity. The workshop offers approximately 176 square feet of additional space for hobbies, projects, or creative pursuits.
Situated on an attractive, well-maintained street within Lebanon city limits, this property offers convenient access to Interstate 44, shopping, restaurants, and everyday amenities.
With its generous living areas, distinctive architectural details, private primary suite, exceptional screened patio, and versatile outdoor improvements, 455 Jessie offers an outstanding combination of space, comfort, and functionality. Schedule your private showing and discover everything this property has to offer!
Active
Listed by: Ozark Empire Realty • Cricket Staggs • 417-718-8666
$299,900
455 Jessie St, Lebanon, MO 65536
3beds
3,053sqft
Single Family Residence
Built in 1992
0.32 Acres Lot
$-- Zestimate®
$98/sqft
$-- HOA
What's special
Oversized two-car garagePrivate fenced backyardLarge playhouseMultiple storage areasAttractive well-maintained streetAdditional closet spaceRecently remodeled primary bathroom
- 5 days
- 342
- 20
Likely to sell faster than
Zillow last checked:
Listing updated:
Listed by:
Cricket Staggs 417-718-8666,
Ozark Empire Realty
Source: MARIS,MLS#: 26064805 Originating MLS: Lebanon Board of REALTORS
Originating MLS: Lebanon Board of REALTORSFacts & features
Interior
Bedrooms & bathrooms
- Bedrooms: 3
- Bathrooms: 3
- Full bathrooms: 2
- 1/2 bathrooms: 1
- Main level bathrooms: 2
- Main level bedrooms: 1
Heating
- Electric
Cooling
- Central Air
Features
- Has basement: No
- Has fireplace: No
Interior area
- Total structure area: 3,053
- Total interior livable area: 3,053 sqft
- Finished area above ground: 3,053
Video & virtual tour
Property
Parking
- Total spaces: 2
- Parking features: Garage - Attached
- Attached garage spaces: 2
Features
- Levels: Two
Lot
- Size: 0.32 Acres
- Features: Back Yard, City Lot
Details
- Parcel number: 136.013003012010.000
- Special conditions: Standard
Construction
Type & style
- Home type: SingleFamily
- Architectural style: Ranch
- Property subtype: Single Family Residence
Materials
- Brick Veneer, Vinyl Siding
Condition
- Year built: 1992
Utilities & green energy
- Electric: Single Phase
- Sewer: Public Sewer
- Water: Public
- Utilities for property: Cable Connected, Electricity Connected, Phone Available, Sewer Connected, Water Connected
Community & HOA
Community
- Subdivision: Nine Oaks
HOA
- Has HOA: No
Location
- Region: Lebanon
Financial & listing details
- Price per square foot: $98/sqft
- Tax assessed value: $160,200
- Annual tax amount: $1,713
- Date on market: 10/9/2026
- Cumulative days on market: 6 days
- Listing terms: Cash,Conventional,FHA,USDA Loan,VA Loan
- Electric utility on property: Yes
Estimated market value
Not available
Estimated sales range
Not available
Not available
Price history
| Date | Event | Price |
|---|---|---|
| 10/9/2026 | Listed for sale | $299,900+88.6%$98/sqft |
Source:  MARIS #26064805 Report a problem MARIS #26064805 Report a problem | ||
| 3/13/2015 | Sold | -- |
Source: MARIS #15004021 Report a problem | ||
| 2/26/2015 | Pending sale | $159,000$52/sqft |
Source: Realty Executives of Lebanon #15004021 Report a problem | ||
| 1/25/2015 | Listed for sale | $159,000-6.4%$52/sqft |
Source: Realty Executives of Lebanon #15004021 Report a problem | ||
| 9/1/2014 | Listing removed | $169,900$56/sqft |
Source: Real Living A Helper R.E. #14008373 Report a problem | ||
| 5/17/2014 | Price change | $169,900-5.3%$56/sqft |
Source: Real Living A Helper R.E. #14008373 Report a problem | ||
| 2/27/2014 | Listed for sale | $179,500$59/sqft |
Source: Real Living A Helper R.E. #14008373 Report a problem | ||
Public tax history
| Year | Property taxes | Tax assessment |
|---|---|---|
| 2025 | $1,713 +11.7% | $30,440 +13.2% |
| 2024 | $1,533 -2.9% | $26,890 |
| 2023 | $1,580 +7.3% | $26,890 |
| 2022 | $1,472 -10.1% | $26,890 -1% |
| 2021 | $1,637 -0.5% | $27,150 |
| 2020 | $1,645 +4.4% | $27,150 |
| 2019 | $1,576 +6.5% | $27,150 |
| 2018 | $1,479 +24.1% | $27,150 |
| 2017 | $1,192 | $27,150 +13% |
| 2016 | $1,192 | $24,020 +4.1% |
| 2015 | $1,192 | $23,070 |
| 2014 | $1,192 | $23,070 |
| 2013 | $1,192 | $23,070 |
| 2010 | -- | $23,070 |
Find assessor info on the county website
Monthly payment
Est. payment
Payment breakdown
Explore the cost of this home by adjusting the details. Changes won't be saved.Climate risks
Neighborhood: 65536
Nearby schools
Schools provided by the listing agent
- Elementary: Lebanon Riii
- Middle: Lebanon Middle School
- High: Lebanon Sr. High
Source: MARIS. This data may not be complete. We recommend contacting the local school district to confirm school assignments for this home.


Similar homes
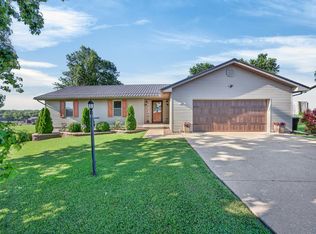
- $269,9003 bd2 ba1.9k sqft413 Lasalle St, Lebanon, MO 65536For Sale

 MLS ID #26064125, Tricia E Schafer, Worth Clark Realty. MARIS
 - $329,9004 bd3 ba2.4k sqft220 Bonnie Drive, Lebanon, MO 65536Active
 MLS ID #60326140, Chet Posten, Keller Williams Local. SOMOMLS as distributed by MLS GRID
 - $--6 bd4 ba3.2k sqft17749 Independence Rd, Lebanon, MO 65536Auction
 ServiceLink Auction
 - $279,9002 bd3 ba2.1k sqft154 Manors Dr, Lebanon, MO 65536For Sale
 MLS ID #26063859, Chelsea L Gunther, 417 Roots Real Estate, LLC. MARIS
 - $309,9003 bd2 ba1.7k sqft22955 Patton Ln, Lebanon, MO 65536For SaleMLS ID #26043108, Brett Burnell, RE/MAX Next Generation. MARIS
- $239,9003 bd2 ba1.8k sqft230 Planeview Ave, Lebanon, MO 65536For SaleMLS ID #26058024, Teresa L La Pietra, Paterno Realty. MARIS
- $299,9003 bd3 ba2.3k sqft25632 Highway Aa, Lebanon, MO 65536For SaleMLS ID #26057981, Lindsey Slavens, Century 21 Laclede Realty. MARIS
- $364,9004 bd2 ba2.3k sqft808 Carrie Cir, Lebanon, MO 65536For SaleMLS ID #26057750, Tammie L Armstrong, RE/MAX Next Generation. MARIS
- $259,9004 bd2 ba1.8k sqft601 Twin Valley Dr, Lebanon, MO 65536For SaleMLS ID #26064088, Tricia E Schafer, Worth Clark Realty. MARIS
- $219,0003 bd2 ba1.6k sqft2020 Highland St, Lebanon, MO 65536New ConstructionMLS ID #26034436, Gracie Sexton, Century 21 Laclede Realty. MARIS
- $369,9003 bd3 ba2.5k sqft1104 Indian Creek Rd, Lebanon, MO 65536For SaleMLS ID #26032379, Tammie L Armstrong, RE/MAX Next Generation. MARIS
- $229,9002 bd2 ba1.5k sqft23128 Highway 32, Lebanon, MO 65536For SaleMLS ID #26042543, Becky S Burk, Realty Executives of Lebanon. MARIS
- $375,0003 bd2 ba2.1k sqft24306 Parade Dr, Lebanon, MO 65536For SaleMLS ID #26023358, Peggy S Logan, Peggy Logan & Assoc Realty. MARIS
- $429,9003 bd2 ba1.9k sqft2804 Boardwalk Ave, Lebanon, MO 65536For SaleMLS ID #26055496, Becky S Burk, Realty Executives of Lebanon. MARIS
- $230,0003 bd3 ba1.5k sqft16897 Kneedler St, Lebanon, MO 65536For SaleMLS ID #26057516, Angela E Shadel, Keller Williams Local. MARIS
- $250,0003 bd1 ba2.4k sqft18133 Jaybird Ln, Lebanon, MO 65536For SaleMLS ID #26051143, Amanda Greenwood, Century 21 Community. MARIS
- $329,9004 bd2 ba1.8k sqft1100 Daytona Dr, Lebanon, MO 65536New ConstructionMLS ID #26060190, Shelly Hendrix, RE/MAX Next Generation. MARIS
- $422,0005 bd3 ba3.6k sqft800 Rosewood Dr, Lebanon, MO 65536For SaleMLS ID #26052635, Gracie Sexton, Century 21 Laclede Realty. MARIS
