Welcome to 220 Bonnie Dr in Lebanon, MO! Located in a desirable neighborhood, this well cared for home offers approximately 2,500 square feet of living space with 4 bedrooms and 2.5 bathrooms in a layout designed for both everyday living and entertaining. The main level features an open floor plan with a nicely sized living room, spacious updated kitchen with large island and pantry, dining area, 3 bedrooms, and 2 updated bathrooms. Downstairs, the walkout basement includes a second living area, half bath, and 4th bedroom that could also function as a recreation room, home office, or additional flex space. Outside, you'll find a nicely sized back deck, storage shed, beautiful yard, and mature landscaping that make the outdoor space just as enjoyable as the interior. For added peace of mind, a new roof will be installed prior to closing.
Active
$340,000
220 Bonnie Drive, Lebanon, MO 65536
4beds
2,488sqft
:
Get pre-qualified$2,199/mo
Single Family Residence
Built in 1986
0.54 Acres Lot
$337,400 Zestimate®
$137/sqft
$-- HOA
What's special
- 42 days |
- 571 |
- 39 |
Zillow last checked:
Listing updated:
Listed by:
Chet Posten 417-322-5632,
Keller Williams Local
Source: SOMOMLS as distributed by MLS GRID,MLS#: 60326140
Facts & features
Interior
Bedrooms & bathrooms
- Bedrooms: 4
- Bathrooms: 3
- Full bathrooms: 2
- 1/2 bathrooms: 1
Rooms
- Room types: Bedroom, Living Areas (2), Master Bedroom
Heating
- Forced Air, Central, Heat Pump, Electric
Cooling
- Attic Fan, Ceiling Fan(s), Heat Pump, Central Air
Appliances
- Included: Dishwasher, Free-Standing Electric Oven, Microwave, Refrigerator, Electric Water Heater, Disposal
- Laundry: Main Level, W/D Hookup
Features
- Granite Counters, Internet - Cable, Crown Molding, Walk-In Closet(s), Walk-in Shower
- Flooring: Laminate
- Doors: Storm Door(s)
- Windows: Tilt-In Windows, Storm Window(s), Double Pane Windows, Blinds, Drapes, Mixed
- Basement: Concrete,Partially Finished,Walk-Up Access,Walk-Out Access,Partial
- Attic: Access Only:No Stairs
- Has fireplace: No
Interior area
- Total structure area: 2,586
- Total interior livable area: 2,488 sqft
- Finished area above ground: 1,546
- Finished area below ground: 942
Property
Parking
- Total spaces: 2
- Parking features: Garage Door Opener, Paved, Garage Faces Front
- Attached garage spaces: 2
Features
- Levels: One
- Stories: 1
- Patio & porch: Deck
- Exterior features: Rain Gutters, Cable Access
Lot
- Size: 0.54 Acres
- Features: Paved, Rolling Slope
Details
- Additional structures: Shed(s)
- Parcel number: 136.024002006004.000
- Other equipment: TV Antenna
Construction
Type & style
- Home type: SingleFamily
- Architectural style: Traditional
- Property subtype: Single Family Residence
Materials
- Frame, Vinyl Siding
- Foundation: Poured Concrete, Crawl Space, Vapor Barrier
- Roof: Metal
Condition
- Year built: 1986
Utilities & green energy
- Sewer: Public Sewer
- Water: Public
- Utilities for property: Cable Available
Community & HOA
Community
- Security: Smoke Detector(s)
- Subdivision: Laclede-Not in List
Location
- Region: Lebanon
Financial & listing details
- Price per square foot: $137/sqft
- Tax assessed value: $140,700
- Annual tax amount: $1,504
- Date on market: 6/11/2026
- Listing terms: Cash,VA Loan,USDA/RD,FHA,Conventional
- Road surface type: Asphalt, Concrete
Estimated market value
$337,400
$321,000 - $354,000
$1,996/mo
Price history
| Date | Event | Price |
|---|---|---|
| 7/3/2026 | Listed for sale | $340,000$137/sqft |
Source:  SOMOMLS as distributed by MLS GRID #60326140 Report a problem SOMOMLS as distributed by MLS GRID #60326140 Report a problem | ||
| 6/18/2026 | Pending sale | $340,000$137/sqft |
Source: SOMOMLS as distributed by MLS GRID #60326140 Report a problem | ||
| 6/11/2026 | Listed for sale | $340,000+79%$137/sqft |
Source: SOMOMLS as distributed by MLS GRID #60326140 Report a problem | ||
| 8/12/2020 | Sold | -- |
Source:  MARIS #20047661 Report a problem MARIS #20047661 Report a problem | ||
| 7/10/2020 | Pending sale | $189,900$76/sqft |
Source: Realty Executives of Lebanon #20047661 Report a problem | ||
| 7/10/2020 | Listed for sale | $189,900$76/sqft |
Source: Realty Executives of Lebanon #20047661 Report a problem | ||
Public tax history
| Year | Property taxes | Tax assessment |
|---|---|---|
| 2025 | $1,504 +11% | $26,730 +12.5% |
| 2024 | $1,355 -2.9% | $23,770 |
| 2023 | $1,396 +7.3% | $23,770 |
| 2022 | $1,301 -9.2% | $23,770 |
| 2021 | $1,433 +36% | $23,770 +36.6% |
| 2020 | $1,054 +5.6% | $17,400 +1.2% |
| 2019 | $998 +6.5% | $17,200 |
| 2018 | $937 +5.5% | $17,200 |
| 2017 | $888 | $17,200 |
| 2016 | $888 | $17,200 |
| 2015 | $888 | $17,200 |
| 2014 | $888 | $17,200 |
| 2013 | $888 | $17,200 |
| 2010 | -- | $17,200 |
Find assessor info on the county website
Monthly payment
Est. payment
Payment breakdown
Explore the cost of this home by adjusting the details. Changes won't be saved.Climate risks
Neighborhood: 65536
Nearby schools
GreatSchools rating
- 5/10Maplecrest Elementary SchoolGrades: 2-3Distance: 1.5 mi
- 7/10Lebanon Middle SchoolGrades: 6-8Distance: 1 mi
- 4/10Lebanon Sr. High SchoolGrades: 9-12Distance: 3.5 mi
Schools provided by the listing agent
- Elementary: Lebanon
- Middle: Lebanon
- High: Lebanon
Source: SOMOMLS as distributed by MLS GRID. This data may not be complete. We recommend contacting the local school district to confirm school assignments for this home.
- $220,5003 bd2 ba1.3k sqft212 Bonnie Dr, Lebanon, MO 65536Off Market
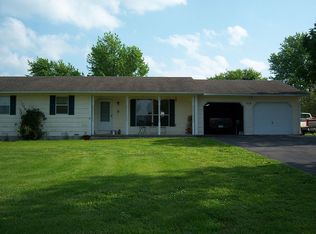
- $277,2003 bd2 ba2.2k sqft200 Planeview Ave, Lebanon, MO 65536Off Market

- $17,600-- bd-- ba-- sqft271 Prairie Ridge Dr, Lebanon, MO 65536Off Market
- $364,7004 bd3 ba3.2k sqft229 Bonnie Dr, Lebanon, MO 65536Off Market

- $385,9004 bd3 ba3.1k sqft236 Bonnie Dr, Lebanon, MO 65536Off Market
- $217,7002 bd-- ba1.8k sqft201 Planeview Ave, Lebanon, MO 65536Off Market
- $321,000-- bd-- ba2.2k sqft271 Prairie Ridge Dr, Lebanon, MO 65536Off Market
- $--0.26 AcresPrairie Ridge #59, Lebanon, MO 65536Off Market
A local agent can set up tours, give advice and negotiate with sellers.
Similar homes
- $324,9003 bd2 ba1.6k sqft1218 Quail Valley Cir, Lebanon, MO 65536For Sale
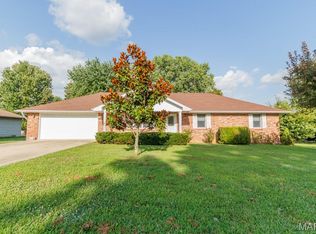
 MLS ID #26046248, Teresa L La Pietra, Paterno Realty. MARIS
 - $309,0003 bd2 ba1.8k sqft404 Magnolia Ct, Lebanon, MO 65536For Sale
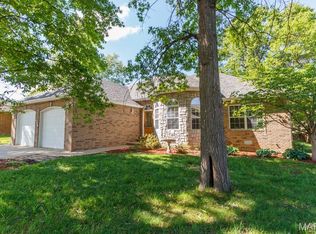 MLS ID #26027496, Becky S Burk, Realty Executives of Lebanon. MARIS
 - $309,9003 bd2 ba1.7k sqft22955 Patton Ln, Lebanon, MO 65536For Sale
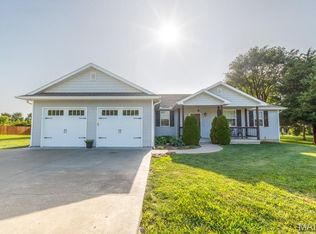 MLS ID #26043108, Brett Burnell, RE/MAX Next Generation. MARIS
 - $289,9003 bd2 ba1.9k sqft413 Lasalle St, Lebanon, MO 65536For Sale
 MLS ID #26037328, Tricia E Schafer, Worth Clark Realty. MARIS
 - $450,0004 bd3 ba3.6k sqft23110 Roselawn Dr, Lebanon, MO 65536For SaleMLS ID #26045316, Amanda Greenwood, Century 21 Community. MARIS
- $349,9993 bd3 ba2.6k sqft31201 Osborn Dr, Lebanon, MO 65536For SaleMLS ID #26040532, Shawn P Shelton, RE/MAX Lake of the Ozarks. MARIS
- $287,0003 bd2 ba2k sqft2135 Hillsdale St, Lebanon, MO 65536For Sale By Owner
- $--3 bd2 ba1.4k sqft944 Troutman Dr, Lebanon, MO 65536AuctionServiceLink Auction
- $259,9004 bd3 ba2.2k sqft237 Farmers Ln, Lebanon, MO 65536For SaleMLS ID #26042298, Elizabeth A Compton, Worth Clark Realty. MARIS
- $299,9994 bd2 ba1.8k sqft24450 Remington Ln, Lebanon, MO 65536For SaleMLS ID #26040826, Lindsey Slavens, Century 21 Laclede Realty. MARIS
- $375,0003 bd2 ba2.1k sqft24306 Parade Dr, Lebanon, MO 65536For SaleMLS ID #26023358, Peggy S Logan, Peggy Logan & Assoc Realty. MARIS
- $215,0003 bd2 ba1.4k sqft1137 Applelane Dr, Lebanon, MO 65536For SaleMLS ID #26045785, Angela D Long, RE/MAX Next Generation. MARIS
- $319,9003 bd3 ba1.7k sqft30197 Orange Blossom Ln, Lebanon, MO 65536For Sale By Owner
- $284,9003 bd3 ba2.1k sqft324 Lantern Ln, Lebanon, MO 65536For SaleMLS ID #26023842, Donna J Garrison, Century 21 Laclede Realty. MARIS
- $272,4004 bd3 ba3.5k sqft619 N Madison Ave, Lebanon, MO 65536For SaleMLS ID #26035258, Merry Anne Rutledge, Worth Clark Realty. MARIS
- $359,9004 bd3 ba2k sqft34116 Olathe Dr, Lebanon, MO 65536For SaleMLS ID #26035115, Brett Burnell, RE/MAX Next Generation. MARIS
- $214,9003 bd2 ba1.6k sqft2020 Highland St, Lebanon, MO 65536New ConstructionMLS ID #26034436, Gracie Sexton, Century 21 Laclede Realty. MARIS
- $229,9002 bd2 ba1.5k sqft23128 Highway 32, Lebanon, MO 65536For SaleMLS ID #26042543, Becky S Burk, Realty Executives of Lebanon. MARIS
- $345,0004 bd2 ba1.8k sqft1100 Daytona Dr, Lebanon, MO 65536New ConstructionMLS ID #26033148, Shelly Hendrix, RE/MAX Next Generation. MARIS
- $243,5003 bd2 ba1.5k sqft22818 Pioneer Dr, Lebanon, MO 65536For SaleMLS ID #26036553, Max Meckem, Century 21 Laclede Realty. MARIS
