DON"T MISS OUT ON THIS BEAUTIFUL 4-5 HOME 4,100 sq ft Home with a FULL WALK OUT BASEMENT, 3 CAR GARAGE PLUS AN IN-GROUND POOL !! THE MAIN LEVEL OFFERS A FORMAL ENTRY, DINING ROOM, A TWO STORY LIVING ROOM WITH VOLUME CEILINGS, TWO WAY FIREPLACE SHARED BY THE BREAKFAST ROOM THAT LEADS TO A LARGE REARD DECK. THE KITCHEN HAS RECENT UPDATES TO INCLLUDE NEW GRANITE COUNTERS, & STAINLESS APPLIANCES. MOSTLY HARDWOOD FLOORS ON THE MAIN LEVEL. MAIN LEVEL MASTER SUITE OFFERS A NEW TILE WALK IN SHOWER, A JETTED TUB & DOUBLE VANITY SINK WITH GRANITE. THE LOWER LEVEL OFFERS A WET BAR, A WOOD BURNING FIREPLACE WITH COUNTRY FLAME INSERT. LARGE STORAGE ROOM, LARGE FAMILY RECREATION ROOM, WITH NEW FLOORING A NEWER BAR AREA . THE 5 TH BEDROOM, A FULL BATH. THE LOWER LEVEL OFFERS A GREAT OUTDOOR ENTERTAINING AREA WITH A LARGE CONCRETE PATIO AREA WITH THE HEATED INGROUND POOL. THE SECOND LEVEL HAS 2 BEDROOMS PLUS AN ADDITIONAL ROOM THAT CAN BE A SMALL BEDROOM OR OFFICE STUDY AREA. THIS HOME HAS LARGE REAR YARD OFFERING PRIVACY. THIS LOCATION IS FANTASTIC WITH EASY ACCESS TO I-44 Additional Rooms: Mud Room
Active
Listed by: Realty Executives of Lebanon • Becky S Burk • 417-588-4669
$479,900
2420 Candlebark Ln, Lebanon, MO 65536
5beds
1,419sqft
Single Family Residence
Built in 1997
0.78 Acres Lot
$-- Zestimate®
$338/sqft
$-- HOA
What's special
In-ground poolFull walk out basementLarge storage roomMain level master suiteJetted tubNewer bar areaDining room
- 30 days
- 465
- 31
Zillow last checked:
Listing updated:
Listed by:
Becky S Burk 417-588-4669,
Realty Executives of Lebanon
Source: MARIS,MLS#: 26058195 Originating MLS: Lebanon Board of REALTORS
Originating MLS: Lebanon Board of REALTORSFacts & features
Interior
Bedrooms & bathrooms
- Bedrooms: 5
- Bathrooms: 4
- Full bathrooms: 3
- 1/2 bathrooms: 1
- Main level bathrooms: 2
- Main level bedrooms: 1
Heating
- Electric, Forced Air, Heat Pump
Cooling
- Ceiling Fan(s), Central Air, Heat Pump
Appliances
- Included: Stainless Steel Appliance(s), Dishwasher, Disposal, Microwave, Free-Standing Gas Oven
- Laundry: Common Area, Laundry Room, Main Level
Features
- Flooring: Carpet, Ceramic Tile, Hardwood
- Doors: French Doors
- Has basement: Yes
- Number of fireplaces: 1
- Fireplace features: Double Sided
Interior area
- Total structure area: 1,419
- Total interior livable area: 1,419 sqft
- Finished area above ground: 4,119
- Finished area below ground: 1,200
Property
Parking
- Total spaces: 6
- Parking features: Additional Parking, Garage Door Opener, Golf Cart Garage
- Attached garage spaces: 2
Features
- Levels: Two and a Half
- Patio & porch: Deck, Patio
- Has private pool: Yes
- Fencing: Back Yard,Vinyl
Lot
- Size: 0.78 Acres
- Features: Adjoins Open Ground
Details
- Parcel number: 136.024004002016.000
- Special conditions: Standard
Construction
Type & style
- Home type: SingleFamily
- Architectural style: Contemporary
- Property subtype: Single Family Residence
- Attached to another structure: Yes
Materials
- Brick, Vinyl Siding
- Foundation: Concrete Perimeter
- Roof: Architectural Shingle
Condition
- Year built: 1997
Utilities & green energy
- Electric: Single Phase, 220 Volts
- Sewer: Public Sewer
- Water: Public
- Utilities for property: Cable Available, Cable Connected, Electricity Available, Natural Gas Available
Community & HOA
Community
- Subdivision: The Meadows
HOA
- Has HOA: Yes
- Services included: None
- HOA name: THE MEADOWS
Location
- Region: Lebanon
Financial & listing details
- Price per square foot: $338/sqft
- Tax assessed value: $252,200
- Annual tax amount: $2,697
- Date on market: 9/16/2026
- Cumulative days on market: 30 days
- Listing terms: 1031 Exchange,Cash,Conventional,FHA,VA Loan
- Electric utility on property: Yes
Estimated market value
Not available
Estimated sales range
Not available
Not available
Price history
| Date | Event | Price |
|---|---|---|
| 9/16/2026 | Listed for sale | $479,900+50.4%$338/sqft |
Source:  MARIS #26058195 Report a problem MARIS #26058195 Report a problem | ||
| 8/31/2018 | Sold | -- |
Source: MARIS #18052266 Report a problem | ||
| 7/18/2018 | Pending sale | $319,000$225/sqft |
Source: Realty Executives of Lebanon #18052266 Report a problem | ||
| 6/29/2018 | Price change | $319,000-0.2%$225/sqft |
Source: Realty Executives of Lebanon #18052266 Report a problem | ||
| 3/29/2018 | Price change | $319,500-3%$225/sqft |
Source: Realty Executives of Lebanon #18052266 Report a problem | ||
| 10/5/2017 | Price change | $329,500-0.1%$232/sqft |
Source: Realty Executives of Lebanon #18052266 Report a problem | ||
| 9/12/2017 | Listed for sale | $329,900$232/sqft |
Source: Realty Executives of Lebanon #18052266 Report a problem | ||
Public tax history
| Year | Property taxes | Tax assessment |
|---|---|---|
| 2025 | $2,697 +11.5% | $47,920 +13% |
| 2024 | $2,418 -2.9% | $42,410 |
| 2023 | $2,491 +7.3% | $42,410 |
| 2022 | $2,322 -9.2% | $42,410 |
| 2021 | $2,557 +10.6% | $42,410 +11.1% |
| 2020 | $2,313 +4.4% | $38,170 |
| 2019 | $2,215 +6.5% | $38,170 |
| 2018 | $2,079 +5.5% | $38,170 |
| 2017 | $1,972 | $38,170 |
| 2016 | $1,972 | $38,170 |
| 2015 | $1,972 | $38,170 |
| 2014 | $1,972 | $38,170 |
| 2013 | $1,972 | $38,170 -0.3% |
| 2010 | -- | $38,270 |
Find assessor info on the county website
Monthly payment
Est. payment
Payment breakdown
Explore the cost of this home by adjusting the details. Changes won't be saved.Climate risks
Neighborhood: 65536
Nearby schools
Schools provided by the listing agent
- Elementary: Lebanon Riii
- Middle: Lebanon Jr. High
- High: Lebanon Sr. High
Source: MARIS. This data may not be complete. We recommend contacting the local school district to confirm school assignments for this home.

Similar homes
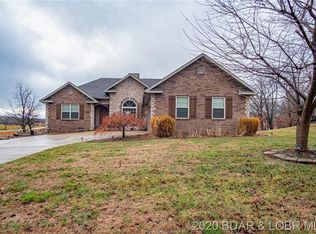
- $429,9003 bd2 ba1.9k sqft2804 Boardwalk Ave, Lebanon, MO 65536For Sale

 MLS ID #26055496, Becky S Burk, Realty Executives of Lebanon. MARIS
 - $499,9004 bd3 ba1.9k sqft15161 Edison Rd, Lebanon, MO 65536For Sale
 MLS ID #26037262, Angela D Long, RE/MAX Next Generation. MARIS
 - $429,9993 bd3 ba2k sqft23856 Dove Rd, Lebanon, MO 65536For Sale
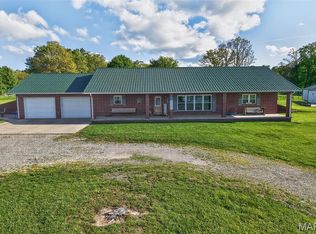 MLS ID #26023601, Chelsea L Gunther, 417 Roots Real Estate, LLC. MARIS
 - $269,9003 bd2 ba1.9k sqft413 Lasalle St, Lebanon, MO 65536For Sale
 MLS ID #26064125, Tricia E Schafer, Worth Clark Realty. MARIS
 - $309,9003 bd2 ba1.7k sqft22955 Patton Ln, Lebanon, MO 65536For SaleMLS ID #26043108, Brett Burnell, RE/MAX Next Generation. MARIS
- $259,9004 bd2 ba1.8k sqft601 Twin Valley Dr, Lebanon, MO 65536For SaleMLS ID #26064088, Tricia E Schafer, Worth Clark Realty. MARIS
- $240,0004 bd2 ba1.4k sqft23149 Red Hawk Dr, Lebanon, MO 65536For SaleMLS ID #26049672, Amy J Davis, REALTY EXECUTIVES FERRELL ASSOCIATES. MARIS
- $359,9004 bd3 ba2k sqft34116 Olathe Dr, Lebanon, MO 65536For SaleMLS ID #26035115, Brett Burnell, RE/MAX Next Generation. MARIS
- $264,9003 bd2 ba1.4k sqft1404 Jessalinn Dr, Lebanon, MO 65536For SaleMLS ID #26057753, Tammie L Armstrong, RE/MAX Next Generation. MARIS
- $329,9004 bd2 ba1.8k sqft1100 Daytona Dr, Lebanon, MO 65536New ConstructionMLS ID #26060190, Shelly Hendrix, RE/MAX Next Generation. MARIS
- $350,0002 bd1 ba1.3k sqft25190 McDonald Dr, Lebanon, MO 65536For SaleMLS ID #26061207, Shawn P Shelton, RE/MAX Lake of the Ozarks. MARIS
- $280,0003 bd2 ba1.5k sqft2051 Kay Ave, Lebanon, MO 65536New ConstructionMLS ID #26007666, Evan S Conner, Keller Williams Local. MARIS
- $249,9003 bd2 ba1.2k sqft950 Main St, Lebanon, MO 65536For SaleMLS ID #26056454, Michael L Bennett, Realty Executives of Lebanon. MARIS
- $334,9003 bd2 ba1.6k sqft31125 Old Highway 5, Lebanon, MO 65536New ConstructionMLS ID #26061597, Kristen M Waterman, Prosper Real Estate. MARIS
- $510,0003 bd2 ba1.7k sqft820 S Dallas County Line Road, Conway, MO 65632Active
 MLS ID #60325861, James L Bolin, Keller Williams Local. SOMOMLS as distributed by MLS GRID
 - $299,9003 bd2 ba1.4k sqft14220 Dunklin Road, Lebanon, MO 65536ActiveMLS ID #60314182, Johnathan Little, Keller Williams Local. SOMOMLS as distributed by MLS GRID
- $260,0003 bd2 ba1.8k sqft31781 Highway Ff, Richland, MO 65556For SaleMLS ID #26065343, Jennifer Burton, Post Realty & Associates, LLC. MARIS
