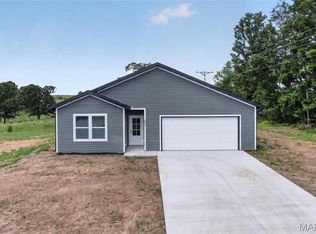
This newly constructed home in Lebanon offers 1,508 square feet of well-planned living space with a comfortable, open layout ideal for everyday living. Featuring 3 bedrooms, 2 full bathrooms, and a 2-car garage, the design combines functionality with clean, modern finishes. The primary suite includes a private bath and walk-in closet, while the secondary bedrooms provide flexibility for guests or a home office. Energy-conscious buyers will appreciate the inclusion of spray foam insulation, energy-efficient appliances, a high-efficiency HVAC system, and an ERV system, all working together to enhance comfort, minimize air loss, and help keep monthly utility costs manageable. With durable construction and low-maintenance features throughout, this home delivers efficiency, quality, and convenience in a desirable setting.
Estimated completion date is mid-March, 2026.
Active
Listed by: Keller Williams Local • Evan S Conner • 417-883-4900
$280,000
2051 Kay Ave, Lebanon, MO 65536
3beds
1,508sqft
Single Family Residence
Built in 2026
0.3 Acres Lot
$279,800 Zestimate®
$186/sqft
$-- HOA
What's special
High-efficiency hvac systemComfortable open layoutErv systemWalk-in closetEnergy-efficient appliancesSpray foam insulation
- 65 days
- 98
- 3
Zillow last checked:
Listing updated:
Listed by:
Evan S Conner 417-883-4900,
Keller Williams Local
Source: MARIS,MLS#: 26007666 Originating MLS: Regional MLS
Originating MLS: Regional MLSFacts & features
Interior
Bedrooms & bathrooms
- Bedrooms: 3
- Bathrooms: 2
- Full bathrooms: 2
- Main level bathrooms: 2
- Main level bedrooms: 3
Heating
- Forced Air, HRV/ERV
Cooling
- Ceiling Fan(s), Central Air
Appliances
- Included: ENERGY STAR Qualified Appliances, Electric Oven, Tankless Water Heater
Features
- Flooring: Luxury Vinyl
- Has fireplace: No
Interior area
- Total structure area: 1,508
- Total interior livable area: 1,508 sqft
- Finished area above ground: 1,508
Property
Parking
- Total spaces: 2
- Parking features: Garage - Attached
- Attached garage spaces: 2
Features
- Levels: One
Lot
- Size: 0.3 Acres
- Features: City Lot, Level
Details
- Parcel number: 135.022002003001.060
- Special conditions: Standard
Construction
Type & style
- Home type: SingleFamily
- Architectural style: Ranch
- Property subtype: Single Family Residence
Materials
- Board & Batten Siding, Lap Siding, Spray Foam Insulation, Vinyl Siding
- Roof: Architectural Shingle
Condition
- New construction: Yes
- Year built: 2026
Utilities & green energy
- Electric: 220 Volts
- Sewer: Public Sewer
- Water: Public
- Utilities for property: Electricity Connected, Natural Gas Connected, Sewer Connected, Water Connected
Green energy
- Energy efficient items: Appliances, HVAC, Insulation
Community & HOA
Community
- Subdivision: Flatwood Estates
HOA
- Has HOA: No
Location
- Region: Lebanon
Financial & listing details
- Price per square foot: $186/sqft
- Annual tax amount: $239
- Date on market: 2/12/2026
- Cumulative days on market: 65 days
- Listing terms: Cash,Conventional,FHA,USDA Loan,VA Loan
- Electric utility on property: Yes
Estimated market value
$279,800
$266,000 - $294,000
$1,823/mo
Price history
| Date | Event | Price |
|---|---|---|
| 2/12/2026 | Listed for sale | $280,000+702.3%$186/sqft |
Source:  MARIS #26007666 Report a problem MARIS #26007666 Report a problem | ||
| 7/22/2025 | Sold | -- |
Source: MARIS #24065351 Report a problem | ||
| 6/20/2025 | Pending sale | $34,900$23/sqft |
Source: MARIS #24065351 Report a problem | ||
| 10/16/2024 | Listed for sale | $34,900$23/sqft |
Source: MARIS #24065351 Report a problem | ||
Public tax history
Tax history is unavailable.
Monthly payment
Est. payment
Payment breakdown
Explore the cost of this home by adjusting the details. Changes won't be saved.Climate risks
Neighborhood: 65536
Nearby schools
Schools provided by the listing agent
- Elementary: Lebanon Riii
- Middle: Lebanon Middle School
- High: Lebanon Sr. High
Source: MARIS. This data may not be complete. We recommend contacting the local school district to confirm school assignments for this home.

Similar homes
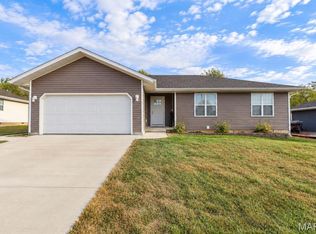
- $264,9003 bd2 ba1.4k sqft1404 Jessalinn Dr, Lebanon, MO 65536For Sale
 MLS ID #26057753, Tammie L Armstrong, RE/MAX Next Generation. MARIS
 - $269,9003 bd2 ba1.9k sqft413 Lasalle St, Lebanon, MO 65536For Sale
 MLS ID #26064125, Tricia E Schafer, Worth Clark Realty. MARIS
 - $259,9004 bd2 ba1.8k sqft601 Twin Valley Dr, Lebanon, MO 65536For Sale
 MLS ID #26064088, Tricia E Schafer, Worth Clark Realty. MARIS
 - $--3 bd2 ba1k sqft209 S Park Manor Blvd, Lebanon, MO 65536Auction
 Xome
Xome - $309,9003 bd2 ba1.7k sqft22955 Patton Ln, Lebanon, MO 65536For SaleMLS ID #26043108, Brett Burnell, RE/MAX Next Generation. MARIS
- $279,9002 bd3 ba2.1k sqft154 Manors Dr, Lebanon, MO 65536For SaleMLS ID #26063859, Chelsea L Gunther, 417 Roots Real Estate, LLC. MARIS
- $239,9003 bd2 ba1.8k sqft230 Planeview Ave, Lebanon, MO 65536For SaleMLS ID #26058024, Teresa L La Pietra, Paterno Realty. MARIS
- $164,9003 bd1 ba1k sqft1121 Fowler Rd, Lebanon, MO 65536For SaleMLS ID #26066593, Abbey Hoskins, Century 21 Laclede Realty. MARIS
- $249,9003 bd2 ba1.2k sqft950 Main St, Lebanon, MO 65536For SaleMLS ID #26056454, Michael L Bennett, Realty Executives of Lebanon. MARIS
- $230,0003 bd3 ba1.5k sqft16897 Kneedler St, Lebanon, MO 65536For SaleMLS ID #26057516, Angela E Shadel, Keller Williams Local. MARIS
- $229,9002 bd2 ba1.5k sqft23128 Highway 32, Lebanon, MO 65536For SaleMLS ID #26042543, Becky S Burk, Realty Executives of Lebanon. MARIS
- $219,0003 bd2 ba1.6k sqft2020 Highland St, Lebanon, MO 65536New ConstructionMLS ID #26034436, Gracie Sexton, Century 21 Laclede Realty. MARIS
- $240,0004 bd2 ba1.4k sqft23149 Red Hawk Dr, Lebanon, MO 65536For SaleMLS ID #26049672, Amy J Davis, REALTY EXECUTIVES FERRELL ASSOCIATES. MARIS
- $329,9004 bd2 ba1.8k sqft1100 Daytona Dr, Lebanon, MO 65536New ConstructionMLS ID #26060190, Shelly Hendrix, RE/MAX Next Generation. MARIS
- $215,0003 bd2 ba1.3k sqft22838 Pioneer Dr, Lebanon, MO 65536For SaleMLS ID #26055656, Ramsey D Stewart, HomeSmart Legacy. MARIS
- $219,9003 bd2 ba1.4k sqft1146 Tower Rd, Lebanon, MO 65536For SaleMLS ID #26045576, Cricket Staggs, Ozark Empire Realty. MARIS
