Meticulously maintained and showing like new, this beautiful home is located in a quiet neighborhood just outside the city limits, offering the perfect blend of peaceful living and everyday convenience. Inside, you’ll find an inviting open floor plan with vaulted ceilings, hardwood floors, a cozy fireplace, and abundant natural light. The stunning kitchen features custom cabinetry, granite countertops, stainless steel appliances, a large center island, and plenty of storage. The spacious primary suite is a true retreat with a luxurious ensuite bath complete with a freestanding soaking tub, oversized tiled walk-in shower, dual vanities, and generous closet space. Every detail reflects pride of ownership, making this move-in-ready home an exceptional opportunity you won’t want to miss. Schedule your private showing today!
Active
Listed by: RE/MAX Next Generation • Brett Burnell • 417-594-0548
$309,900
22955 Patton Ln, Lebanon, MO 65536
3beds
1,728sqft
Single Family Residence
Built in 2018
0.48 Acres Lot
$-- Zestimate®
$179/sqft
$-- HOA
What's special
Cozy fireplaceGranite countertopsPlenty of storageGenerous closet spaceSpacious primary suiteStainless steel appliancesDual vanities
- 95 days
- 205
- 15
Zillow last checked:
Listing updated:
Listed by:
Brett Burnell 417-594-0548,
RE/MAX Next Generation
Source: MARIS,MLS#: 26043108 Originating MLS: Lebanon Board of REALTORS
Originating MLS: Lebanon Board of REALTORSFacts & features
Interior
Bedrooms & bathrooms
- Bedrooms: 3
- Bathrooms: 2
- Full bathrooms: 2
- Main level bathrooms: 2
- Main level bedrooms: 3
Heating
- Forced Air
Cooling
- Central Air
Features
- Has basement: No
- Number of fireplaces: 1
- Fireplace features: Living Room
Interior area
- Total structure area: 1,728
- Total interior livable area: 1,728 sqft
- Finished area above ground: 1,728
Property
Parking
- Total spaces: 2
- Parking features: Garage - Attached
- Attached garage spaces: 2
Features
- Levels: One
Lot
- Size: 0.48 Acres
- Features: Cleared
Details
- Parcel number: 124.018002001035.003
- Special conditions: Standard
Construction
Type & style
- Home type: SingleFamily
- Architectural style: Ranch
- Property subtype: Single Family Residence
Materials
- Vinyl Siding
Condition
- Year built: 2018
Utilities & green energy
- Electric: Single Phase
- Sewer: Public Sewer
- Water: Public
- Utilities for property: Electricity Connected, Sewer Connected, Water Connected
Community & HOA
Community
- Subdivision: Field Stone Estates
HOA
- Has HOA: No
Location
- Region: Lebanon
Financial & listing details
- Price per square foot: $179/sqft
- Tax assessed value: $140,700
- Annual tax amount: $1,530
- Date on market: 7/11/2026
- Cumulative days on market: 95 days
- Listing terms: Cash,Conventional,FHA,USDA Loan,VA Loan
- Electric utility on property: Yes
- Road surface type: Asphalt
Estimated market value
Not available
Estimated sales range
Not available
Not available
Price history
| Date | Event | Price |
|---|---|---|
| 9/17/2026 | Listed for sale | $309,900$179/sqft |
Source:  MARIS #26043108 Report a problem MARIS #26043108 Report a problem | ||
| 8/25/2026 | Contingent | $309,900$179/sqft |
Source: MARIS #26043108 Report a problem | ||
| 7/11/2026 | Listed for sale | $309,900$179/sqft |
Source: MARIS #26043108 Report a problem | ||
| 8/26/2019 | Sold | -- |
Source: MARIS #19047075 Report a problem | ||
Public tax history
| Year | Property taxes | Tax assessment |
|---|---|---|
| 2025 | $1,530 +9.6% | $26,730 +11.1% |
| 2024 | $1,397 -2.9% | $24,070 |
| 2023 | $1,438 +7.2% | $24,070 |
| 2022 | $1,342 -5.1% | $24,070 |
| 2021 | $1,413 -0.4% | $24,070 +0.1% |
| 2020 | $1,419 +4.5% | $24,050 |
| 2019 | $1,358 +26366.7% | $24,050 |
| 2018 | $5 | -- |
Find assessor info on the county website
Monthly payment
Est. payment
Payment breakdown
Explore the cost of this home by adjusting the details. Changes won't be saved.Climate risks
Neighborhood: 65536
Nearby schools
Schools provided by the listing agent
- Elementary: Lebanon Riii
- Middle: Lebanon Middle School
- High: Lebanon Sr. High
Source: MARIS. This data may not be complete. We recommend contacting the local school district to confirm school assignments for this home.
Similar homes
- $299,9004 bd2 ba2k sqft1830 Cypress Dr, Lebanon, MO 65536For Sale

 MLS ID #26057909, Becky S Burk, Realty Executives of Lebanon. MARIS
 - $269,9003 bd2 ba1.9k sqft413 Lasalle St, Lebanon, MO 65536For Sale
 MLS ID #26064125, Tricia E Schafer, Worth Clark Realty. MARIS
 - $329,9004 bd3 ba2.4k sqft220 Bonnie Drive, Lebanon, MO 65536Active
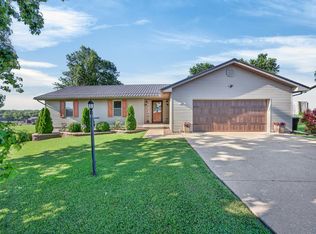
 MLS ID #60326140, Chet Posten, Keller Williams Local. SOMOMLS as distributed by MLS GRID
 - $349,0003 bd2 ba1.5k sqft23210 Red Oak Dr, Lebanon, MO 65536For Sale
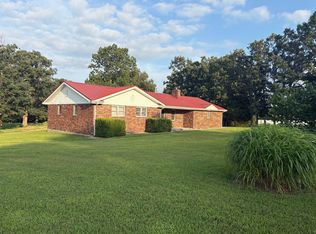 MLS ID #11899811, Marvin Sing, Prime Real Estate Investments LLC. My State MLS
 - $364,9004 bd2 ba2.3k sqft808 Carrie Cir, Lebanon, MO 65536For SaleMLS ID #26057750, Tammie L Armstrong, RE/MAX Next Generation. MARIS
- $215,0003 bd2 ba1.3k sqft22838 Pioneer Dr, Lebanon, MO 65536For SaleMLS ID #26055656, Ramsey D Stewart, HomeSmart Legacy. MARIS
- $229,9002 bd2 ba1.5k sqft23128 Highway 32, Lebanon, MO 65536For SaleMLS ID #26042543, Becky S Burk, Realty Executives of Lebanon. MARIS
- $259,9004 bd2 ba1.8k sqft601 Twin Valley Dr, Lebanon, MO 65536For SaleMLS ID #26064088, Tricia E Schafer, Worth Clark Realty. MARIS
- $219,9003 bd2 ba1.4k sqft1146 Tower Rd, Lebanon, MO 65536For SaleMLS ID #26045576, Cricket Staggs, Ozark Empire Realty. MARIS
- $299,9003 bd3 ba2.3k sqft25632 Highway Aa, Lebanon, MO 65536For SaleMLS ID #26057981, Lindsey Slavens, Century 21 Laclede Realty. MARIS
- $239,9003 bd2 ba1.8k sqft230 Planeview Ave, Lebanon, MO 65536For SaleMLS ID #26058024, Teresa L La Pietra, Paterno Realty. MARIS
- $279,9002 bd3 ba2.1k sqft154 Manors Dr, Lebanon, MO 65536For SaleMLS ID #26063859, Chelsea L Gunther, 417 Roots Real Estate, LLC. MARIS
- $375,0003 bd2 ba2.1k sqft24306 Parade Dr, Lebanon, MO 65536For SaleMLS ID #26023358, Peggy S Logan, Peggy Logan & Assoc Realty. MARIS
- $264,9003 bd2 ba1.4k sqft1404 Jessalinn Dr, Lebanon, MO 65536For SaleMLS ID #26057753, Tammie L Armstrong, RE/MAX Next Generation. MARIS
- $429,9003 bd2 ba1.9k sqft2804 Boardwalk Ave, Lebanon, MO 65536For SaleMLS ID #26055496, Becky S Burk, Realty Executives of Lebanon. MARIS
- $245,0003 bd3 ba1.5k sqft16897 Kneedler St, Lebanon, MO 65536For SaleMLS ID #26057516, Angela E Shadel, Keller Williams Local. MARIS
- $219,0003 bd2 ba1.6k sqft2020 Highland St, Lebanon, MO 65536New ConstructionMLS ID #26034436, Gracie Sexton, Century 21 Laclede Realty. MARIS
