Custom home on 10 acres featuring 2 ponds (1 spring-fed and stocked), 6+ acres is fenced pasture. Discover the perfect blend of comfort, space, and location with this beautiful home situated just outside city limits—offering privacy while remaining conveniently close to Mercy Hospital, interstate, and shopping. This spacious property features 3 bedrooms and 2 bathrooms, along with a cozy living room and an additional living area converted from the garage—perfect for a second lounge, office, or entertainment space. Additional living space includes a family/sun room with tile flooring suitable for multiple uses. Primary bedroom includes walk-in closet and private bath. Upstairs, you’ll find an extra bonus room that adds even more flexibility. The roof was replace in 2024 with composite shingles. Step outside onto the back deck and take in the peaceful view. The land is rich with a variety of trees, including walnut, multiple types of fruit trees, wild plum, as well as elderberry, gooseberry, and blackberry bushes. For those who need workspace or storage, the property includes an impressive 4- bay garage/shop with concrete floors and electricity, plus a large carport. The property also features an RV carport equipped with electric —perfect for an RV. Home includes outdoor kitchen area, and a storm shelter. This property truly has it all—space, upgrades, and a serene setting. Homes like this don’t stay on the market long!
Active
Listed by: Peggy Logan & Assoc Realty • Peggy S Logan • 417-718-2556
$375,000
24306 Parade Dr, Lebanon, MO 65536
3beds
2,191sqft
Single Family Residence
Built in 1992
10 Acres Lot
$367,100 Zestimate®
$171/sqft
$-- HOA
What's special
Outdoor kitchen areaLarge carport
- 115 days
- 269
- 24
Zillow last checked:
Listing updated:
Listed by:
Peggy S Logan 417-718-2556,
Peggy Logan & Assoc Realty,
Geanine K Bloch 417-594-1267,
Peggy Logan & Assoc Realty
Source: MARIS,MLS#: 26023358 Originating MLS: Pulaski County Board of REALTORS
Originating MLS: Pulaski County Board of REALTORSFacts & features
Interior
Bedrooms & bathrooms
- Bedrooms: 3
- Bathrooms: 2
- Full bathrooms: 2
- Main level bathrooms: 2
- Main level bedrooms: 3
Heating
- Dual Fuel/Off Peak, Electric, Forced Air, Heat Pump, Propane, Wood
Cooling
- Ceiling Fan(s), Central Air, Multi Units
Appliances
- Included: Range, Refrigerator, Washer/Dryer, Water Heater
Features
- Ceiling Fan(s), Coffered Ceiling(s), Custom Cabinetry, Entrance Foyer, Pantry
- Flooring: Carpet, Ceramic Tile, Wood
- Doors: French Doors
- Basement: Crawl Space
- Number of fireplaces: 1
- Fireplace features: Wood Burning
Interior area
- Total structure area: 2,191
- Total interior livable area: 2,191 sqft
- Finished area above ground: 2,198
Property
Parking
- Total spaces: 2
- Parking features: Garage, Carport
- Has garage: Yes
- Carport spaces: 2
Features
- Levels: One
Lot
- Size: 10 Acres
- Features: Few Trees, Pasture, Pond on Lot
Details
- Additional structures: Outbuilding, RV/Boat Storage, Workshop
- Parcel number: 123.205000000012.004
- Special conditions: Standard
Construction
Type & style
- Home type: SingleFamily
- Architectural style: Ranch
- Property subtype: Single Family Residence
- Attached to another structure: Yes
Materials
- Brick, Vinyl Siding, Wood Siding
- Foundation: Concrete Perimeter
- Roof: Asphalt
Condition
- Updated/Remodeled
- New construction: No
- Year built: 1992
Utilities & green energy
- Electric: 220 Volts
- Sewer: Lagoon
- Water: Public
- Utilities for property: Sewer Connected, Water Connected
Community & HOA
HOA
- Has HOA: No
Location
- Region: Lebanon
Financial & listing details
- Price per square foot: $171/sqft
- Tax assessed value: $151,400
- Annual tax amount: $1,501
- Date on market: 5/4/2026
- Cumulative days on market: 115 days
- Listing terms: Cash,Conventional,FHA,USDA Loan,VA Loan
- Ownership: Private
- Road surface type: Paved
Estimated market value
$367,100
$349,000 - $385,000
$1,662/mo
Price history
| Date | Event | Price |
|---|---|---|
| 8/14/2026 | Listed for sale | $375,000$171/sqft |
Source:  MARIS #26023358 Report a problem MARIS #26023358 Report a problem | ||
| 7/30/2026 | Listing removed | $375,000$171/sqft |
Source: MARIS #26023358 Report a problem | ||
| 7/1/2026 | Price change | $375,000-2.6%$171/sqft |
Source: MARIS #26023358 Report a problem | ||
| 6/9/2026 | Listed for sale | $385,000$176/sqft |
Source: MARIS #26023358 Report a problem | ||
| 5/12/2026 | Pending sale | $385,000$176/sqft |
Source: MARIS #26023358 Report a problem | ||
| 5/4/2026 | Listed for sale | $385,000+2.7%$176/sqft |
Source: MARIS #26023358 Report a problem | ||
| 9/6/2022 | Listing removed | -- |
Source: MARIS #22050982 Report a problem | ||
| 8/10/2022 | Pending sale | $375,000$171/sqft |
Source: MARIS #22050982 Report a problem | ||
| 8/5/2022 | Listed for sale | $375,000+36.4%$171/sqft |
Source: MARIS #22050982 Report a problem | ||
| 7/1/2019 | Sold | -- |
Source: MARIS #19032461 Report a problem | ||
| 5/26/2019 | Pending sale | $275,000$126/sqft |
Source: Re/Max Next Generation #19032461 Report a problem | ||
| 3/23/2019 | Price change | $275,000-3.5%$126/sqft |
Source: Owner Report a problem | ||
| 12/30/2018 | Listed for sale | $285,000+5.8%$130/sqft |
Source: Owner Report a problem | ||
| 12/16/2017 | Listing removed | $269,500$123/sqft |
Source: The Real Estate Company #3125309 Report a problem | ||
| 8/15/2017 | Listed for sale | $269,500+2.3%$123/sqft |
Source: The Real Estate Co #17065061 Report a problem | ||
| 4/18/2015 | Listing removed | $263,500$120/sqft |
Source: Owner #209067 Report a problem | ||
| 8/19/2014 | Listed for sale | $263,500-4.4%$120/sqft |
Source: Owner Report a problem | ||
| 7/2/2014 | Listing removed | $275,500$126/sqft |
Source: FairWorthe Properties, LLC #11317673 Report a problem | ||
| 12/15/2013 | Listed for sale | $275,500-1.4%$126/sqft |
Source: United Country VIP Realty #11317673 Report a problem | ||
| 10/14/2013 | Listing removed | $279,500$128/sqft |
Source: Owner Report a problem | ||
| 6/16/2013 | Listed for sale | $279,500$128/sqft |
Source: Owner Report a problem | ||
Public tax history
| Year | Property taxes | Tax assessment |
|---|---|---|
| 2025 | $1,639 +8.8% | $28,640 +10.2% |
| 2024 | $1,507 -2.9% | $25,980 |
| 2023 | $1,552 +7.2% | $25,980 |
| 2022 | $1,448 -5.1% | $25,980 |
| 2021 | $1,526 -0.5% | $25,980 |
| 2020 | $1,533 +4.5% | $25,980 |
| 2019 | $1,467 +23.8% | $25,980 +12.2% |
| 2018 | $1,184 +5.8% | $23,160 |
| 2017 | $1,120 | $23,160 |
| 2016 | $1,120 | $23,160 |
| 2015 | $1,120 | $23,160 +0.1% |
| 2014 | $1,120 | $23,140 |
| 2013 | $1,120 | $23,140 +5.3% |
| 2010 | -- | $21,980 |
Find assessor info on the county website
Monthly payment
Est. payment
Payment breakdown
Explore the cost of this home by adjusting the details. Changes won't be saved.Climate risks
Neighborhood: 65536
Nearby schools
Schools provided by the listing agent
- Elementary: Lebanon Riii
- Middle: Lebanon Middle School
- High: Lebanon Sr. High
Source: MARIS. This data may not be complete. We recommend contacting the local school district to confirm school assignments for this home.

Similar homes
- $349,0003 bd2 ba1.5k sqft23210 Red Oak Dr, Lebanon, MO 65536For Sale
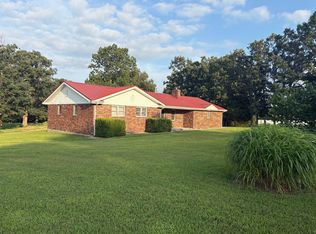 MLS ID #11899811, Marvin Sing, Prime Real Estate Investments LLC. My State MLS
 - $--6 bd4 ba3.2k sqft17749 Independence Rd, Lebanon, MO 65536Auction
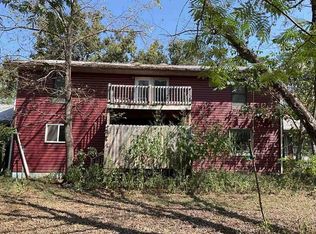 ServiceLink Auction
 - $364,9004 bd2 ba2.3k sqft808 Carrie Cir, Lebanon, MO 65536For Sale
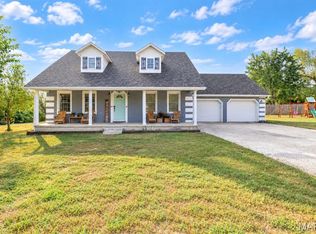
 MLS ID #26057750, Tammie L Armstrong, RE/MAX Next Generation. MARIS
 - $--3 bd2 ba1.2k sqft24870 Highway Mm, Lebanon, MO 65536Auction
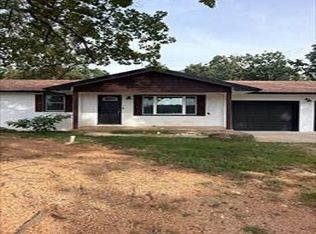 Auction.com 1
 - $369,9003 bd3 ba2.5k sqft1104 Indian Creek Rd, Lebanon, MO 65536For SaleMLS ID #26032379, Tammie L Armstrong, RE/MAX Next Generation. MARIS
- $429,9993 bd3 ba2k sqft23856 Dove Rd, Lebanon, MO 65536For SaleMLS ID #26023601, Chelsea L Gunther, 417 Roots Real Estate, LLC. MARIS
- $240,0004 bd2 ba1.4k sqft23149 Red Hawk Dr, Lebanon, MO 65536For SaleMLS ID #26049672, Amy J Davis, REALTY EXECUTIVES FERRELL ASSOCIATES. MARIS
- $299,9003 bd3 ba2.3k sqft25632 Highway Aa, Lebanon, MO 65536For SaleMLS ID #26057981, Lindsey Slavens, Century 21 Laclede Realty. MARIS
- $425,0005 bd2 ba2.3k sqft30261 Orchard Dr, Lebanon, MO 65536For SaleMLS ID #26043617, Jessica Moore, Worth Clark Realty. MARIS
- $229,9002 bd2 ba1.5k sqft23128 Highway 32, Lebanon, MO 65536For SaleMLS ID #26042543, Becky S Burk, Realty Executives of Lebanon. MARIS
- $329,9004 bd3 ba2.4k sqft220 Bonnie Drive, Lebanon, MO 65536Active
 MLS ID #60326140, Chet Posten, Keller Williams Local. SOMOMLS as distributed by MLS GRID
 - $359,9004 bd3 ba2k sqft34116 Olathe Dr, Lebanon, MO 65536For SaleMLS ID #26035115, Brett Burnell, RE/MAX Next Generation. MARIS
- $269,9003 bd2 ba1.9k sqft413 Lasalle St, Lebanon, MO 65536For SaleMLS ID #26064125, Tricia E Schafer, Worth Clark Realty. MARIS
- $309,9003 bd2 ba1.7k sqft22955 Patton Ln, Lebanon, MO 65536For SaleMLS ID #26043108, Brett Burnell, RE/MAX Next Generation. MARIS
- $429,9003 bd2 ba1.9k sqft2804 Boardwalk Ave, Lebanon, MO 65536For SaleMLS ID #26055496, Becky S Burk, Realty Executives of Lebanon. MARIS
- $279,9002 bd3 ba2.1k sqft154 Manors Dr, Lebanon, MO 65536For SaleMLS ID #26063859, Chelsea L Gunther, 417 Roots Real Estate, LLC. MARIS
- $259,9004 bd2 ba1.8k sqft601 Twin Valley Dr, Lebanon, MO 65536For SaleMLS ID #26064088, Tricia E Schafer, Worth Clark Realty. MARIS
- $299,9004 bd2 ba2k sqft1830 Cypress Dr, Lebanon, MO 65536For SaleMLS ID #26057909, Becky S Burk, Realty Executives of Lebanon. MARIS
- $219,9003 bd2 ba1.4k sqft1146 Tower Rd, Lebanon, MO 65536For SaleMLS ID #26045576, Cricket Staggs, Ozark Empire Realty. MARIS
