LOCATION AT ITS BEST !! ALL BRICK & STONE RECENTLY UPGRADED CRAFTSMAN STYLE HOME OFFERS 3 BEDROOMS, 2 BATHS, LARGE OPEN LIVING ROOM, UPGRADES TO INCLUDE : NEW INTERIOR PAINT, CEILINGS WALLS & TRIM, NEW GRANITE COUNTERTOPS, KITCHEN & BATHS, NEW INTERIOR LIGHTING FIXTURES, FANS, CAN LIGHTS, SINKS, FAUCETS & MIRRORS. THE KITCHEN, offers BREAKFAST TABLE AREA PLUS, FORMAL DINING AREA, WALK IN PANTRY, HARDWOOD FLOORS, NEW CARPETS in the BEDROOMS, LARGE BREAKFAST BAR, LARGE OPEN LIVING ROOM W/ RECESSED CEILINGS and CROWN MOULDING, NEWER ELECTRIC FIREPLACE INSERT, LARGE MASTER SUITE, VERY LARGE WALK IN CLOSET, JETTED TUB, 4 FT WALK IN SHOWER,GRANITE TOP DOUBLE VANITY, SPLIT BEDROOM PLAN, FENCED in YARD, NICE PRIVATE COVERED DECK. STAINLESS APPLIANCES, NEW SHINGLES IN 2025, OVERSIZED 3 CAR GARGE W/NO STEP ENTRY INTO THE HOME, HOT & COLD WATER in GARAGE, NEWER HVAC.
THIS HOME OFFERS OVER 1900 SQ FT OF LIVING SPACE. WITH EASY ACCESS TO I-44 Additional Rooms: Mud Room
Active
Listed by: Realty Executives of Lebanon • Becky S Burk • 417-588-4669
$429,900
2804 Boardwalk Ave, Lebanon, MO 65536
3beds
1,918sqft
Single Family Residence
Built in 2006
0.3 Acres Lot
$-- Zestimate®
$224/sqft
$-- HOA
What's special
Newer electric fireplace insertFenced in yardAll brick and stoneLarge master suiteSplit bedroom planGranite top double vanityJetted tub
- 45 days
- 154
- 6
Zillow last checked:
Listing updated:
Listed by:
Becky S Burk 417-588-4669,
Realty Executives of Lebanon
Source: MARIS,MLS#: 26055496 Originating MLS: Lebanon Board of REALTORS
Originating MLS: Lebanon Board of REALTORSFacts & features
Interior
Bedrooms & bathrooms
- Bedrooms: 3
- Bathrooms: 2
- Full bathrooms: 2
- Main level bathrooms: 2
- Main level bedrooms: 3
Heating
- Forced Air, Propane
Cooling
- Ceiling Fan(s), Central Air, Electric
Appliances
- Included: ENERGY STAR Qualified Water Heater, Propane Water Heater, Dishwasher, Disposal, Ice Maker, Microwave, Electric Range, Electric Oven, Refrigerator, Stainless Steel Appliance(s)
- Laundry: Main Level
Features
- Breakfast Bar, Breakfast Room, Custom Cabinetry, Eat-in Kitchen, Granite Counters, Pantry, Walk-In Pantry, Double Vanity, Separate Shower, Kitchen/Dining Room Combo, Separate Dining, Entrance Foyer, Coffered Ceiling(s), Open Floorplan, High Ceilings, Walk-In Closet(s)
- Flooring: Carpet, Hardwood
- Doors: French Doors
- Basement: Crawl Space,Concrete
- Number of fireplaces: 1
- Fireplace features: Electric, Living Room
Interior area
- Total structure area: 1,918
- Total interior livable area: 1,918 sqft
- Finished area above ground: 1,918
- Finished area below ground: 0
Property
Parking
- Total spaces: 3
- Parking features: Additional Parking, Attached, Garage, Garage Door Opener
- Attached garage spaces: 3
Features
- Levels: One
- Patio & porch: Covered, Deck
- Exterior features: No Step Entry
Lot
- Size: 0.3 Acres
- Dimensions: 100 x 130
- Features: Adjoins Open Ground
Details
- Additional structures: Outbuilding
- Parcel number: 137.025002007010.000
- Special conditions: Standard
Construction
Type & style
- Home type: SingleFamily
- Architectural style: Craftsman,Ranch
- Property subtype: Single Family Residence
- Attached to another structure: Yes
Materials
- Brick
- Roof: Architectural Shingle
Condition
- Updated/Remodeled
- New construction: No
- Year built: 2006
Details
- Builder name: Goforth, Jamie
Utilities & green energy
- Electric: Single Phase, 220 Volts
- Sewer: Public Sewer
- Water: Public
- Utilities for property: Electricity Available
Community & HOA
Community
- Security: Smoke Detector(s)
- Subdivision: Park Place Subsub
HOA
- Has HOA: Yes
- Services included: None
- HOA name: PARK PLACE
Location
- Region: Lebanon
Financial & listing details
- Price per square foot: $224/sqft
- Tax assessed value: $171,900
- Annual tax amount: $1,662
- Date on market: 8/30/2026
- Listing terms: 1031 Exchange,Cash,Conventional,FHA,USDA Loan,VA Loan
- Ownership: Private
- Electric utility on property: Yes
- Road surface type: Concrete
Estimated market value
Not available
Estimated sales range
Not available
Not available
Price history
| Date | Event | Price |
|---|---|---|
| 8/30/2026 | Listed for sale | $429,900+10.3%$224/sqft |
Source:  MARIS #26055496 Report a problem MARIS #26055496 Report a problem | ||
| 3/13/2025 | Sold | -- |
Source: MARIS #25003817 Report a problem | ||
| 3/13/2025 | Pending sale | $389,900$203/sqft |
Source: MARIS #25003817 Report a problem | ||
| 3/2/2025 | Contingent | $389,900$203/sqft |
Source: MARIS #25003817 Report a problem | ||
| 1/26/2025 | Listed for sale | $389,900+30%$203/sqft |
Source: MARIS #25003817 Report a problem | ||
| 9/24/2024 | Sold | -- |
Source: MARIS #24050065 Report a problem | ||
| 9/6/2024 | Pending sale | $299,900$156/sqft |
Source: MARIS #24050065 Report a problem | ||
| 8/7/2024 | Listed for sale | $299,900$156/sqft |
Source: MARIS #24050065 Report a problem | ||
| 7/18/2024 | Listing removed | $299,900$156/sqft |
Source: MARIS #24040322 Report a problem | ||
| 6/27/2024 | Listed for sale | $299,900$156/sqft |
Source: MARIS #24040322 Report a problem | ||
Public tax history
| Year | Property taxes | Tax assessment |
|---|---|---|
| 2025 | $1,838 +10.6% | $32,660 +12% |
| 2024 | $1,662 -2.9% | $29,150 |
| 2023 | $1,712 +8.2% | $29,150 +0.9% |
| 2022 | $1,582 -9.2% | $28,900 |
| 2021 | $1,743 -0.5% | $28,900 |
| 2020 | $1,751 +4.4% | $28,900 |
| 2019 | $1,677 +6.5% | $28,900 |
| 2018 | $1,574 +5.5% | $28,900 |
| 2017 | $1,493 | $28,900 |
| 2016 | $1,493 | $28,900 |
| 2015 | $1,493 | $28,900 |
| 2014 | $1,493 | $28,900 |
| 2013 | $1,493 | $28,900 |
| 2010 | -- | $28,900 |
Find assessor info on the county website
Monthly payment
Est. payment
Payment breakdown
Explore the cost of this home by adjusting the details. Changes won't be saved.Climate risks
Neighborhood: 65536
Nearby schools
Schools provided by the listing agent
- Elementary: Lebanon Riii
- Middle: Lebanon Jr. High
- High: Lebanon Sr. High
Source: MARIS. This data may not be complete. We recommend contacting the local school district to confirm school assignments for this home.

Similar homes
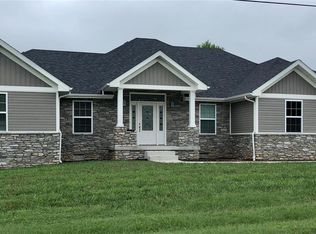
- $269,9003 bd2 ba1.9k sqft413 Lasalle St, Lebanon, MO 65536For Sale

 MLS ID #26064125, Tricia E Schafer, Worth Clark Realty. MARIS
 - $429,9993 bd3 ba2k sqft23856 Dove Rd, Lebanon, MO 65536For Sale
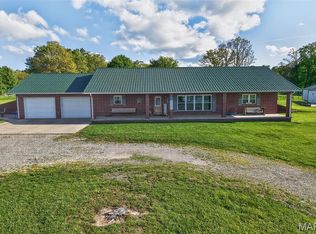 MLS ID #26023601, Chelsea L Gunther, 417 Roots Real Estate, LLC. MARIS
 - $479,9005 bd4 ba1.4k sqft2420 Candlebark Ln, Lebanon, MO 65536For Sale
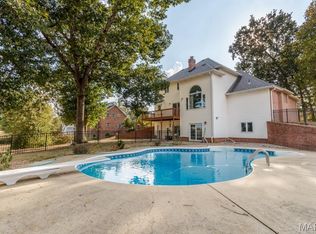 MLS ID #26058195, Becky S Burk, Realty Executives of Lebanon. MARIS
 - $364,9004 bd2 ba2.3k sqft808 Carrie Cir, Lebanon, MO 65536For Sale
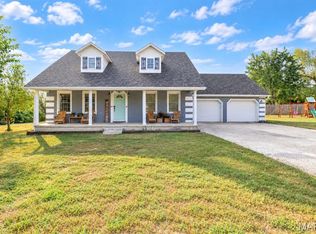 MLS ID #26057750, Tammie L Armstrong, RE/MAX Next Generation. MARIS
 - $425,0005 bd2 ba2.3k sqft30261 Orchard Dr, Lebanon, MO 65536For SaleMLS ID #26043617, Jessica Moore, Worth Clark Realty. MARIS
- $499,9004 bd3 ba1.9k sqft15161 Edison Rd, Lebanon, MO 65536For SaleMLS ID #26037262, Angela D Long, RE/MAX Next Generation. MARIS
- $375,0003 bd2 ba2.1k sqft24306 Parade Dr, Lebanon, MO 65536For SaleMLS ID #26023358, Peggy S Logan, Peggy Logan & Assoc Realty. MARIS
- $329,9004 bd3 ba2.4k sqft220 Bonnie Drive, Lebanon, MO 65536Active
 MLS ID #60326140, Chet Posten, Keller Williams Local. SOMOMLS as distributed by MLS GRID
 - $309,9003 bd2 ba1.7k sqft22955 Patton Ln, Lebanon, MO 65536For SaleMLS ID #26043108, Brett Burnell, RE/MAX Next Generation. MARIS
- $219,0003 bd2 ba1.6k sqft2020 Highland St, Lebanon, MO 65536New ConstructionMLS ID #26034436, Gracie Sexton, Century 21 Laclede Realty. MARIS
- $239,9003 bd2 ba1.8k sqft230 Planeview Ave, Lebanon, MO 65536For SaleMLS ID #26058024, Teresa L La Pietra, Paterno Realty. MARIS
- $369,9003 bd3 ba2.5k sqft1104 Indian Creek Rd, Lebanon, MO 65536For SaleMLS ID #26032379, Tammie L Armstrong, RE/MAX Next Generation. MARIS
- $229,9002 bd2 ba1.5k sqft23128 Highway 32, Lebanon, MO 65536For SaleMLS ID #26042543, Becky S Burk, Realty Executives of Lebanon. MARIS
- $259,9004 bd2 ba1.8k sqft601 Twin Valley Dr, Lebanon, MO 65536For SaleMLS ID #26064088, Tricia E Schafer, Worth Clark Realty. MARIS
- $534,0003 bd2 ba2.7k sqft26659 Owens Dr, Lebanon, MO 65536For SaleMLS ID #26033834, Gracie Sexton, Century 21 Laclede Realty. MARIS
- $264,9003 bd2 ba1.4k sqft1404 Jessalinn Dr, Lebanon, MO 65536For SaleMLS ID #26057753, Tammie L Armstrong, RE/MAX Next Generation. MARIS
- $215,0003 bd2 ba1.3k sqft22838 Pioneer Dr, Lebanon, MO 65536For SaleMLS ID #26055656, Ramsey D Stewart, HomeSmart Legacy. MARIS
