Nestled in a quiet country subdivision on the north side of town, this all-brick home strikes a balance between elegance and pristine care, offering a picturesque setting that will capture your heart from the moment you arrive. Imagine waking up to a serene lake, enjoying the views, stepping out for a morning stroll along winding trails, or casting a line to fish in the sparkling community lake—yes, fishing rights are yours! The neighborhood itself is a haven, boasting many acres of grounds and a scenic lake, inviting residents to embrace nature at every turn. INSIDE the home, it seamlessly blends comfort and sophistication. The living and dining areas are thoughtfully enhanced by exquisite hardwood floors, Hickory Carmel Honey, & home is meticulously maintained. Three bedrooms and two and a half baths (one of the bedrooms has a wardrobe, all on one convenient level; the layout is both functional and inviting. With special features abound (a list of extras available), including an attached garage, large storm (6 people) shelter, PLUS A SHOP/ two-car garage with a spacious upper-level BONUS ROOM that could easily transform into a guest suite, creative studio, or even a caveman retreat—let your imagination roam! ENJOY and step outside into your own backyard oasis, where an IN-GROUND POOL awaits alongside a stunning OUTDOOR KITCHEN complete with a gas grill, a 2XL Big Green Egg, a sink with a disposal, and a cozy gas fireplace. Whether you're hosting lively gatherings or enjoying a quiet evening under the stars, this space is designed for memories. Lovely yards, both the front and back yards, a raised garden bed, and a cedar privacy fence that creates a retreat of relaxation. This home and its vibrant community invite you to experience a lifestyle where every day feels inspired. You’ll truly fall in love with the house & also with the welcoming neighborhood that surrounds it.
Active
Listed by: Century 21 Laclede Realty • Gracie Sexton
Price cut: $10K (7/30)
$544,000
26659 Owens Dr, Lebanon, MO 65536
3beds
2,729sqft
:
Get pre-qualified$3,539/mo
Single Family Residence
Built in 1994
0.66 Acres Lot
$-- Zestimate®
$199/sqft
$21/mo HOA
What's special
Attached garageIn-ground poolSparkling community lakeAll-brick homeWinding trailsRaised garden bedPicturesque setting
- 56 days |
- 462 |
- 20 |
Zillow last checked:
Listing updated:
Listed by:
Gracie Sexton 417-288-9283,
Century 21 Laclede Realty
Source: MARIS,MLS#: 26033834 Originating MLS: Lebanon Board of REALTORS
Originating MLS: Lebanon Board of REALTORSFacts & features
Interior
Bedrooms & bathrooms
- Bedrooms: 3
- Bathrooms: 2
- Full bathrooms: 2
- Main level bathrooms: 2
- Main level bedrooms: 3
Primary bedroom
- Description: wooden Blinds
- Level: Main
Bedroom 2
- Description: Beautiful Hichory Honey hardwood floors
- Level: Main
Primary bathroom
- Description: Onix shower all the way up
- Level: Main
Bathroom
- Level: Main
Bathroom 3
- Level: Main
Bonus room
- Description: Spacious caveman, Studio, hobby room, you name it! 24X32
Dining room
- Level: Main
Family room
- Description: Brick fireplace propane
- Level: Main
Kitchen
- Description: Stainless steel appliances & deep kitchen sink =- Extra compartment s in cabinets pull outs
- Level: Main
Laundry
- Description: sink and folding counter as well as cabinetry
- Level: Main
Living room
- Level: Main
Heating
- Dual Fuel/Off Peak, Forced Air, Heat Pump
Cooling
- Ceiling Fan(s), Heat Pump
Appliances
- Included: Gas Cooktop, Dishwasher, Disposal, Down Draft, Microwave, Electric Oven, Free-Standing Electric Range, Refrigerator, Water Softener
- Laundry: Main Level
Features
- Coffered Ceiling(s), Walk-In Closet(s)
- Doors: Sliding Doors
- Windows: Bay Window(s), Insulated Windows
- Basement: Crawl Space
- Number of fireplaces: 1
- Fireplace features: Circulating, Family Room, Gas, Insert
Interior area
- Total structure area: 2,729
- Total interior livable area: 2,729 sqft
- Finished area above ground: 1,969
- Finished area below ground: 760
Video & virtual tour
Property
Parking
- Total spaces: 4
- Parking features: Additional Parking, Attached, Detached
- Attached garage spaces: 2
Features
- Levels: One
- Patio & porch: Covered, Porch
- Has private pool: Yes
- Pool features: Indoor
- Waterfront features: Lake
Lot
- Size: 0.66 Acres
- Dimensions: 170 x 170
- Features: Adjoins Common Ground, Back Yard, Private
Details
- Additional structures: Garage(s), Outdoor Kitchen
- Parcel number: 068.034001003016.000
- Special conditions: Standard
- Other equipment: List Available
Construction
Type & style
- Home type: SingleFamily
- Architectural style: Ranch
- Property subtype: Single Family Residence
- Attached to another structure: Yes
Materials
- Brick, Frame, Stone
- Foundation: Pillar/Post/Pier
- Roof: Composition
Condition
- Updated/Remodeled
- New construction: No
- Year built: 1994
Utilities & green energy
- Electric: 220 Volts
- Sewer: Aerobic Septic
- Water: Public
- Utilities for property: Electricity Connected, Phone Available, Propane Leased, Sewer Connected, Water Connected
Community & HOA
Community
- Features: Fishing, Lake, Suburban, Trail(s)
- Subdivision: Lake Shore Estate
HOA
- Has HOA: Yes
- Amenities included: Lake
- Services included: Common Area Maintenance
- HOA fee: $250 annually
- HOA name: Lake Shore
Location
- Region: Lebanon
Financial & listing details
- Price per square foot: $199/sqft
- Tax assessed value: $180,000
- Annual tax amount: $1,746
- Date on market: 6/6/2026
- Cumulative days on market: 57 days
- Listing terms: Cash,Conventional,FHA,USDA Loan,VA Loan
- Ownership: Private
- Electric utility on property: Yes
- Road surface type: Asphalt
Estimated market value
Not available
Estimated sales range
Not available
Not available
Price history
| Date | Event | Price |
|---|---|---|
| 7/30/2026 | Price change | $544,000-1.8%$199/sqft |
Source:  MARIS #26033834 Report a problem MARIS #26033834 Report a problem | ||
| 7/9/2026 | Price change | $554,000-0.9%$203/sqft |
Source: MARIS #26033834 Report a problem | ||
| 6/6/2026 | Listed for sale | $559,000+133.9%$205/sqft |
Source: MARIS #26033834 Report a problem | ||
| 8/29/2018 | Sold | -- |
Source: MARIS #18036203 Report a problem | ||
| 8/9/2018 | Pending sale | $239,000$88/sqft |
Source: CENTURY 21 Laclede Realty #18036203 Report a problem | ||
| 7/5/2018 | Price change | $239,000-3.6%$88/sqft |
Source: CENTURY 21 Laclede Realty #18036203 Report a problem | ||
| 5/7/2018 | Listed for sale | $248,000$91/sqft |
Source: Century 21 Laclede Realty #18036203 Report a problem | ||
Public tax history
| Year | Property taxes | Tax assessment |
|---|---|---|
| 2025 | $1,958 +11.7% | $34,200 +13.2% |
| 2024 | $1,753 -2.9% | $30,210 |
| 2023 | $1,805 +7.2% | $30,210 |
| 2022 | $1,684 +5.2% | $30,210 +10.8% |
| 2021 | $1,601 -0.5% | $27,270 |
| 2020 | $1,609 +4.5% | $27,270 |
| 2019 | $1,539 +10.4% | $27,270 |
| 2018 | $1,395 -12.1% | $27,270 |
| 2017 | $1,587 | $27,270 |
| 2016 | $1,587 | $27,270 +6.3% |
| 2015 | $1,587 | $25,650 |
| 2014 | $1,587 | $25,650 |
| 2013 | $1,587 | $25,650 |
| 2010 | -- | $25,650 |
Find assessor info on the county website
Monthly payment
Est. payment
Payment breakdown
Explore the cost of this home by adjusting the details. Changes won't be saved.Climate risks
Neighborhood: 65536
Nearby schools
GreatSchools rating
- NAJoe D. Esther Elementary SchoolGrades: K-1Distance: 2.2 mi
- 7/10Lebanon Middle SchoolGrades: 6-8Distance: 5.9 mi
- 4/10Lebanon Sr. High SchoolGrades: 9-12Distance: 2.3 mi
Schools provided by the listing agent
- Elementary: Lebanon Riii
- Middle: Lebanon Middle School
- High: Lebanon Sr. High
Source: MARIS. This data may not be complete. We recommend contacting the local school district to confirm school assignments for this home.
- $--1.28 Acres3 Grand Lake Cir, Lebanon, MO 65536Sold

- $24,000-- bd-- ba-- sqft26651 Geneva Ln, Lebanon, MO 65536Off Market
- $---- bd-- ba-- sqft26672 Ontario Dr, Lebanon, MO 65536Sold

- $20,0001.1 Acres1 Grand Lake Cir, Lebanon, MO 65536Lot/Land
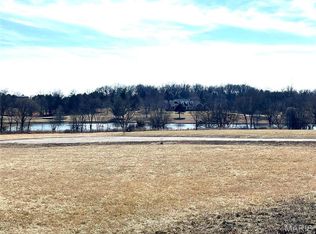
- $35,0001.5 Acres2 Grand Lake Cir, Lebanon, MO 65536Lot/Land
- $27,0000.67 Acres17 Grand Lake Cir, Lebanon, MO 65536Lot/Land
- $27,0000.67 Acres10 N Grand Lake Cir, Lebanon, MO 65536Lot/Land
- $344,400-- bd-- ba1.8k sqft26515 Highway 5, Lebanon, MO 65536Off Market
A local agent can set up tours, give advice and negotiate with sellers.
A local lender can help you make sure your offer is ready when you are.
Similar homes
- $469,0005 bd2 ba2.3k sqft30261 Orchard Dr, Lebanon, MO 65536For Sale

 MLS ID #26043617, Jessica Moore, Worth Clark Realty. MARIS
 - $550,0005 bd5 ba4k sqft21355A Ember Rd, Lebanon, MO 65536For Sale
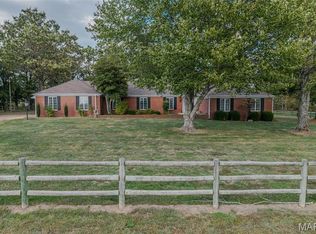 MLS ID #26045863, Keshian L Luthy, Century 21 Laclede Realty. MARIS
 - $449,0005 bd3 ba4k sqft26541 Lake Shore Dr, Lebanon, MO 65536For Sale
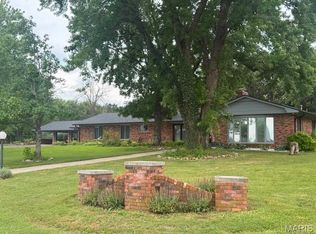 MLS ID #26027016, Linda C Eidson, Coldwell Banker Town & Country. MARIS
 - $360,0004 bd3 ba2.6k sqft841 Dilworth Rd, Lebanon, MO 65536For Sale
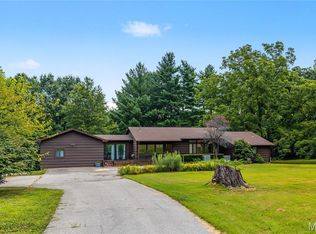 MLS ID #26028168, Michael Odle, EXP Realty LLC. MARIS
 - $595,0003 bd4 ba4k sqft2001A Beck Ln, Lebanon, MO 65536For SaleMLS ID #26008629, Keshian L Luthy, Century 21 Laclede Realty. MARIS
- $499,9004 bd3 ba1.9k sqft15161 Edison Rd, Lebanon, MO 65536For SaleMLS ID #26037262, Angela D Long, RE/MAX Next Generation. MARIS
- $399,9004 bd3 ba2.3k sqft26780 Ontario Dr, Lebanon, MO 65536New ConstructionMLS ID #26038182, Hazel O' Donnell, NextHome Team Ellis. MARIS
- $350,0003 bd2 ba1.8k sqft31351 Osborn Dr, Lebanon, MO 65536For SaleMLS ID #26047487, Cara Lowrance, Century 21 Laclede Realty. MARIS
- $599,9003 bd2 ba2k sqft23700 Snowberry Dr, Lebanon, MO 65536For SaleMLS ID #26038326, Aaron J Dennis, RE/MAX Next Generation. MARIS
- $349,9993 bd3 ba2.6k sqft31201 Osborn Dr, Lebanon, MO 65536For SaleMLS ID #26040532, Shawn P Shelton, RE/MAX Lake of the Ozarks. MARIS
- $579,0005 bd5 ba3.6k sqft25101 McBride Ln, Lebanon, MO 65536For Sale By Owner
- $284,9003 bd3 ba2.1k sqft324 Lantern Ln, Lebanon, MO 65536For SaleMLS ID #26023842, Donna J Garrison, Century 21 Laclede Realty. MARIS
- $289,0003 bd2 ba2.2k sqft909 Daytona Dr, Lebanon, MO 65536For SaleMLS ID #26018916, Sherrie D Raef, EXP Realty, LLC. MARIS
- $324,9003 bd2 ba1.6k sqft1218 Quail Valley Cir, Lebanon, MO 65536For SaleMLS ID #26046248, Teresa L La Pietra, Paterno Realty. MARIS
- $699,9004 bd3 ba3.2k sqft29660 Highway Aa, Lebanon, MO 65536For SaleMLS ID #3588851, Carol Dashiell, Platinum Realty of Missouri LLC. LOBR
- $280,0003 bd2 ba1.5k sqft30421 Peach Blossom Ln, Lebanon, MO 65536For SaleMLS ID #26016623, Kristen Reagan, EXP Realty LLC. MARIS
- $429,9993 bd3 ba2k sqft23856 Dove Rd, Lebanon, MO 65536For SaleMLS ID #26023601, Chelsea L Gunther, 417 Roots Real Estate, LLC. MARIS
- $319,9003 bd3 ba1.7k sqft30197 Orange Blossom Ln, Lebanon, MO 65536For Sale By Owner
- $329,9004 bd3 ba2.4k sqft220 Bonnie Drive, Lebanon, MO 65536Active
 MLS ID #60326140, Chet Posten, Keller Williams Local. SOMOMLS as distributed by MLS GRID
 - $299,9994 bd2 ba1.8k sqft24450 Remington Ln, Lebanon, MO 65536For SaleMLS ID #26040826, Lindsey Slavens, Century 21 Laclede Realty. MARIS
