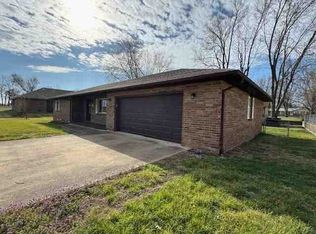
This inviting home is ready for immediate enjoyment offering an open floor plan, the kitchen, a delightful space designed for both everyday meals and entertaining, showcases elegant stone countertops and a versatile breakfast bar. The living room's vaulted ceiling creates an expansive atmosphere, providing a perfect backdrop for quiet evenings or lively conversations, all warmed by the inviting glow of a central fireplace. The primary bathroom provides a refreshing experience with its convenient walk-in shower and a practical double vanity, ensuring ease for daily preparations. This appealing single-family residence offers a split-bedroom floor plan with three bedrooms and two bathrooms, an office, and an all-purpose sunroom. Outside, a charming deck and a welcoming porch extend opportunities for outdoor enjoyment on this corner double lot, complemented by the practical utility of a shed. This residence offers a harmonious blend of comfort and convenience, awaiting its next chapter.
Active
Listed by: EXP Realty, LLC • Sherrie D Raef
Price cut: $10K (7/13)
$289,000
909 Daytona Dr, Lebanon, MO 65536
3beds
2,225sqft
:
Get pre-qualified$1,888/mo
Single Family Residence
Built in 1997
0.34 Acres Lot
$-- Zestimate®
$130/sqft
$-- HOA
What's special
Central fireplaceCharming deckWelcoming porchOpen floor planSplit-bedroom floor planElegant stone countertopsDouble vanity
- 124 days |
- 265 |
- 15 |
Zillow last checked:
Listing updated:
Listed by:
Sherrie D Raef 417-718-1239,
EXP Realty, LLC
Source: MARIS,MLS#: 26018916 Originating MLS: Lebanon Board of REALTORS
Originating MLS: Lebanon Board of REALTORSFacts & features
Interior
Bedrooms & bathrooms
- Bedrooms: 3
- Bathrooms: 2
- Full bathrooms: 2
- Main level bathrooms: 2
- Main level bedrooms: 3
Primary bedroom
- Features: Floor Covering: Laminate
Bedroom 2
- Features: Floor Covering: Laminate
- Level: Main
Bedroom 3
- Features: Floor Covering: Laminate
- Level: Main
Primary bathroom
- Description: updated walk-in shower
- Features: Floor Covering: Vinyl
- Level: Main
Bathroom 2
- Features: Floor Covering: Vinyl
Bonus room
- Description: originally hot tub room
- Features: Floor Covering: Carpeting
- Level: Main
Dining room
- Features: Floor Covering: Laminate
- Level: Main
Kitchen
- Description: open to living room and dining room
- Features: Floor Covering: Ceramic Tile
- Level: Main
Living room
- Description: gas log fireplace
- Features: Floor Covering: Laminate
- Level: Main
Sunroom
- Description: heated and cooled
- Features: Floor Covering: Carpeting
- Level: Main
Heating
- Electric
Cooling
- Central Air
Appliances
- Included: Dishwasher, Microwave, Free-Standing Electric Oven, Free-Standing Electric Range, Free-Standing Refrigerator, Electric Water Heater
- Laundry: Laundry Closet
Features
- Breakfast Bar, Ceiling Fan(s)
- Doors: Panel Door(s), Storm Door(s)
- Basement: Crawl Space
- Number of fireplaces: 1
- Fireplace features: Gas Log
Interior area
- Total structure area: 2,225
- Total interior livable area: 2,225 sqft
- Finished area above ground: 2,225
Property
Parking
- Total spaces: 2
- Parking features: Additional Parking, Attached, Concrete, Driveway, Garage, Garage Door Opener, Inside Entrance
- Garage spaces: 2
- Has uncovered spaces: Yes
Features
- Levels: One
- Patio & porch: Covered, Deck, Front Porch
- Exterior features: Entry Steps/Stairs, Rain Gutters, Storage
- Pool features: None
- Fencing: None
Lot
- Size: 0.34 Acres
- Dimensions: 100 x 150
- Features: Back Yard, City Lot, Corner Lot, Few Trees, Front Yard, Private
Details
- Additional structures: Storage
- Parcel number: 132.004012002002.000
- Special conditions: Standard
Construction
Type & style
- Home type: SingleFamily
- Architectural style: Ranch
- Property subtype: Single Family Residence
- Attached to another structure: Yes
Materials
- Brick Veneer, Frame, Vinyl Siding
- Foundation: Concrete Perimeter
- Roof: Architectural Shingle
Condition
- Updated/Remodeled
- New construction: No
- Year built: 1997
Utilities & green energy
- Electric: 220 Volts
- Sewer: Public Sewer
- Water: Public
- Utilities for property: Cable Available, Sewer Connected, Underground Utilities, Water Connected
Community & HOA
Community
- Features: None
- Subdivision: Rolling Hills Phase 1
HOA
- Has HOA: No
Location
- Region: Lebanon
Financial & listing details
- Price per square foot: $130/sqft
- Tax assessed value: $144,500
- Annual tax amount: $1,387
- Date on market: 4/1/2026
- Cumulative days on market: 124 days
- Listing terms: Cash,Conventional,FHA,USDA Loan,VA Loan
- Ownership: Private
- Road surface type: Asphalt
Estimated market value
Not available
Estimated sales range
Not available
Not available
Price history
| Date | Event | Price |
|---|---|---|
| 7/13/2026 | Price change | $289,000-3.3%$130/sqft |
Source:  MARIS #26018916 Report a problem MARIS #26018916 Report a problem | ||
| 6/29/2026 | Price change | $299,000-2%$134/sqft |
Source: MARIS #26018916 Report a problem | ||
| 6/10/2026 | Price change | $305,000-1.6%$137/sqft |
Source: MARIS #26018916 Report a problem | ||
| 4/21/2026 | Price change | $309,900-1.6%$139/sqft |
Source: MARIS #26018916 Report a problem | ||
| 4/1/2026 | Listed for sale | $315,000$142/sqft |
Source: MARIS #26018916 Report a problem | ||
Public tax history
| Year | Property taxes | Tax assessment |
|---|---|---|
| 2025 | $1,545 +11% | $27,460 +12.4% |
| 2024 | $1,392 -2.8% | $24,420 |
| 2023 | $1,433 +10.6% | $24,420 +3.2% |
| 2022 | $1,295 -9.2% | $23,660 |
| 2021 | $1,427 -0.5% | $23,660 |
| 2020 | $1,433 +13.3% | $23,660 +8.5% |
| 2019 | $1,266 +6.5% | $21,810 |
| 2018 | $1,188 +5.5% | $21,810 |
| 2017 | $1,127 | $21,810 |
| 2016 | $1,127 | $21,810 |
| 2015 | $1,127 | $21,810 |
| 2014 | $1,127 | $21,810 |
| 2013 | $1,127 | $21,810 |
| 2010 | -- | $21,810 |
Find assessor info on the county website
Monthly payment
Est. payment
Payment breakdown
Explore the cost of this home by adjusting the details. Changes won't be saved.Climate risks
Neighborhood: 65536
Nearby schools
GreatSchools rating
- NAJoe D. Esther Elementary SchoolGrades: K-1Distance: 1.4 mi
- 7/10Lebanon Middle SchoolGrades: 6-8Distance: 4.4 mi
- 4/10Lebanon Sr. High SchoolGrades: 9-12Distance: 0.8 mi
Schools provided by the listing agent
- Elementary: Lebanon Riii
- Middle: Lebanon Middle School
- High: Lebanon Sr. High
Source: MARIS. This data may not be complete. We recommend contacting the local school district to confirm school assignments for this home.
- $49,900-- bd-- ba816 sqft1433 Rolling Hills Rd, Lebanon, MO 65536For Sale

- $--3 bd2 ba1.7k sqft917 Daytona Dr, Lebanon, MO 65536Sold
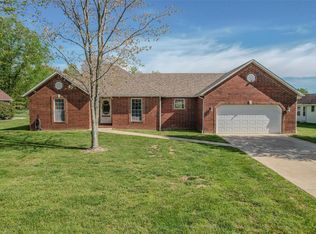
- $251,2003 bd2 ba1.6k sqft908 Daytona Dr, Lebanon, MO 65536Off Market
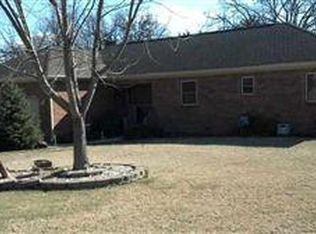
- $--3 bd2 ba2.4k sqft916 Daytona Dr, Lebanon, MO 65536Sold
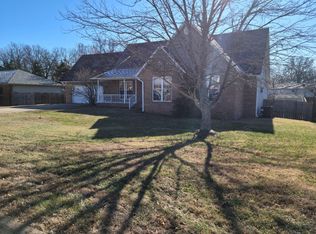
- $252,9003 bd2 ba1.8k sqft925 Daytona Dr, Lebanon, MO 65536Off Market
- $253,7003 bd2 ba1.8k sqft900 Daytona Dr, Lebanon, MO 65536Off Market
- $--7 bd3 ba3.3k sqft924 Daytona Dr, Lebanon, MO 65536Sold
- $268,500-- bd-- ba2.2k sqft933 Daytona Dr, Lebanon, MO 65536Off Market
A local agent can set up tours, give advice and negotiate with sellers.
A local lender can help you make sure your offer is ready when you are.
Similar homes
- $284,9003 bd3 ba2.1k sqft324 Lantern Ln, Lebanon, MO 65536For Sale
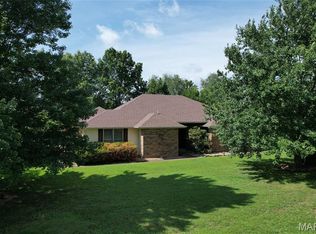
 MLS ID #26023842, Donna J Garrison, Century 21 Laclede Realty. MARIS
 - $--3 bd2 ba1.3k sqft2124 Timberwood Ct, Lebanon, MO 65536Auction
 Xome
Xome - $265,0003 bd2 ba1.4k sqft31050 Oak Ridge Dr, Lebanon, MO 65536For Sale
 MLS ID #26042553, Curtis Sansom, Keller Williams Realty. MARIS
 - $--3 bd2 ba1.4k sqft944 Troutman Dr, Lebanon, MO 65536Auction
 ServiceLink Auction
 - $287,0003 bd2 ba2k sqft2135 Hillsdale St, Lebanon, MO 65536For Sale By Owner
- $299,9994 bd2 ba1.8k sqft24450 Remington Ln, Lebanon, MO 65536For SaleMLS ID #26040826, Lindsey Slavens, Century 21 Laclede Realty. MARIS
- $280,0003 bd2 ba1.5k sqft30421 Peach Blossom Ln, Lebanon, MO 65536For SaleMLS ID #26016623, Kristen Reagan, EXP Realty LLC. MARIS
- $289,9003 bd2 ba1.9k sqft413 Lasalle St, Lebanon, MO 65536For SaleMLS ID #26037328, Tricia E Schafer, Worth Clark Realty. MARIS
- $299,9003 bd2 ba1.8k sqft404 Magnolia Ct, Lebanon, MO 65536For SaleMLS ID #26027496, Becky S Burk, Realty Executives of Lebanon. MARIS
- $337,0003 bd2 ba1.7k sqft409 Cobb Dr, Lebanon, MO 65536For SaleMLS ID #3588915, Savannah Lynn Sousley, RE/MAX Lake of the Ozarks. Bagnell Dam AOR
- $350,0003 bd2 ba1.8k sqft31351 Osborn Dr, Lebanon, MO 65536For SaleMLS ID #26047487, Cara Lowrance, Century 21 Laclede Realty. MARIS
- $360,0004 bd3 ba2.6k sqft841 Dilworth Rd, Lebanon, MO 65536For SaleMLS ID #26028168, Michael Odle, EXP Realty LLC. MARIS
- $249,0003 bd2 ba1.4k sqft1146 Tower Rd, Lebanon, MO 65536For SaleMLS ID #26045576, Cricket Staggs, Ozark Empire Realty. MARIS
- $215,0003 bd2 ba1.2k sqft16998 Kneedler St, Lebanon, MO 65536For SaleMLS ID #26046732, Carrie J York, Century 21 Laclede Realty. MARIS
- $319,9003 bd3 ba1.7k sqft30197 Orange Blossom Ln, Lebanon, MO 65536For Sale By Owner
- $309,9003 bd2 ba1.7k sqft22955 Patton Ln, Lebanon, MO 65536For SaleMLS ID #26043108, Brett Burnell, RE/MAX Next Generation. MARIS
- $259,9004 bd3 ba2.2k sqft237 Farmers Ln, Lebanon, MO 65536For SaleMLS ID #26042298, Elizabeth A Compton, Worth Clark Realty. MARIS
- $248,9003 bd2 ba1.1k sqft19277 Jewell Road, Lebanon, MO 65536Active
 MLS ID #60306838, Jessica A Jackson, Jackson Realty LLC. SOMOMLS as distributed by MLS GRID
 - $329,9004 bd3 ba2.4k sqft220 Bonnie Drive, Lebanon, MO 65536ActiveMLS ID #60326140, Chet Posten, Keller Williams Local. SOMOMLS as distributed by MLS GRID
- $215,0003 bd2 ba1.4k sqft1137 Applelane Dr, Lebanon, MO 65536For SaleMLS ID #26045785, Angela D Long, RE/MAX Next Generation. MARIS
