Welcome to 916 Daytona Dr, a spacious 2401 sq. ft. home offering a beautiful home in Lebanon, MO. This beautifully maintained 3-bedroom, 2-bathroom home features open-concept living spaces and thoughtful updates throughout. Whether you're entertaining guests or enjoying quiet family time, this home has it all.Key Features:Spacious Living: With over 2400 sq. ft. of living space, this home offers an expansive floor plan that includes a large family room, a formal dining area, and an inviting living room with abundant natural light.Kitchen with a lovely breakfast nook overlooking the fenced in back yard: The kitchen includes all appliances, Lots of cabinet space, perfect for meal prep or casual dining.Private Master Suite: Relax in your large master bedroom with a walk-in closet and a private ensuite bathroom featuring double vanities, a soaking jetted tub, and a separate shower.Two Additional Bedrooms: These two additional bedrooms offer great space and plenty of closet storage.There is an additional flex space above garage for that game room, teen room or guest room options.Outdoor Oasis: The fully fenced backyard offers a peaceful retreat with a patio area for outdoor dining or simply enjoying the view.Prime Location: Located in a quiet, friendly neighborhood with easy access to local schools, parks, shopping, and dining options, this home offers the convenience of suburban living with all the amenities you need.This home is perfect for those seeking space, comfort, and a great location. There is new carpet and all all paint touched up. This home is waiting for you to make it your own!!Don't miss the opportunity to make 916 Daytona Dr. your next dream home!
Closed
Price Unknown
916 Daytona Drive, Lebanon, MO 65536
3beds
2,401sqft
Single Family Residence
Built in 1998
0.34 Acres Lot
$291,000 Zestimate®
$--/sqft
$1,780 Estimated rent
Home value
$291,000
Estimated sales range
Not available
$1,780/mo
Zestimate® history
Owner options
List your home for rent
$1,780/mo
Rent Zestimate®
Find your next renter with Zillow Rental Manager. Plus, with online applications, you can quickly screen prospective tenants – for free.
$1,780/mo
Rent Zestimate®
Refinance and save
Refinancing to a lower rate could help reduce your monthly payments and save thousands over the life of the loan.
Explore your selling options
Work with a Zillow partner agent
Leverage their expertise and Zillow's premium Showcase listings to get your home seen by more buyers.
Get startedList with your own agent
Get your home in front of millions of buyers by listing it on Zillow.
Learn how to do itSell it yourself
Take full control of how buyers see your home on Zillow by listing For Sale by Owner (FSBO).
List your homeWhat's special
Spacious livingPeaceful retreatOutdoor oasisNew carpetAdditional bedroomsOpen-concept living spacesPrivate master suite
Zillow last checked:
Listing updated:
Listed by:
Jody Stockton 417-569-4513,
Highland Realty
Bought with:
Non-MLSMember Non-MLSMember, 111
Default Non Member Office
Source: SOMOMLS as distributed by MLS GRID,MLS#: 60281723
Facts & features
Interior
Bedrooms & bathrooms
- Bedrooms: 3
- Bathrooms: 2
- Full bathrooms: 2
Rooms
- Room types: Master Bedroom, Family Room
Heating
- Central, Fireplace(s), Electric
Cooling
- Heat Pump, Ceiling Fan(s)
Appliances
- Included: Dishwasher, Free-Standing Electric Oven, Microwave, Refrigerator, Electric Water Heater
- Laundry: Main Level, W/D Hookup
Features
- High Speed Internet, Vaulted Ceiling(s), Tray Ceiling(s), Walk-in Shower, Central Vacuum
- Flooring: Carpet, Engineered Hardwood, Vinyl
- Windows: Mixed
- Has basement: No
- Attic: Fully Finished,Permanent Stairs,Heated
- Has fireplace: Yes
- Fireplace features: Living Room, Propane
Interior area
- Total structure area: 2,401
- Total interior livable area: 2,401 sqft
- Finished area above ground: 2,401
- Finished area below ground: 0
Property
Parking
- Total spaces: 2
- Parking features: Driveway, Garage Faces Front
- Attached garage spaces: 2
- Has uncovered spaces: Yes
Features
- Levels: One and One Half
- Stories: 1
- Patio & porch: Patio, Front Porch, Rear Porch
- Has spa: Yes
- Spa features: Bath
- Fencing: Privacy
Lot
- Size: 0.34 Acres
- Dimensions: 100 x 150
- Features: Dead End Street
Details
- Additional structures: Outbuilding
- Parcel number: 43416
Construction
Type & style
- Home type: SingleFamily
- Architectural style: Ranch
- Property subtype: Single Family Residence
Materials
- Brick, Vinyl Siding
- Foundation: Poured Concrete
Condition
- Year built: 1998
Utilities & green energy
- Sewer: Public Sewer
- Water: Public
Community & HOA
Community
- Subdivision: Laclede-Not in List
Location
- Region: Lebanon
Financial & listing details
- Tax assessed value: $136,000
- Annual tax amount: $1,344
- Date on market: 11/10/2024
- Listing terms: Cash,VA Loan,FHA,Conventional
- Road surface type: Asphalt
Price history
| Date | Event | Price |
|---|---|---|
| 1/3/2025 | Sold | -- |
Source:  SOMOMLS as distributed by MLS GRID #60281723 Report a problem SOMOMLS as distributed by MLS GRID #60281723 Report a problem | ||
| 12/27/2024 | Pending sale | $289,900$121/sqft |
Source: SOMOMLS as distributed by MLS GRID #60281723 Report a problem | ||
| 11/10/2024 | Listed for sale | $289,900+66.6%$121/sqft |
Source: SOMOMLS as distributed by MLS GRID #60281723 Report a problem | ||
| 12/4/2020 | Sold | -- |
Source:  MARIS #20076764 Report a problem MARIS #20076764 Report a problem | ||
| 10/25/2020 | Pending sale | $174,000$72/sqft |
Source: Premier Property Group #20076764 Report a problem | ||
| 10/21/2020 | Listed for sale | $174,000$72/sqft |
Source: Premier Property Group #20076764 Report a problem | ||
Public tax history
| Year | Property taxes | Tax assessment |
|---|---|---|
| 2025 | $1,454 +11.3% | $25,840 +12.8% |
| 2024 | $1,306 -2.8% | $22,910 |
| 2023 | $1,344 +10.9% | $22,910 +3.4% |
| 2022 | $1,213 -9.2% | $22,150 |
| 2021 | $1,336 -0.5% | $22,150 |
| 2020 | $1,342 +12.7% | $22,150 +7.9% |
| 2019 | $1,191 +6.5% | $20,520 |
| 2018 | $1,118 +5.5% | $20,520 |
| 2017 | $1,060 | $20,520 |
| 2016 | $1,060 | $20,520 |
| 2015 | $1,060 | $20,520 |
| 2014 | $1,060 | $20,520 |
| 2013 | $1,060 | $20,520 |
| 2010 | -- | $20,520 |
Find assessor info on the county website
Neighborhood: 65536
Nearby homes
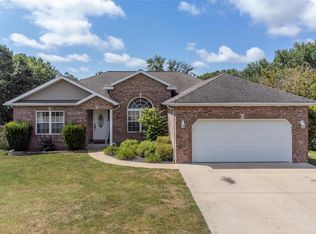
- $--7 bd3 ba3.3k sqft924 Daytona Dr, Lebanon, MO 65536Sold
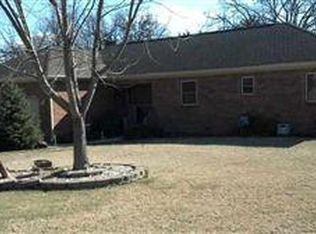
- $251,2003 bd2 ba1.6k sqft908 Daytona Dr, Lebanon, MO 65536Off Market
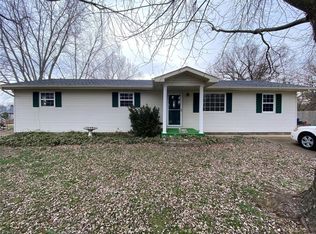
- $153,9003 bd1 ba1k sqft19253 Glade Springs Rd, Lebanon, MO 65536Off Market
- $187,8003 bd2 ba1.4k sqft19271 Glade Springs Rd, Lebanon, MO 65536Off Market
- $335,4005 bd4 ba2.9k sqft932 Daytona Dr, Lebanon, MO 65536Off Market
- $289,0003 bd2 ba2.2k sqft909 Daytona Dr, Lebanon, MO 65536For Sale
- $--3 bd2 ba1.7k sqft917 Daytona Dr, Lebanon, MO 65536Sold
- $253,7003 bd2 ba1.8k sqft900 Daytona Dr, Lebanon, MO 65536Off Market
Nearby schools
GreatSchools rating
- NAJoe D. Esther Elementary SchoolGrades: K-1Distance: 1.4 mi
- 7/10Lebanon Middle SchoolGrades: 6-8Distance: 4.4 mi
- 4/10Lebanon Sr. High SchoolGrades: 9-12Distance: 0.8 mi
Schools provided by the listing agent
- Elementary: Lebanon
- Middle: Lebanon
- High: Lebanon
Source: SOMOMLS as distributed by MLS GRID. This data may not be complete. We recommend contacting the local school district to confirm school assignments for this home.
Sell for more on Zillow
Get a Zillow Showcase℠ listing at no additional cost and you could sell for .
$291,000
2% more
+$5,820
With Zillow Showcase(estimated)
$296,820
- Missouri
- Laclede County
- Lebanon
- 65536
- 916 Daytona Drive
Nearby cities
Nearby neighborhoods
Nearby zip codes
Other Lebanon Topics
