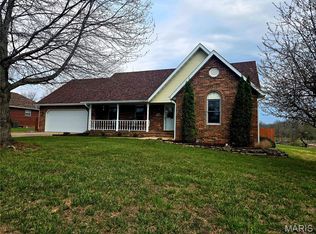
Move-in ready and beautifully updated, this 3-bedroom, 2-bath home sits on 1.25 acres and offers the perfect blend of comfort, space, and functionality. From the moment you step inside, you’ll notice the fresh, modern feel with all new flooring and paint throughout, along with updated trim, fixtures, knobs, hinges, and outlet covers. Major exterior updates add even more peace of mind, including a new roof, gutters, downspouts, new siding, replaced garage door, and updated metal wrap on the front porch posts. The layout offers great flow for everyday living and entertaining, with comfortable living spaces and well-sized bedrooms. A storm shelter provides added safety. Outside, enjoy a 2-car attached garage plus a 1-car detached shop with electric and heat—perfect for hobbies, storage, or a workshop. The backyard has been regraded to direct water away from the home, and a newly added driveway provides easy access to the shop. Additional upgrades include a newer AC unit, ECO B smart thermostat, doorbell, and transferable Starlink service for reliable high-speed internet. With over an acre to enjoy, this turnkey property is a must-see!
Active
Listed by: EXP Realty LLC • Kristen Reagan • 573-465-6400
Price cut: $5K (7/22)
$280,000
30421 Peach Blossom Ln, Lebanon, MO 65536
3beds
1,552sqft
:
Get pre-qualified$1,810/mo
Single Family Residence
Built in 2001
1.25 Acres Lot
$277,500 Zestimate®
$180/sqft
$-- HOA
What's special
Eco b smart thermostatNewer ac unitReplaced garage doorNew roofWell-sized bedroomsMajor exterior updatesNew siding
- 134 days |
- 659 |
- 42 |
Zillow last checked:
Listing updated:
Listed by:
Kristen Reagan 573-465-6400,
EXP Realty LLC
Source: MARIS,MLS#: 26016623 Originating MLS: Pulaski County Board of REALTORS
Originating MLS: Pulaski County Board of REALTORSFacts & features
Interior
Bedrooms & bathrooms
- Bedrooms: 3
- Bathrooms: 2
- Full bathrooms: 2
- Main level bathrooms: 2
- Main level bedrooms: 3
Heating
- Electric, Heat Pump
Cooling
- Ceiling Fan(s), Central Air, Electric
Appliances
- Included: Dishwasher, Disposal, Microwave, Electric Oven, Electric Range, Refrigerator, Electric Water Heater
- Laundry: Laundry Room, Main Level
Features
- Ceiling Fan(s), Dining/Living Room Combo, Double Vanity, Eat-in Kitchen, Lever Faucets, Open Floorplan, Vaulted Ceiling(s), Walk-In Closet(s)
- Flooring: Ceramic Tile, Luxury Vinyl
- Doors: Sliding Doors, Storm Door(s)
- Has basement: No
- Has fireplace: No
Interior area
- Total structure area: 1,552
- Total interior livable area: 1,552 sqft
- Finished area above ground: 1,552
Property
Parking
- Total spaces: 3
- Parking features: Additional Parking, Attached, Detached, Driveway, Garage, Garage Door Opener, Gravel
- Attached garage spaces: 3
- Has uncovered spaces: Yes
Features
- Levels: One
- Patio & porch: Covered, Deck, Front Porch
Lot
- Size: 1.25 Acres
- Features: Adjoins Open Ground, Back Yard, Level
Details
- Additional structures: Garage(s)
- Parcel number: 061.011000000018.008
- Special conditions: Standard
Construction
Type & style
- Home type: SingleFamily
- Architectural style: Ranch,Traditional
- Property subtype: Single Family Residence
Materials
- Frame, Vinyl Siding
Condition
- Year built: 2001
Utilities & green energy
- Electric: Other
- Sewer: Septic Tank
- Water: Public
Community & HOA
Community
- Subdivision: Rural
HOA
- Has HOA: No
Location
- Region: Lebanon
Financial & listing details
- Price per square foot: $180/sqft
- Tax assessed value: $110,000
- Annual tax amount: $1,072
- Date on market: 4/1/2026
- Cumulative days on market: 134 days
- Listing terms: Cash,Conventional,FHA,Other,USDA Loan,VA Loan
Estimated market value
$277,500
$264,000 - $291,000
$1,527/mo
Price history
| Date | Event | Price |
|---|---|---|
| 7/22/2026 | Price change | $280,000-1.8%$180/sqft |
Source:  MARIS #26016623 Report a problem MARIS #26016623 Report a problem | ||
| 7/2/2026 | Price change | $285,000-1.7%$184/sqft |
Source: MARIS #26016623 Report a problem | ||
| 6/22/2026 | Price change | $290,000-1.7%$187/sqft |
Source: MARIS #26016623 Report a problem | ||
| 4/1/2026 | Listed for sale | $295,000+18%$190/sqft |
Source: MARIS #26016623 Report a problem | ||
| 7/31/2024 | Sold | -- |
Source: MARIS #24018199 Report a problem | ||
| 7/23/2024 | Pending sale | $250,000$161/sqft |
Source: MARIS #24018199 Report a problem | ||
| 7/3/2024 | Contingent | $250,000$161/sqft |
Source: MARIS #24018199 Report a problem | ||
| 3/30/2024 | Listed for sale | $250,000+78.7%$161/sqft |
Source: MARIS #24018199 Report a problem | ||
| 5/3/2019 | Sold | -- |
Source: MARIS #19023065 Report a problem | ||
| 4/5/2019 | Pending sale | $139,900$90/sqft |
Source: Paterno Realty #19023065 Report a problem | ||
| 4/3/2019 | Listed for sale | $139,900$90/sqft |
Source: Paterno Realty #19023065 Report a problem | ||
Public tax history
| Year | Property taxes | Tax assessment |
|---|---|---|
| 2025 | $1,072 +9.6% | $20,900 +10.2% |
| 2024 | $978 +14.5% | $18,960 +13.8% |
| 2023 | $854 | $16,660 |
| 2022 | $854 +2.9% | $16,660 |
| 2021 | $830 -0.3% | $16,660 |
| 2020 | $833 +5.4% | $16,660 |
| 2019 | $791 +8.1% | $16,660 |
| 2018 | $731 +6.6% | $16,660 |
| 2017 | $686 | $16,660 |
| 2016 | $686 | $16,660 |
| 2015 | $686 | $16,660 |
| 2014 | $686 | $16,660 |
| 2013 | $686 | $16,660 |
| 2010 | -- | $16,660 |
Find assessor info on the county website
Monthly payment
Est. payment
Payment breakdown
Explore the cost of this home by adjusting the details. Changes won't be saved.Climate risks
Neighborhood: 65536
Nearby schools
GreatSchools rating
- NAJoe D. Esther Elementary SchoolGrades: K-1Distance: 5.9 mi
- 7/10Lebanon Middle SchoolGrades: 6-8Distance: 9.6 mi
- 4/10Lebanon Sr. High SchoolGrades: 9-12Distance: 6.1 mi
Schools provided by the listing agent
- Elementary: Lebanon Riii
- Middle: Lebanon Middle School
- High: Lebanon Sr. High
Source: MARIS. This data may not be complete. We recommend contacting the local school district to confirm school assignments for this home.
- $262,400-- bd-- ba2.1k sqft30435 Peach Blossom Ln, Lebanon, MO 65536Off Market
- $303,6003 bd2 ba2.1k sqft30432 Peach Blossom Ln, Lebanon, MO 65536Off Market
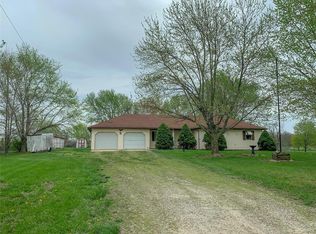
- $--3 bd2 ba2.2k sqft30400 Peach Blossom Ln, Lebanon, MO 65536Sold
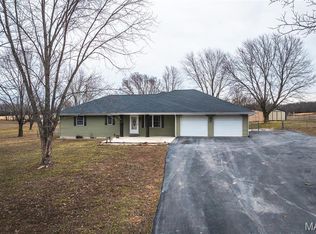
- $218,7003 bd2 ba1.6k sqft30379 Peach Blossom Ln, Lebanon, MO 65536Off Market
- $275,9003 bd2 ba1.7k sqft30485 Peach Blossom Ln, Lebanon, MO 65536Off Market
- $548,800-- bd-- ba3k sqft30485 Peach Blossom Ln, Lebanon, MO 65536Off Market
- $--4 bd3 ba2.4k sqft30274 Highway Bb, Lebanon, MO 65536Sold
- $265,9003 bd-- ba1.8k sqft30474 Peach Blossom Ln, Lebanon, MO 65536Off Market
A local agent can set up tours, give advice and negotiate with sellers.
A local lender can help you make sure your offer is ready when you are.
Similar homes
- $265,0003 bd2 ba1.4k sqft31050 Oak Ridge Dr, Lebanon, MO 65536For Sale

 MLS ID #26042553, Curtis Sansom, Keller Williams Realty. MARIS
 - $248,9003 bd2 ba1.1k sqft19277 Jewell Road, Lebanon, MO 65536Active
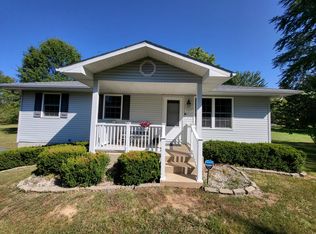
 MLS ID #60306838, Jessica A Jackson, Jackson Realty LLC. SOMOMLS as distributed by MLS GRID
 - $340,0003 bd2 ba1.8k sqft31351 Osborn Dr, Lebanon, MO 65536For Sale
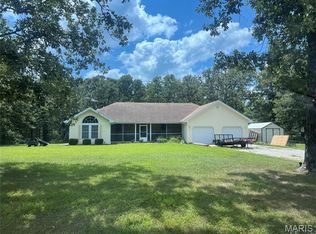 MLS ID #26047487, Cara Lowrance, Century 21 Laclede Realty. MARIS
 - $289,0003 bd2 ba2.2k sqft909 Daytona Dr, Lebanon, MO 65536For Sale
 MLS ID #26018916, Sherrie D Raef, EXP Realty, LLC. MARIS
 - $289,9003 bd2 ba1.9k sqft413 Lasalle St, Lebanon, MO 65536For SaleMLS ID #26037328, Tricia E Schafer, Worth Clark Realty. MARIS
- $249,0003 bd2 ba1.4k sqft1146 Tower Rd, Lebanon, MO 65536For SaleMLS ID #26045576, Cricket Staggs, Ozark Empire Realty. MARIS
- $299,9003 bd2 ba1.8k sqft404 Magnolia Ct, Lebanon, MO 65536For SaleMLS ID #26027496, Becky S Burk, Realty Executives of Lebanon. MARIS
- $309,9003 bd2 ba1.7k sqft22955 Patton Ln, Lebanon, MO 65536For SaleMLS ID #26043108, Brett Burnell, RE/MAX Next Generation. MARIS
- $250,0004 bd2 ba1.4k sqft23149 Red Hawk Dr, Lebanon, MO 65536For SaleMLS ID #26049672, Amy J Davis, REALTY EXECUTIVES FERRELL ASSOCIATES. MARIS
- $269,0003 bd2 ba1.9k sqft737 J Robert Cir, Lebanon, MO 65536For SaleMLS ID #11926622, Nathan Vines, Prime Real Estate Investments LLC. My State MLS
- $229,9002 bd2 ba1.5k sqft23128 Highway 32, Lebanon, MO 65536For SaleMLS ID #26042543, Becky S Burk, Realty Executives of Lebanon. MARIS
- $249,9005 bd2 ba2k sqft25205 Ranch Dr, Lebanon, MO 65536For SaleMLS ID #26042456, Gracie Sexton, Century 21 Laclede Realty. MARIS
- $239,9002 bd2 ba1.4k sqft12831 State Highway 64, Lebanon, MO 65536Active w/ContingencyMLS ID #60321014, Gracie Sexton, Century 21 Laclede Realty. SOMOMLS as distributed by MLS GRID
- $150,0003 bd2 ba1.3k sqft19456 Jewell Rd, Lebanon, MO 65536For SaleMLS ID #26028692, Ramsey D Stewart, HomeSmart Legacy. MARIS
- $215,0003 bd2 ba1.4k sqft1137 Applelane Dr, Lebanon, MO 65536For SaleMLS ID #26045785, Angela D Long, RE/MAX Next Generation. MARIS
- $359,9004 bd3 ba2k sqft34116 Olathe Dr, Lebanon, MO 65536For SaleMLS ID #26035115, Brett Burnell, RE/MAX Next Generation. MARIS
- $155,0003 bd2 ba1.2k sqft25747 Nugget Dr, Lebanon, MO 65536For SaleMLS ID #26035227, Luis Padilla Aparicio, EXP Realty LLC. MARIS
- $337,0003 bd2 ba1.7k sqft409 Cobb Dr, Lebanon, MO 65536For SaleMLS ID #3588915, Savannah Lynn Sousley, RE/MAX Lake of the Ozarks. Bagnell Dam AOR
- $218,0004 bd2 ba2k sqft588 Locust St, Lebanon, MO 65536For SaleMLS ID #26008989, Evan S Conner, Keller Williams Local. MARIS
- $280,0003 bd2 ba1.5k sqft2051 Kay Ave, Lebanon, MO 65536New ConstructionMLS ID #26007666, Evan S Conner, Keller Williams Local. MARIS
