SPACIOUS 5 BEDROOM HOME ON 2+ACRES! Enjoy country living with the convenience of being just about 6 miles from town! Situated on 2.2 surveyed acres, this spacious home offers 5 bedrooms and 2 full bathrooms, about 2,200 sq ft of living space, providing plenty of room for family, guests, or a home office. This manufactured home is on a permanent foundation and features many upgrades, including newly installed luxury vinyl flooring throughout, fresh neutral, pale-color paint, and new stainless steel appliances! Then, outside, you'll find a carport with additional storage, along with plenty of open space to create a garden, explore your wooded backyard, or simply sit on your brand-new back deck and enjoy the quiet setting. Located just minutes from shopping, dining, schools, and other local amenities, this property offers a blend of comfort & practical living space!
Active
Listed by: Century 21 Laclede Realty • Gracie Sexton • 417-288-9283
Price cut: $10K (8/18)
$239,900
25205 Ranch Dr, Lebanon, MO 65536
5beds
2,052sqft
Manufactured Home, Single Family Residence
Built in 2015
2.2 Acres Lot
$-- Zestimate®
$117/sqft
$-- HOA
What's special
Quiet settingBrand-new back deckCarport with additional storageFresh neutral pale-color paintNew stainless steel appliancesPlenty of open space
- 79 days
- 113
- 3
Zillow last checked:
Listing updated:
Listed by:
Gracie Sexton 417-288-9283,
Century 21 Laclede Realty
Source: MARIS,MLS#: 26042456 Originating MLS: Lebanon Board of REALTORS
Originating MLS: Lebanon Board of REALTORSFacts & features
Interior
Bedrooms & bathrooms
- Bedrooms: 5
- Bathrooms: 2
- Full bathrooms: 2
- Main level bathrooms: 2
- Main level bedrooms: 5
Primary bedroom
- Features: Floor Covering: Luxury Vinyl Plank
- Level: Main
Bedroom 2
- Features: Floor Covering: Luxury Vinyl Plank
- Level: Main
Bedroom 3
- Features: Floor Covering: Luxury Vinyl Plank
- Level: Main
Bedroom 4
- Features: Floor Covering: Luxury Vinyl Plank
- Level: Main
Bedroom 5
- Features: Floor Covering: Luxury Vinyl Plank
- Level: Main
Primary bathroom
- Features: Floor Covering: Luxury Vinyl Plank
- Level: Main
Bathroom 2
- Features: Floor Covering: Luxury Vinyl Plank
- Level: Main
Dining room
- Features: Floor Covering: Luxury Vinyl Plank
- Level: Main
Family room
- Features: Floor Covering: Luxury Vinyl Plank
- Level: Main
Kitchen
- Features: Floor Covering: Luxury Vinyl Plank
- Level: Main
Laundry
- Features: Floor Covering: Luxury Vinyl Plank
- Level: Main
Living room
- Description: New flooring through out home.
- Features: Floor Covering: Luxury Vinyl Plank
- Level: Main
Heating
- Electric, Forced Air
Cooling
- Ceiling Fan(s), Central Air
Appliances
- Included: Dishwasher, Microwave, Free-Standing Electric Range, Refrigerator, Electric Water Heater
- Laundry: Laundry Room, Main Level
Features
- Cathedral Ceiling(s), Ceiling Fan(s), Kitchen/Dining Room Combo, Laminate Counters, Open Floorplan, Separate Shower, Shower, Soaking Tub, Walk-In Closet(s)
- Flooring: Luxury Vinyl
- Windows: Double Pane Windows, Insulated Windows
- Basement: Block,Crawl Space
- Number of fireplaces: 1
- Fireplace features: Living Room
Interior area
- Total structure area: 2,052
- Total interior livable area: 2,052 sqft
- Finished area above ground: 2,052
- Finished area below ground: 0
Property
Parking
- Total spaces: 1
- Parking features: Deck, Detached Carport, Gravel, Unpaved
- Carport spaces: 1
Features
- Levels: One
- Patio & porch: Deck
- Fencing: None
Lot
- Size: 2.2 Acres
- Dimensions: 2.20
- Features: Wooded
Details
- Additional structures: Shed(s)
- Parcel number: 121.102000000011.000
- Special conditions: Standard
Construction
Type & style
- Home type: MobileManufactured
- Architectural style: Split Level,Traditional
- Property subtype: Manufactured Home, Single Family Residence
- Attached to another structure: Yes
Materials
- Vinyl Siding
- Foundation: Block, Pillar/Post/Pier
- Roof: Metal
Condition
- Updated/Remodeled
- New construction: No
- Year built: 2015
Utilities & green energy
- Electric: 220 Volts
- Sewer: Lagoon
- Water: Public
- Utilities for property: Cable Not Available, Electricity Connected, Phone Available, Sewer Connected, Water Connected
Community & HOA
Community
- Security: Smoke Detector(s)
- Subdivision: None
HOA
- Has HOA: No
- HOA name: Rural
Location
- Region: Lebanon
Financial & listing details
- Price per square foot: $117/sqft
- Tax assessed value: $81,600
- Annual tax amount: $529
- Date on market: 7/6/2026
- Cumulative days on market: 79 days
- Listing terms: Cash,Conventional,FHA,VA Loan
- Ownership: Private
- Electric utility on property: Yes
- Road surface type: Paved
Estimated market value
Not available
Estimated sales range
Not available
Not available
Price history
| Date | Event | Price |
|---|---|---|
| 10/4/2026 | Listed for sale | $239,900$117/sqft |
Source:  MARIS #26042456 Report a problem MARIS #26042456 Report a problem | ||
| 9/14/2026 | Pending sale | $239,900$117/sqft |
Source: MARIS #26042456 Report a problem | ||
| 8/24/2026 | Contingent | $239,900$117/sqft |
Source: MARIS #26042456 Report a problem | ||
| 8/18/2026 | Price change | $239,900-4%$117/sqft |
Source: MARIS #26042456 Report a problem | ||
| 8/4/2026 | Price change | $249,900-6.1%$122/sqft |
Source: MARIS #26042456 Report a problem | ||
| 7/6/2026 | Listed for sale | $266,000+180%$130/sqft |
Source: MARIS #26042456 Report a problem | ||
| 10/28/2025 | Sold | -- |
Source: MARIS #25052971 Report a problem | ||
| 9/26/2025 | Pending sale | $95,000$46/sqft |
Source:  SOMOMLS as distributed by MLS GRID #60302261 Report a problem SOMOMLS as distributed by MLS GRID #60302261 Report a problem | ||
| 9/19/2025 | Price change | $95,000-28.5%$46/sqft |
Source: SOMOMLS as distributed by MLS GRID #60302261 Report a problem | ||
| 9/2/2025 | Pending sale | $132,900$65/sqft |
Source: SOMOMLS as distributed by MLS GRID #60302261 Report a problem | ||
| 8/8/2025 | Price change | $132,900-8.3%$65/sqft |
Source: MARIS #25052971 Report a problem | ||
| 8/2/2025 | Listed for sale | $144,900-3.4%$71/sqft |
Source: MARIS #25052971 Report a problem | ||
| 10/6/2022 | Sold | -- |
Source: MARIS #21077071 Report a problem | ||
| 9/22/2022 | Pending sale | $150,000$73/sqft |
Source: MARIS #21077071 Report a problem | ||
| 9/16/2022 | Listed for sale | $150,000$73/sqft |
Source: MARIS #21077071 Report a problem | ||
| 8/29/2022 | Contingent | $150,000$73/sqft |
Source: MARIS #21077071 Report a problem | ||
| 8/17/2022 | Listed for sale | $150,000$73/sqft |
Source: MARIS #21077071 Report a problem | ||
| 8/9/2022 | Listing removed | -- |
Source: MARIS #21077071 Report a problem | ||
| 7/19/2022 | Listed for sale | $150,000-9.1%$73/sqft |
Source: MARIS #21077071 Report a problem | ||
| 7/11/2022 | Contingent | $165,000$80/sqft |
Source: MARIS #21077071 Report a problem | ||
| 5/25/2022 | Listed for sale | $165,000$80/sqft |
Source: MARIS #21077071 Report a problem | ||
| 4/18/2022 | Contingent | $165,000$80/sqft |
Source: MARIS #21077071 Report a problem | ||
| 2/15/2022 | Price change | $165,000-8.3%$80/sqft |
Source: MARIS #21077071 Report a problem | ||
| 1/26/2022 | Price change | $180,000-2.7%$88/sqft |
Source: MARIS #21077071 Report a problem | ||
| 10/28/2021 | Listed for sale | $185,000+8.9%$90/sqft |
Source: MARIS #21077071 Report a problem | ||
| 10/1/2020 | Listing removed | $169,900$83/sqft |
Source: Century 21 Laclede Realty #20023093 Report a problem | ||
| 8/20/2020 | Pending sale | $169,900$83/sqft |
Source: Century 21 Laclede Realty #20023093 Report a problem | ||
Public tax history
| Year | Property taxes | Tax assessment |
|---|---|---|
| 2025 | $529 -38% | $15,500 +0.2% |
| 2024 | $853 +0.5% | $15,470 |
| 2023 | $849 +0.9% | $15,470 +0.9% |
| 2022 | $841 +1159.3% | $15,330 +1126.4% |
| 2021 | $67 -83.9% | $1,250 -83.8% |
| 2020 | $415 +5% | $7,730 |
| 2019 | $395 +11.6% | $7,730 |
| 2018 | $354 +6.3% | $7,730 |
| 2017 | $333 | $7,730 |
| 2016 | $333 | $7,730 |
| 2015 | $333 | $7,730 |
| 2014 | $333 | $7,730 |
| 2013 | $333 | $7,730 |
| 2010 | -- | $7,730 |
Find assessor info on the county website
Monthly payment
Climate risks
Neighborhood: 65536
Nearby schools
Schools provided by the listing agent
- Elementary: Lebanon Riii
- Middle: Lebanon Middle School
- High: Lebanon Sr. High
Source: MARIS. This data may not be complete. We recommend contacting the local school district to confirm school assignments for this home.
Similar homes
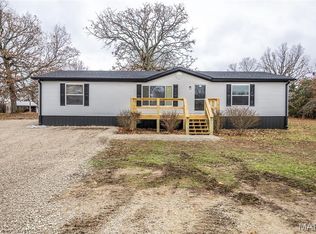
- $240,0004 bd2 ba1.4k sqft23149 Red Hawk Dr, Lebanon, MO 65536For Sale

 MLS ID #26049672, Amy J Davis, REALTY EXECUTIVES FERRELL ASSOCIATES. MARIS
 - $--3 bd2 ba1.2k sqft24870 Highway Mm, Lebanon, MO 65536Auction
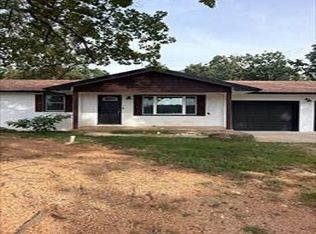 Auction.com 1
 - $229,9002 bd2 ba1.5k sqft23128 Highway 32, Lebanon, MO 65536For Sale
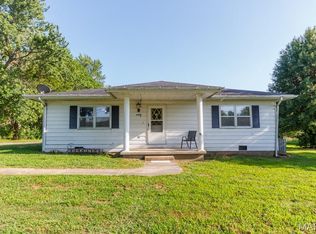 MLS ID #26042543, Becky S Burk, Realty Executives of Lebanon. MARIS
 - $245,0003 bd3 ba1.5k sqft16897 Kneedler St, Lebanon, MO 65536For Sale
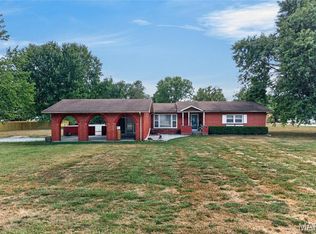 MLS ID #26057516, Angela E Shadel, Keller Williams Local. MARIS
 - $220,0004 bd2 ba1.3k sqft29223 Pacific Dr, Lebanon, MO 65536For SaleMLS ID #26055990, Jessica Rodden, Century 21 Laclede Realty. MARIS
- $259,9004 bd2 ba1.8k sqft601 Twin Valley Dr, Lebanon, MO 65536For SaleMLS ID #26064088, Tricia E Schafer, Worth Clark Realty. MARIS
- $239,9002 bd2 ba1.4k sqft12831 Highway 64, Lebanon, MO 65536For SaleMLS ID #26061344, Gracie Sexton, Century 21 Laclede Realty. MARIS
- $212,9003 bd2 ba1.3k sqft25936 Evanston Rd, Lebanon, MO 65536For SaleMLS ID #26054300, Amanda D Berger, Prosper Real Estate. MARIS
- $239,9002 bd2 ba1.4k sqft(Undisclosed Address), Lebanon, MO 65536Active
 MLS ID #60334648, Gracie Sexton, Century 21 Laclede Realty. SOMOMLS as distributed by MLS GRID
 - $239,9003 bd2 ba1.8k sqft230 Planeview Ave, Lebanon, MO 65536For SaleMLS ID #26058024, Teresa L La Pietra, Paterno Realty. MARIS
- $219,0003 bd2 ba1.6k sqft2020 Highland St, Lebanon, MO 65536New ConstructionMLS ID #26034436, Gracie Sexton, Century 21 Laclede Realty. MARIS
- $260,0003 bd2 ba1.8k sqft31781 Highway Ff, Richland, MO 65556For SaleMLS ID #26065343, Jennifer Burton, Post Realty & Associates, LLC. MARIS
- $269,9003 bd2 ba1.9k sqft413 Lasalle St, Lebanon, MO 65536For SaleMLS ID #26064125, Tricia E Schafer, Worth Clark Realty. MARIS
- $219,9003 bd2 ba1.4k sqft1146 Tower Rd, Lebanon, MO 65536For SaleMLS ID #26045576, Cricket Staggs, Ozark Empire Realty. MARIS
- $250,0003 bd1 ba2.4k sqft18133 Jaybird Ln, Lebanon, MO 65536For SaleMLS ID #26051143, Amanda Greenwood, Century 21 Community. MARIS
- $279,9002 bd3 ba2.1k sqft154 Manors Dr, Lebanon, MO 65536For SaleMLS ID #26063859, Chelsea L Gunther, 417 Roots Real Estate, LLC. MARIS
- $215,0003 bd2 ba1.3k sqft22838 Pioneer Dr, Lebanon, MO 65536For SaleMLS ID #26055656, Ramsey D Stewart, HomeSmart Legacy. MARIS
- $255,0005 bd2 ba2.4k sqft2066 State Road Jj, Stoutland, MO 65567For SaleMLS ID #26019265, Patti Espinoza, United Country VIP Realty. MARIS
- $149,5003 bd2 ba2.3k sqft29053 Highway Aa, Lebanon, MO 65536For SaleMLS ID #26055035, Sierra Herden Davenport, RE/MAX Next Generation. MARIS
