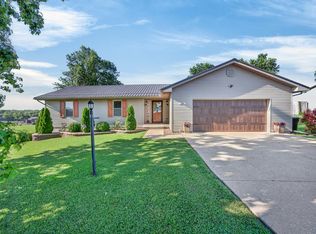
Welcome home to The Manors of Lebanon! This 2 bedroom, 2.5 half bath all-brick condo offers convenience, privacy, and comfortable living in a desirable neighborhood. Inside, you’ll love the open yet thoughtfully defined layout connecting the kitchen, dining, and living areas. The spacious kitchen provides plenty of room for casual dining and includes stainless steel appliances, while the living area offers the perfect setting for more formal gatherings. Just off the kitchen is the laundry area which includes a half bath and washer and dryer and across the hall a large separate pantry/utility room. A welcoming formal entry opens into the living room, where a beautiful brick fireplace and built-in bookcase create a warm and inviting focal point. The primary bedroom suite offers a walk-in closet, and large walk-in shower with dual heads, handheld sprayer, built-in niches, and a corner seat. Spa vibes, every day! Step outside to the covered brick patio, where there is plenty of room for outdoor entertaining, relaxing, or simply enjoying the peaceful surroundings. Just minutes from shopping, restaurants, and I-44, this condo is tucked away from the hustle and traffic so you can enjoy the peaceful surroundings and abundant wildlife.
Active
Listed by: 417 Roots Real Estate, LLC • Chelsea L Gunther • 417-718-2368
$279,900
154 Manors Dr, Lebanon, MO 65536
2beds
2,185sqft
Condominium
Built in 1987
-- sqft lot
$-- Zestimate®
$128/sqft
$-- HOA
What's special
- 38 days
- 159
- 10
Zillow last checked:
Listing updated:
Listed by:
Chelsea L Gunther 417-718-2368,
417 Roots Real Estate, LLC
Source: MARIS,MLS#: 26063859 Originating MLS: Lebanon Board of REALTORS
Facts & features
Interior
Bedrooms & bathrooms
- Bedrooms: 2
- Bathrooms: 3
- Full bathrooms: 2
- 1/2 bathrooms: 1
- Main level bathrooms: 3
- Main level bedrooms: 2
Heating
- Electric, Forced Air, Heat Pump, Natural Gas, Wood
Cooling
- Central Air, Electric, Heat Pump
Appliances
- Included: Dishwasher, Microwave, Electric Range, Refrigerator, Washer/Dryer
- Laundry: Laundry Room
Features
- Pantry
- Flooring: Carpet, Tile, Wood
- Basement: Crawl Space
- Number of fireplaces: 1
- Fireplace features: Gas
Interior area
- Total structure area: 2,185
- Total interior livable area: 2,185 sqft
- Finished area above ground: 2,185
Property
Parking
- Total spaces: 2
- Parking features: Attached, Concrete, Garage, Garage Faces Side
- Attached garage spaces: 2
Features
- Levels: One
- Patio & porch: Covered, Glass Enclosed
- Exterior features: Outdoor Grill
- Fencing: Back Yard
Lot
- Size: 0.67 Acres
- Dimensions: 274.60 x 106.59
- Features: Back Yard, City Lot, Front Yard
Details
- Parcel number: 136.014004004009.004
- Special conditions: Listing As Is
Construction
Type & style
- Home type: Condo
- Architectural style: Traditional
- Property subtype: Condominium
- Attached to another structure: Yes
Materials
- Brick, Frame
- Roof: Tile
Condition
- Year built: 1987
Utilities & green energy
- Electric: Single Phase
- Sewer: Public Sewer
- Water: Public
- Utilities for property: Electricity Connected
Community & HOA
Community
- Security: Smoke Detector(s)
- Subdivision: The Manors
HOA
- Has HOA: No
Location
- Region: Lebanon
Financial & listing details
- Price per square foot: $128/sqft
- Tax assessed value: $164,800
- Annual tax amount: $1,762
- Date on market: 10/5/2026
- Listing terms: Cash,Conventional,FHA,USDA Loan,VA Loan
- Ownership: Private
- Electric utility on property: Yes
Estimated market value
Not available
Estimated sales range
Not available
Not available
Price history
| Date | Event | Price |
|---|---|---|
| 10/5/2026 | Listed for sale | $279,900$128/sqft |
Source:  MARIS #26063859 Report a problem | ||
Public tax history
| Year | Property taxes | Tax assessment |
|---|---|---|
| 2025 | $1,762 +11.7% | $31,310 +13.2% |
| 2024 | $1,577 -2.6% | $27,660 |
| 2023 | $1,619 +19.2% | $27,660 +11.5% |
| 2022 | $1,358 -9.2% | $24,810 |
| 2021 | $1,496 -0.5% | $24,810 |
| 2020 | $1,503 +4.4% | $24,810 |
| 2019 | $1,440 +6.5% | $24,810 |
| 2018 | $1,351 +5.5% | $24,810 |
| 2017 | $1,282 | $24,810 |
| 2016 | $1,282 | $24,810 |
| 2015 | $1,282 | $24,810 |
| 2014 | $1,282 | $24,810 |
| 2013 | $1,282 | $24,810 |
| 2010 | -- | $24,810 |
Find assessor info on the county website
Monthly payment
Est. payment
Payment breakdown
Explore the cost of this home by adjusting the details. Changes won't be saved.Climate risks
Neighborhood: 65536
Nearby schools
Schools provided by the listing agent
- Elementary: Lebanon Riii
- Middle: Lebanon Middle School
- High: Lebanon Sr. High
Source: MARIS. This data may not be complete. We recommend contacting the local school district to confirm school assignments for this home.

Similar homes
- $299,9003 bd3 ba3k sqft455 Jessie St, Lebanon, MO 65536For Sale

 MLS ID #26064805, Cricket Staggs, Ozark Empire Realty. MARIS
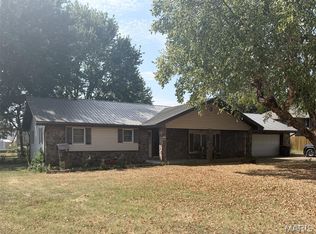
- $239,9003 bd2 ba1.8k sqft230 Planeview Ave, Lebanon, MO 65536For Sale
 MLS ID #26058024, Teresa L La Pietra, Paterno Realty. MARIS
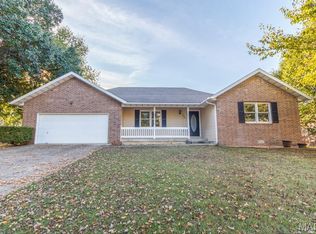
- $269,9003 bd2 ba1.7k sqft1341 Woodspice Trl, Lebanon, MO 65536For Sale
 MLS ID #26069754, Brett Burnell, RE/MAX Next Generation. MARIS
- $329,9004 bd3 ba2.4k sqft220 Bonnie Drive, Lebanon, MO 65536Active
 MLS ID #60326140, Chet Posten, Keller Williams Local. SOMOMLS as distributed by MLS GRID
- $229,9004 bd3 ba1.8k sqft354 Farmers Ln, Lebanon, MO 65536For SaleMLS ID #26064736, Max Meckem, Century 21 Laclede Realty. MARIS
- $254,9004 bd2 ba1.8k sqft601 Twin Valley Dr, Lebanon, MO 65536For SaleMLS ID #26064088, Tricia E Schafer, Worth Clark Realty. MARIS
- $359,9004 bd2 ba2.3k sqft808 Carrie Cir, Lebanon, MO 65536For SaleMLS ID #26057750, Tammie L Armstrong, RE/MAX Next Generation. MARIS
- $299,9003 bd3 ba2.3k sqft25632 Highway Aa, Lebanon, MO 65536For SaleMLS ID #26057981, Lindsey Slavens, Century 21 Laclede Realty. MARIS
- $309,9003 bd2 ba1.7k sqft22955 Patton Ln, Lebanon, MO 65536For SaleMLS ID #26043108, Brett Burnell, RE/MAX Next Generation. MARIS
- $229,9002 bd2 ba1.5k sqft23128 Highway 32, Lebanon, MO 65536For SaleMLS ID #26042543, Becky S Burk, Realty Executives of Lebanon. MARIS
- $299,0002 bd1 ba1.3k sqft25190 McDonald Dr, Lebanon, MO 65536For SaleMLS ID #26061207, Shawn P Shelton, RE/MAX Lake of the Ozarks. MARIS
- $210,0003 bd2 ba1.1k sqft1123 Howard Dr, Lebanon, MO 65536For SaleMLS ID #26066168, Melissa D Hilton, Realty Executives of Lebanon. MARIS
- $219,9003 bd2 ba1.4k sqft1146 Tower Rd, Lebanon, MO 65536For SaleMLS ID #26045576, Cricket Staggs, Ozark Empire Realty. MARIS
- $259,9003 bd2 ba1.4k sqft1404 Jessalinn Dr, Lebanon, MO 65536For SaleMLS ID #26057753, Tammie L Armstrong, RE/MAX Next Generation. MARIS
- $369,0003 bd2 ba2.1k sqft24306 Parade Dr, Lebanon, MO 65536For SaleMLS ID #26023358, Peggy S Logan, Peggy Logan & Assoc Realty. MARIS
- $259,9003 bd2 ba1.6k sqft153 Crescent Dr, Lebanon, MO 65536New ConstructionMLS ID #26066052, Olivia Gunther, 417 Roots Real Estate, LLC. MARIS
- $230,0003 bd2 ba1.4k sqft28990 Eden Ln, Lebanon, MO 65536For SaleMLS ID #26066903, Olivia Gunther, 417 Roots Real Estate, LLC. MARIS
