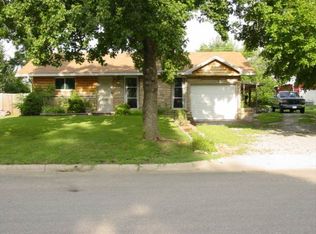
Take a look at this beautiful new construction offering the perfect blend of comfort, convenience, and thoughtful design! With 3 bedrooms, 2 bathrooms, and over 1,600 square feet of living space, this home offers plenty of room to settle in and make it your own. From the moment you arrive, the covered front porch accented by beautiful cedar posts creates a warm and welcoming first impression. Inside, the no-step entry offers convenient, step-free access into the home, adding ease and accessibility to everyday living. Central heat and air provide year-round comfort, while the spacious 2-car garage offers added convenience and storage. Outside, the large yard provides plenty of room to enjoy the outdoors, entertain, or create a space of your own. Tucked away in a quiet neighborhood yet located just 3 minutes from the hospital, this property offers a wonderful balance of peaceful living and everyday convenience. If you’ve been looking for a brand-new home with a welcoming feel, a spacious layout, and practical features designed for comfortable living, this one is worth a closer look!
Active
Listed by: 417 Roots Real Estate, LLC • Olivia Gunther • 417-344-5076
$269,900
153 Crescent Dr, Lebanon, MO 65536
3beds
1,674sqft
Single Family Residence
Built in 2026
0.33 Acres Lot
$-- Zestimate®
$161/sqft
$-- HOA
What's special
Large yardCentral heat and airNo-step entry
- 1 day
- 101
- 2
Zillow last checked:
Listing updated:
Listed by:
Olivia Gunther 417-344-5076,
417 Roots Real Estate, LLC
Source: MARIS,MLS#: 26066052 Originating MLS: Lebanon Board of REALTORS
Originating MLS: Lebanon Board of REALTORSFacts & features
Interior
Bedrooms & bathrooms
- Bedrooms: 3
- Bathrooms: 2
- Full bathrooms: 2
- Main level bathrooms: 2
- Main level bedrooms: 3
Heating
- Electric
Cooling
- Ceiling Fan(s), Central Air
Appliances
- Included: Electric Cooktop, Dishwasher, Built-In Range, Refrigerator
- Laundry: Laundry Room
Features
- Ceiling Fan(s), Open Floorplan
- Flooring: Carpet, Vinyl
- Basement: None
- Has fireplace: No
Interior area
- Total structure area: 1,674
- Total interior livable area: 1,674 sqft
- Finished area above ground: 1,674
Property
Parking
- Total spaces: 2
- Parking features: Garage - Attached
- Attached garage spaces: 2
Features
- Levels: One
- Exterior features: No Step Entry
Lot
- Size: 0.33 Acres
- Features: Back Yard, Open Lot
Details
- Parcel number: 131.001003002003.000
- Special conditions: Standard
Construction
Type & style
- Home type: SingleFamily
- Architectural style: Bungalow
- Property subtype: Single Family Residence
Materials
- Blown-In Insulation, Concrete, Spray Foam Insulation
- Foundation: Slab
- Roof: Shingle
Condition
- New construction: Yes
- Year built: 2026
Utilities & green energy
- Electric: 220 Volts
- Sewer: Public Sewer
- Water: Public
- Utilities for property: Electricity Connected, Sewer Connected
Community & HOA
Community
- Subdivision: Meadow Lawn
HOA
- Has HOA: No
Location
- Region: Lebanon
Financial & listing details
- Price per square foot: $161/sqft
- Tax assessed value: $50,100
- Annual tax amount: $536
- Date on market: 10/15/2026
- Listing terms: Cash,Conventional,FHA,USDA Loan
- Electric utility on property: Yes
Estimated market value
Not available
Estimated sales range
Not available
Not available
Price history
| Date | Event | Price |
|---|---|---|
| 10/15/2026 | Listed for sale | $269,900+542.6%$161/sqft |
Source:  MARIS #26066052 Report a problem MARIS #26066052 Report a problem | ||
| 9/7/2018 | Sold | -- |
Source: MARIS #18064168 Report a problem | ||
| 8/21/2018 | Pending sale | $42,000$25/sqft |
Source: Eagle Realty Group Associates #18064168 Report a problem | ||
| 8/8/2018 | Listed for sale | $42,000-28.8%$25/sqft |
Source: Eagle Realty Group Associates #18064168 Report a problem | ||
| 5/16/2018 | Sold | -- |
Source: Public Record Report a problem | ||
| 5/16/2014 | Sold | -- |
Source: MARIS #14014864 Report a problem | ||
| 3/26/2014 | Listed for sale | $59,000$35/sqft |
Source: Century 21 Laclede Realty #14014864 Report a problem | ||
Public tax history
| Year | Property taxes | Tax assessment |
|---|---|---|
| 2025 | $536 +14.5% | $9,520 +16% |
| 2024 | $468 -2.9% | $8,210 |
| 2023 | $482 +7.3% | $8,210 |
| 2022 | $449 -9.2% | $8,210 |
| 2021 | $495 -0.5% | $8,210 |
| 2020 | $497 +4.4% | $8,210 |
| 2019 | $476 +6.5% | $8,210 |
| 2018 | $447 +5.5% | $8,210 |
| 2017 | $424 | $8,210 |
| 2016 | $424 | $8,210 |
| 2015 | $424 | $8,210 |
| 2014 | $424 | $8,210 |
| 2013 | $424 | $8,210 |
| 2010 | -- | $8,210 |
Find assessor info on the county website
Monthly payment
Est. payment
Payment breakdown
Explore the cost of this home by adjusting the details. Changes won't be saved.Climate risks
Neighborhood: 65536
Nearby schools
Schools provided by the listing agent
- Elementary: Lebanon Riii
- Middle: Lebanon Middle School
- High: Lebanon Sr. High
Source: MARIS. This data may not be complete. We recommend contacting the local school district to confirm school assignments for this home.

Similar homes
- $269,9003 bd2 ba1.9k sqft413 Lasalle St, Lebanon, MO 65536For Sale

 MLS ID #26064125, Tricia E Schafer, Worth Clark Realty. MARIS
 - $199,9003 bd2 ba1.2k sqft2096 Highland St, Lebanon, MO 65536For Sale
 MLS ID #26066233, Becky S Burk, Realty Executives of Lebanon. MARIS
 - $259,9004 bd2 ba1.8k sqft601 Twin Valley Dr, Lebanon, MO 65536For Sale
 MLS ID #26064088, Tricia E Schafer, Worth Clark Realty. MARIS
 - $--3 bd2 ba1k sqft209 S Park Manor Blvd, Lebanon, MO 65536Auction
 Xome
Xome - $199,9004 bd2 ba1.7k sqft13 Lake Dr, Lebanon, MO 65536For SaleMLS ID #26066319, Becky S Burk, Realty Executives of Lebanon. MARIS
- $229,9004 bd3 ba1.8k sqft354 Farmers Ln, Lebanon, MO 65536For SaleMLS ID #26064736, Max Meckem, Century 21 Laclede Realty. MARIS
- $264,9003 bd2 ba1.4k sqft1404 Jessalinn Dr, Lebanon, MO 65536For SaleMLS ID #26057753, Tammie L Armstrong, RE/MAX Next Generation. MARIS
- $265,0003 bd2 ba1.6k sqft30301 Peach Blossom Ln, Lebanon, MO 65536For SaleMLS ID #26053184, Chelsea Klimkewicz, RE/MAX Lake of the Ozarks. MARIS
- $239,9003 bd2 ba1.8k sqft230 Planeview Ave, Lebanon, MO 65536For SaleMLS ID #26058024, Teresa L La Pietra, Paterno Realty. MARIS
- $249,9003 bd2 ba1.2k sqft950 Main St, Lebanon, MO 65536For SaleMLS ID #26056454, Michael L Bennett, Realty Executives of Lebanon. MARIS
- $295,0003 bd2 ba1.3k sqft16301 Early Ln, Lebanon, MO 65536For SaleMLS ID #26061686, Diane Fugate, Platinum Realty of St. Louis. MARIS
- $164,9003 bd1 ba1k sqft1121 Fowler Rd, Lebanon, MO 65536For SaleMLS ID #26066593, Abbey Hoskins, Century 21 Laclede Realty. MARIS
- $219,9003 bd2 ba1.4k sqft1146 Tower Rd, Lebanon, MO 65536For SaleMLS ID #26045576, Cricket Staggs, Ozark Empire Realty. MARIS
- $309,9003 bd2 ba1.7k sqft22955 Patton Ln, Lebanon, MO 65536For SaleMLS ID #26043108, Brett Burnell, RE/MAX Next Generation. MARIS
- $279,9002 bd3 ba2.1k sqft154 Manors Dr, Lebanon, MO 65536For SaleMLS ID #26063859, Chelsea L Gunther, 417 Roots Real Estate, LLC. MARIS
- $229,9993 bd2 ba1.4k sqft645 Cherry Street, Lebanon, MO 65536Active
 MLS ID #60334375, Christina Sparks, Real Broker, LLC. SOMOMLS as distributed by MLS GRID
 - $215,0003 bd2 ba1.3k sqft22838 Pioneer Dr, Lebanon, MO 65536For SaleMLS ID #26055656, Ramsey D Stewart, HomeSmart Legacy. MARIS
- $280,0003 bd2 ba1.5k sqft2051 Kay Ave, Lebanon, MO 65536New ConstructionMLS ID #26007666, Evan S Conner, Keller Williams Local. MARIS
