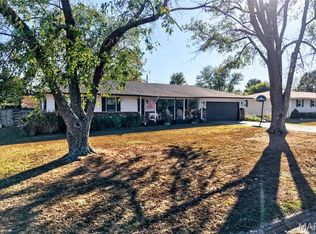
Don't Hesitate to MAKE YOUR APPOINTMENT to view This WELL cared for UPGRADED, 3 BEDROOM, 1 1/2 BATH HOME with a 2 CAR GARGE located on the South Side of LEBANON, CLOSE TO SCHOOLS, SHOPPING with EASY ACCESS TO 1-44. This Home has a METAL ROOF, BRiICK-STONE EXTERIOR, LVP FLOORING, UPDATED 1.5 BATHS, WALK IN SHOWER, NEWER VANITY with SOLID Surface counter top. Located on a corner lot. The Kitchen is very open, offers access to your LARGE REAR DECK and privacy fenced yard. A nice laundry room with pantry & storage. 1260 sq ft ml of Living space.
Coming soon
Listed by: Realty Executives of Lebanon • Becky S Burk • 417-588-4669
$199,900
2096 Highland St, Lebanon, MO 65536
3beds
1,260sqft
Single Family Residence
Built in 1970
0.36 Acres Lot
$-- Zestimate®
$159/sqft
$-- HOA
What's special
- 6 hours
- 22
- 0
Zillow last checked:
Listing updated:
Listed by:
Becky S Burk 417-588-4669,
Realty Executives of Lebanon
Source: MARIS,MLS#: 26066233 Originating MLS: Lebanon Board of REALTORS
Originating MLS: Lebanon Board of REALTORSFacts & features
Interior
Bedrooms & bathrooms
- Bedrooms: 3
- Bathrooms: 2
- Full bathrooms: 1
- 1/2 bathrooms: 1
- Main level bathrooms: 2
- Main level bedrooms: 3
Heating
- Electric
Cooling
- Ceiling Fan(s), Central Air, Heat Pump
Appliances
- Included: Electric Cooktop, Dishwasher, Disposal, Range, Refrigerator
- Laundry: In Hall, Inside
Features
- Breakfast Bar, Breakfast Room, Ceiling Fan(s), Eat-in Kitchen, Separate Shower
- Flooring: Luxury Vinyl
- Basement: Crawl Space
- Has fireplace: No
Interior area
- Total structure area: 1,260
- Total interior livable area: 1,260 sqft
- Finished area above ground: 1,260
- Finished area below ground: 0
Property
Parking
- Total spaces: 6
- Parking features: Attached
- Has attached garage: Yes
Features
- Levels: One
- Patio & porch: Covered, Deck, Rear Porch
- Fencing: Back Yard,Privacy
Lot
- Size: 0.36 Acres
- Dimensions: 137.5 x 113
- Features: Back Yard, Corner Lot
Details
- Parcel number: 136.013003016011.000
- Special conditions: Standard
Construction
Type & style
- Home type: SingleFamily
- Architectural style: Ranch
- Property subtype: Single Family Residence
- Attached to another structure: Yes
Materials
- Brick, Stone
- Foundation: Concrete Perimeter
- Roof: Metal
Condition
- Year built: 1970
Utilities & green energy
- Electric: Single Phase, 220 Volts
- Sewer: Public Sewer
- Water: Public
- Utilities for property: Cable Available, Cable Connected, Electricity Connected, Sewer Connected
Community & HOA
Community
- Subdivision: Highland Park
HOA
- Has HOA: No
Location
- Region: Lebanon
Financial & listing details
- Price per square foot: $159/sqft
- Tax assessed value: $84,900
- Annual tax amount: $806
- Date on market: 10/15/2026
- Listing terms: 1031 Exchange,Cash,Contract,Conventional,FHA,USDA Loan,VA Loan
- Electric utility on property: Yes
Estimated market value
Not available
Estimated sales range
Not available
Not available
Price history
Price history is unavailable.
Public tax history
| Year | Property taxes | Tax assessment |
|---|---|---|
| 2025 | $908 +12.2% | $16,130 +13.7% |
| 2024 | $809 -2.9% | $14,190 |
| 2023 | $834 +7.3% | $14,190 |
| 2022 | $777 -4.6% | $14,190 +5% |
| 2021 | $815 -0.5% | $13,510 |
| 2020 | $819 +4.4% | $13,510 |
| 2019 | $784 +6.5% | $13,510 |
| 2018 | $736 +5.5% | $13,510 |
| 2017 | $698 | $13,510 |
| 2016 | $698 | $13,510 |
| 2015 | $698 | $13,510 |
| 2014 | $698 | $13,510 |
| 2013 | $698 | $13,510 |
| 2010 | -- | $13,510 |
Find assessor info on the county website
Monthly payment
Est. payment
Payment breakdown
Explore the cost of this home by adjusting the details. Changes won't be saved.Climate risks
Neighborhood: 65536
Nearby schools
Schools provided by the listing agent
- Elementary: Lebanon Riii
- Middle: Lebanon Jr. High
- High: Lebanon Sr. High
Source: MARIS. This data may not be complete. We recommend contacting the local school district to confirm school assignments for this home.

Similar homes
- $179,9003 bd2 ba1.1k sqft155 Jessie St, Lebanon, MO 65536For Sale

 MLS ID #26062859, Lindsey Slavens, Century 21 Laclede Realty. MARIS
 - $219,0003 bd2 ba1.6k sqft2020 Highland St, Lebanon, MO 65536New Construction
 MLS ID #26034436, Gracie Sexton, Century 21 Laclede Realty. MARIS
 - $229,9004 bd3 ba1.8k sqft354 Farmers Ln, Lebanon, MO 65536For Sale
 MLS ID #26064736, Max Meckem, Century 21 Laclede Realty. MARIS
 - $215,0003 bd2 ba1.3k sqft22838 Pioneer Dr, Lebanon, MO 65536For Sale
 MLS ID #26055656, Ramsey D Stewart, HomeSmart Legacy. MARIS
 - $219,9003 bd2 ba1.4k sqft1146 Tower Rd, Lebanon, MO 65536For SaleMLS ID #26045576, Cricket Staggs, Ozark Empire Realty. MARIS
- $239,9003 bd2 ba1.8k sqft230 Planeview Ave, Lebanon, MO 65536For SaleMLS ID #26058024, Teresa L La Pietra, Paterno Realty. MARIS
- $154,9003 bd1 ba1.1k sqft25752 Highway Yy, Lebanon, MO 65536For SaleMLS ID #26064210, Amy Reid, EXP Realty LLC. MARIS
- $190,0003 bd2 ba1.1k sqft101 Conner Dr Lot 1, Lebanon, MO 65536New ConstructionMLS ID #25066677, Evan S Conner, Keller Williams Local. MARIS
- $190,0003 bd2 ba1k sqft105 Conner Dr, Lebanon, MO 65536New ConstructionMLS ID #25081511, Evan S Conner, Keller Williams Local. MARIS
- $190,0003 bd2 ba1.1k sqft115 Conner Drive, Lebanon, MO 65536Active
 MLS ID #60333483, Haylee Eden Davis, Real Broker, LLC. SOMOMLS as distributed by MLS GRID
 - $195,0003 bd1 ba1.6k sqft26853 Highway O, Lebanon, MO 65536For SaleMLS ID #26062617, Jessica Rodden, Century 21 Laclede Realty. MARIS
- $229,9002 bd2 ba1.5k sqft23128 Highway 32, Lebanon, MO 65536For SaleMLS ID #26042543, Becky S Burk, Realty Executives of Lebanon. MARIS
- $230,0003 bd3 ba1.5k sqft16897 Kneedler St, Lebanon, MO 65536For SaleMLS ID #26057516, Angela E Shadel, Keller Williams Local. MARIS
- $190,0002 bd2 ba1k sqft116 Conner Dr, Lebanon, MO 65536New ConstructionMLS ID #26001293, Evan S Conner, Keller Williams Local. MARIS
- $190,0002 bd2 ba1k sqft112 Conner Dr, Lebanon, MO 65536New ConstructionMLS ID #26001288, Evan S Conner, Keller Williams Local. MARIS
- $205,0003 bd2 ba1k sqft437 Polk Ave, Lebanon, MO 65536New ConstructionMLS ID #26053545, Jeremy A Goforth, Prosper Real Estate. MARIS
