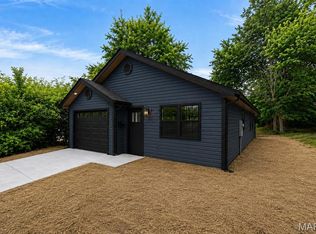
Charming New Construction | Efficient Open-Concept Living Discover the perfect blend of comfort and functionality in this thoughtfully designed home offering approximately 1,066 square feet of living space plus a 252-square-foot garage. The open-concept kitchen and living area create an inviting atmosphere that's ideal for entertaining or everyday living, featuring a spacious layout with plenty of natural light. This home includes 3 generously sized bedrooms with ample closet space and a well-appointed full bathroom. The centrally located laundry area adds convenience, while the attached garage provides secure parking and additional storage. Whether you're a first-time homebuyer, looking to downsize, or seeking a low-maintenance investment property, this home offers quality design, efficient use of space, and modern living in an affordable package. Features include: Approximately 1,066 sq. ft. of living space 3 bedrooms, 2 full bathrooms Open-concept kitchen, dining, and living area Attached 252 sq. ft. garage Dedicated laundry area Functional floor plan with abundant storage Ideal for first-time buyers, retirees, or investors Located in a quiet neighborhood close to schools, shopping, and parks, this home will be move-in ready September 2026. Builder is a licensed MO agent.
Active
Listed by: Prosper Real Estate • Jeremy A Goforth • 417-718-2051
$205,000
437 Polk Ave, Lebanon, MO 65536
3beds
1,066sqft
Single Family Residence
Built in 2026
8,276 Square Feet Lot
$204,900 Zestimate®
$192/sqft
$-- HOA
What's special
Centrally located laundry areaAmple closet spaceInviting atmosphere
- 48 days
- 185
- 16
Zillow last checked:
Listing updated:
Listed by:
Jeremy A Goforth 417-718-2051,
Prosper Real Estate
Source: MARIS,MLS#: 26053545 Originating MLS: Lebanon Board of REALTORS
Originating MLS: Lebanon Board of REALTORSFacts & features
Interior
Bedrooms & bathrooms
- Bedrooms: 3
- Bathrooms: 2
- Full bathrooms: 2
- Main level bathrooms: 2
- Main level bedrooms: 3
Heating
- Forced Air
Cooling
- Central Air
Appliances
- Included: Stainless Steel Appliance(s)
- Laundry: Main Level
Features
- Has basement: No
- Has fireplace: No
Interior area
- Total structure area: 1,066
- Total interior livable area: 1,066 sqft
- Finished area above ground: 1,066
Property
Parking
- Total spaces: 1
- Parking features: Garage - Attached
- Attached garage spaces: 1
Features
- Levels: One
Lot
- Size: 8,276 Square Feet
- Features: City Lot
Details
- Parcel number: 132.010001028.012.001
- Special conditions: Standard
Construction
Type & style
- Home type: SingleFamily
- Architectural style: Bungalow
- Property subtype: Single Family Residence
Materials
- Vinyl Siding
- Foundation: Slab
- Roof: Asphalt
Condition
- Under Construction
- New construction: Yes
- Year built: 2026
Details
- Builder name: Samsara Developments, Llc
- Warranty included: Yes
Utilities & green energy
- Electric: Single Phase
- Sewer: Public Sewer
- Water: Public
- Utilities for property: Electricity Available
Community & HOA
Community
- Subdivision: Magnetic
HOA
- Has HOA: No
Location
- Region: Lebanon
Financial & listing details
- Price per square foot: $192/sqft
- Annual tax amount: $337
- Date on market: 8/26/2026
- Cumulative days on market: 48 days
- Listing terms: Cash,Conventional,FHA,USDA Loan,VA Loan
- Ownership: Private
- Electric utility on property: Yes
- Road surface type: Asphalt
Estimated market value
$204,900
$195,000 - $215,000
$1,417/mo
Price history
| Date | Event | Price |
|---|---|---|
| 8/27/2026 | Listed for sale | $205,000$192/sqft |
Source:  MARIS #26053545 Report a problem MARIS #26053545 Report a problem | ||
Public tax history
Tax history is unavailable.
Monthly payment
Est. payment
Payment breakdown
Explore the cost of this home by adjusting the details. Changes won't be saved.Climate risks
Neighborhood: 65536
Nearby schools
Schools provided by the listing agent
- Elementary: Lebanon Riii
- Middle: Lebanon Middle School
- High: Lebanon Sr. High
Source: MARIS. This data may not be complete. We recommend contacting the local school district to confirm school assignments for this home.

Similar homes
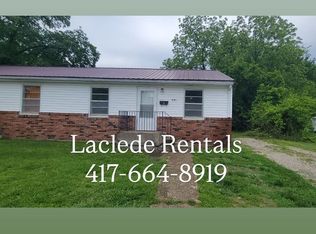
- $205,0003 bd2 ba1k sqft252 Garfield St, Lebanon, MO 65536New Construction

 MLS ID #26039433, Jeremy A Goforth, Prosper Real Estate. MARIS
 - $215,0003 bd2 ba1.3k sqft22838 Pioneer Dr, Lebanon, MO 65536For Sale
 MLS ID #26055656, Ramsey D Stewart, HomeSmart Legacy. MARIS
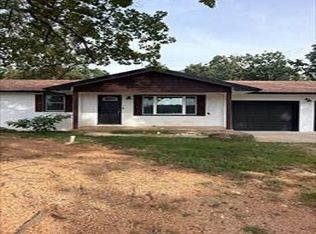
 - $--3 bd2 ba1.2k sqft24870 Highway Mm, Lebanon, MO 65536Auction
 Auction.com 1
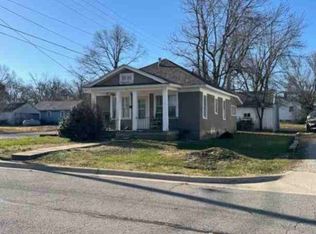
 - $--2 bd1 ba919 sqft311 Harrison St, Lebanon, MO 65536Auction
 ServiceLink Auction
 - $219,9003 bd2 ba1.4k sqft1146 Tower Rd, Lebanon, MO 65536For SaleMLS ID #26045576, Cricket Staggs, Ozark Empire Realty. MARIS
- $119,0002 bd1 ba1k sqft885 W 4th St, Lebanon, MO 65536For SaleMLS ID #26063385, Gracie Sexton, Century 21 Laclede Realty. MARIS
- $190,0003 bd2 ba1.1k sqft115 Conner Drive, Lebanon, MO 65536Active
 MLS ID #60333483, Haylee Eden Davis, Real Broker, LLC. SOMOMLS as distributed by MLS GRID
 - $154,9003 bd1 ba838 sqft645 Sarah St, Lebanon, MO 65536For SaleMLS ID #26056850, Gracie Sexton, Century 21 Laclede Realty. MARIS
- $212,9003 bd2 ba1.3k sqft25936 Evanston Rd, Lebanon, MO 65536For SaleMLS ID #26054300, Amanda D Berger, Prosper Real Estate. MARIS
- $245,0003 bd3 ba1.5k sqft16897 Kneedler St, Lebanon, MO 65536For SaleMLS ID #26057516, Angela E Shadel, Keller Williams Local. MARIS
- $229,9002 bd2 ba1.5k sqft23128 Highway 32, Lebanon, MO 65536For SaleMLS ID #26042543, Becky S Burk, Realty Executives of Lebanon. MARIS
- $164,9003 bd1 ba1k sqft430 Railroad Ave, Lebanon, MO 65536New ConstructionMLS ID #26064332, Lindsey Slavens, Century 21 Laclede Realty. MARIS
- $220,0004 bd2 ba1.3k sqft29223 Pacific Dr, Lebanon, MO 65536For SaleMLS ID #26055990, Jessica Rodden, Century 21 Laclede Realty. MARIS
- $190,0003 bd2 ba1.1k sqft101 Conner Dr Lot 1, Lebanon, MO 65536New ConstructionMLS ID #25066677, Evan S Conner, Keller Williams Local. MARIS
- $190,0003 bd2 ba1k sqft105 Conner Dr, Lebanon, MO 65536New ConstructionMLS ID #25081511, Evan S Conner, Keller Williams Local. MARIS
- $155,0003 bd2 ba1.2k sqft25747 Nugget Dr, Lebanon, MO 65536For SaleMLS ID #26035227, Luis Padilla Aparicio, EXP Realty LLC. MARIS
- $249,9003 bd2 ba1.2k sqft950 Main St, Lebanon, MO 65536For SaleMLS ID #26056454, Michael L Bennett, Realty Executives of Lebanon. MARIS
- $240,0004 bd2 ba1.4k sqft23149 Red Hawk Dr, Lebanon, MO 65536For SaleMLS ID #26049672, Amy J Davis, REALTY EXECUTIVES FERRELL ASSOCIATES. MARIS
- $190,0002 bd2 ba1k sqft116 Conner Dr, Lebanon, MO 65536New ConstructionMLS ID #26001293, Evan S Conner, Keller Williams Local. MARIS
