ADORABLE, completely renovated, 3-bedroom home!! It is ready to begin the next chapter. From the moment you walk through the door, you’ll discover the warmth and character of a home thoughtfully transformed with today’s modern comforts and style. Move-in ready, the home features a stunning kitchen with beautiful birch cabinets and granite countertops, and matching appliances. 3 bedrooms, 1 bath. Enjoy the open floor plan with high ceilings. A stackable washer and dryer are included, Central A/H, and all-new floors, windows, roof, etc. Outside, the double lot gives you a little room to create a garden and enjoy summer evenings on your back patio. A home with character and possibilities. Fall in love and start writing your own story here.
Active
Listed by: Century 21 Laclede Realty • Gracie Sexton • 417-288-9283
$154,900
645 Sarah St, Lebanon, MO 65536
3beds
838sqft
Single Family Residence
Built in 1900
0.34 Acres Lot
$-- Zestimate®
$185/sqft
$-- HOA
What's special
Double lotGranite countertopsOpen floor planCompletely renovatedAll-new floorsMatching appliancesBack patio
- 16 days
- 86
- 4
Zillow last checked:
Listing updated:
Listed by:
Gracie Sexton 417-288-9283,
Century 21 Laclede Realty
Source: MARIS,MLS#: 26056850 Originating MLS: Lebanon Board of REALTORS
Originating MLS: Lebanon Board of REALTORSFacts & features
Interior
Bedrooms & bathrooms
- Bedrooms: 3
- Bathrooms: 1
- Full bathrooms: 1
- Main level bathrooms: 1
- Main level bedrooms: 3
Bedroom
- Description: LVP flooring
- Features: Floor Covering: Luxury Vinyl Plank
- Level: Main
Bathroom 2
- Description: Lvp flooring
- Features: Floor Covering: Luxury Vinyl Plank
- Level: Main
Bathroom 3
- Description: Lvp flooring
- Features: Floor Covering: Luxury Vinyl Plank
- Level: Main
Kitchen
- Description: Kitchen/Dining combo-New granite counter tops, cabinets.
- Features: Floor Covering: Luxury Vinyl Plank
- Level: Main
Living room
- Description: Completely remodeled.
- Features: Floor Covering: Luxury Vinyl Plank
- Level: Main
Heating
- Electric, Forced Air, Heat Pump
Cooling
- Ceiling Fan(s), Central Air, Heat Pump
Appliances
- Included: Dishwasher, Microwave, Electric Range, Refrigerator, Washer/Dryer, Electric Water Heater
- Laundry: Laundry Room
Features
- Ceiling Fan(s), Custom Cabinetry, Granite Counters, Kitchen/Dining Room Combo, Open Floorplan, Recessed Lighting, Vaulted Ceiling(s)
- Flooring: Luxury Vinyl
- Windows: Double Pane Windows
- Basement: Crawl Space
- Has fireplace: No
Interior area
- Total structure area: 838
- Total interior livable area: 838 sqft
- Finished area above ground: 838
Property
Parking
- Parking features: Driveway, Gravel
- Has uncovered spaces: Yes
Accessibility
- Accessibility features: Accessible Central Living Area, Accessible Kitchen
Features
- Levels: One
- Patio & porch: Covered, Front Porch, Patio
- Fencing: None
- Has view: Yes
- View description: Neighborhood
Lot
- Size: 0.34 Acres
- Dimensions: 105' x 142
- Features: Back Yard, City Lot
Details
- Additional structures: None
- Parcel number: 131.002003016005.000
- Special conditions: Standard
Construction
Type & style
- Home type: SingleFamily
- Architectural style: Ranch
- Property subtype: Single Family Residence
- Attached to another structure: Yes
Materials
- Vinyl Siding
- Foundation: Other
- Roof: Composition
Condition
- Updated/Remodeled
- New construction: No
- Year built: 1900
Utilities & green energy
- Electric: Single Phase
- Sewer: Public Sewer
- Water: Public
- Utilities for property: Cable Available, Electricity Connected, Sewer Connected
Community & HOA
Community
- Features: None
- Subdivision: Wickersham
HOA
- Has HOA: No
Location
- Region: Lebanon
Financial & listing details
- Price per square foot: $185/sqft
- Tax assessed value: $33,000
- Annual tax amount: $353
- Date on market: 9/4/2026
- Cumulative days on market: 16 days
- Listing terms: Cash,Conventional,FHA,VA Loan
- Ownership: Private
- Electric utility on property: Yes
- Road surface type: Asphalt
Estimated market value
Not available
Estimated sales range
Not available
Not available
Price history
| Date | Event | Price |
|---|---|---|
| 10/7/2026 | Listed for sale | $154,900$185/sqft |
Source:  MARIS #26056850 Report a problem MARIS #26056850 Report a problem | ||
| 9/14/2026 | Pending sale | $154,900$185/sqft |
Source: MARIS #26056850 Report a problem | ||
| 9/4/2026 | Listed for sale | $154,900$185/sqft |
Source: MARIS #26056850 Report a problem | ||
Public tax history
| Year | Property taxes | Tax assessment |
|---|---|---|
| 2025 | $353 +42.3% | $6,270 +44.1% |
| 2024 | $248 -2.9% | $4,350 |
| 2023 | $256 +7.3% | $4,350 |
| 2022 | $238 -9.2% | $4,350 |
| 2021 | $262 +2.1% | $4,350 +2.6% |
| 2020 | $257 +4.4% | $4,240 |
| 2019 | $246 +6.5% | $4,240 |
| 2018 | $231 +5.5% | $4,240 |
| 2017 | $219 | $4,240 |
| 2016 | $219 | $4,240 |
| 2015 | $219 | $4,240 |
| 2014 | $219 | $4,240 |
| 2013 | $219 | $4,240 |
| 2010 | -- | $4,240 |
Find assessor info on the county website
Monthly payment
Est. payment
Payment breakdown
Explore the cost of this home by adjusting the details. Changes won't be saved.Climate risks
Neighborhood: 65536
Nearby schools
Schools provided by the listing agent
- Elementary: Lebanon Riii
- Middle: Lebanon Middle School
- High: Lebanon Sr. High
Source: MARIS. This data may not be complete. We recommend contacting the local school district to confirm school assignments for this home.

Similar homes
- $149,9002 bd1 ba827 sqft310 North St, Lebanon, MO 65536For Sale
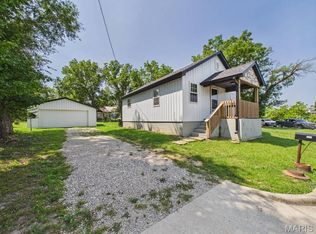
 MLS ID #26054459, Cricket Staggs, Ozark Empire Realty. MARIS
 - $155,0003 bd2 ba1.2k sqft25747 Nugget Dr, Lebanon, MO 65536For Sale
 MLS ID #26035227, Luis Padilla Aparicio, EXP Realty LLC. MARIS
 - $164,9003 bd1 ba1k sqft430 Railroad Ave, Lebanon, MO 65536New Construction
 MLS ID #26064332, Lindsey Slavens, Century 21 Laclede Realty. MARIS
 - $119,0002 bd1 ba1k sqft885 W 4th St, Lebanon, MO 65536For Sale
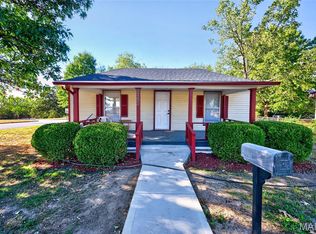 MLS ID #26063385, Gracie Sexton, Century 21 Laclede Realty. MARIS
 - $129,9003 bd1 ba768 sqft280 Walser St, Lebanon, MO 65536For SaleMLS ID #26050811, Pete P Spencer, Realty Executives of Lebanon. MARIS
- $119,9002 bd2 ba780 sqft837 Dwight St, Lebanon, MO 65536For SaleMLS ID #26039300, Keith A Russell, Ozark Empire Realty. MARIS
- $190,0003 bd2 ba1k sqft105 Conner Dr, Lebanon, MO 65536New ConstructionMLS ID #25081511, Evan S Conner, Keller Williams Local. MARIS
- $205,0003 bd2 ba1k sqft252 Garfield St, Lebanon, MO 65536New ConstructionMLS ID #26039433, Jeremy A Goforth, Prosper Real Estate. MARIS
- $125,0002 bd1 ba952 sqft17224 Highway 32, Lebanon, MO 65536For SaleMLS ID #26057107, Shelly Hendrix, RE/MAX Next Generation. MARIS
- $190,0003 bd2 ba1.1k sqft101 Conner Dr Lot 1, Lebanon, MO 65536New ConstructionMLS ID #25066677, Evan S Conner, Keller Williams Local. MARIS
- $205,0003 bd2 ba1k sqft437 Polk Ave, Lebanon, MO 65536New ConstructionMLS ID #26053545, Jeremy A Goforth, Prosper Real Estate. MARIS
- $190,0003 bd2 ba1.1k sqft115 Conner Drive, Lebanon, MO 65536Active
 MLS ID #60333483, Haylee Eden Davis, Real Broker, LLC. SOMOMLS as distributed by MLS GRID
 - $190,0002 bd2 ba1k sqft116 Conner Dr, Lebanon, MO 65536New ConstructionMLS ID #26001293, Evan S Conner, Keller Williams Local. MARIS
- $190,0002 bd2 ba1k sqft112 Conner Dr, Lebanon, MO 65536New ConstructionMLS ID #26001288, Evan S Conner, Keller Williams Local. MARIS
- $190,0003 bd2 ba1.1k sqft111 Conner Drive, Lebanon, MO 65536ActiveMLS ID #60317596, Haylee Eden Davis, Real Broker, LLC. SOMOMLS as distributed by MLS GRID
- $139,9002 bd1 ba784 sqft417 Taylor St, Richland, MO 65556For SaleMLS ID #26055493, Jennifer Burton, Post Realty & Associates, LLC. MARIS
- $80,0001 bd1 ba1k sqft12961 Highway 64, Lebanon, MO 65536For SaleMLS ID #26036731, Olivia Gunther, 417 Roots Real Estate, LLC. MARIS
