Welcome to 837 Dwight in Lebanon, Missouri! This beautifully renovated 2-bedroom, 2-bath manufactured home offers the perfect combination of modern updates and affordable living inside the city limits.
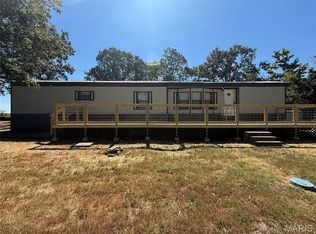
Nearly everything has been updated, including new plumbing, flooring, paint, windows, heat and air conditioning, and completely remodeled bathrooms. Enjoy relaxing on the brand-new front and rear decks, perfect for morning coffee or evening gatherings.
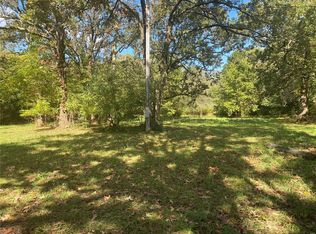
Situated on a spacious lot in a desirable neighborhood, this property offers plenty of room for gardening, outdoor activities, and additional storage with the included shed. Conveniently located just minutes from the local high school and city parks, you'll enjoy easy access to everyday amenities while still having room to spread out. Outdoor enthusiasts will appreciate being only 15 minutes from Bennett Spring State Park, one of Missouri's premier destinations for trout fishing, hiking, camping, and year-round recreation.
Best of all, this home is truly move-in ready and has already passed city inspection for added peace of mind. Whether you're looking for your first home, downsizing, or a vacation home to Bennett, 837 Dwight is a fantastic opportunity you won't want to miss!
Active
Listed by: Ozark Empire Realty • Keith A Russell • 417-718-1289
Price cut: $10K (9/1)
$119,900
837 Dwight St, Lebanon, MO 65536
2beds
780sqft
Manufactured Home, Single Family Residence
Built in 1974
0.5 Acres Lot
$-- Zestimate®
$154/sqft
$-- HOA
What's special
Modern updatesSpacious lotCompletely remodeled bathroomsNew plumbingIncluded shed
- 108 days
- 153
- 3
Zillow last checked:
Listing updated:
Listed by:
Keith A Russell 417-718-1289,
Ozark Empire Realty
Source: MARIS,MLS#: 26039300 Originating MLS: Lebanon Board of REALTORS
Originating MLS: Lebanon Board of REALTORSFacts & features
Interior
Bedrooms & bathrooms
- Bedrooms: 2
- Bathrooms: 2
- Full bathrooms: 2
- Main level bathrooms: 2
- Main level bedrooms: 2
Heating
- Electric, Natural Gas
Cooling
- Electric, Wall/Window Unit(s)
Features
- Has basement: No
- Has fireplace: No
Interior area
- Total structure area: 780
- Total interior livable area: 780 sqft
- Finished area above ground: 780
Property
Accessibility
- Accessibility features: Accessible Approach with Ramp, Accessible Entrance
Features
- Levels: One
Lot
- Size: 0.5 Acres
- Features: Back Yard, City Lot, Corner Lot, Few Trees, Garden
Details
- Parcel number: 132.003022006004.000
- Special conditions: Standard
Construction
Type & style
- Home type: MobileManufactured
- Architectural style: Other
- Property subtype: Manufactured Home, Single Family Residence
Materials
- Aluminum Siding
Condition
- Year built: 1974
Utilities & green energy
- Electric: Single Phase, 220 Volts
- Sewer: Public Sewer
- Water: Public
- Utilities for property: Cable Available, Electricity Connected, Natural Gas Connected, Sewer Connected, Water Connected
Community & HOA
Community
- Subdivision: Rolling Hills
HOA
- Has HOA: No
Location
- Region: Lebanon
Financial & listing details
- Price per square foot: $154/sqft
- Tax assessed value: $19,700
- Annual tax amount: $210
- Date on market: 6/20/2026
- Cumulative days on market: 108 days
- Listing terms: Cash,Conventional
- Electric utility on property: Yes
Estimated market value
Not available
Estimated sales range
Not available
Not available
Price history
| Date | Event | Price |
|---|---|---|
| 9/1/2026 | Price change | $119,900-7.7%$154/sqft |
Source:  MARIS #26039300 Report a problem MARIS #26039300 Report a problem | ||
| 7/29/2026 | Price change | $129,900-7.1%$167/sqft |
Source: MARIS #26039300 Report a problem | ||
| 7/8/2026 | Price change | $139,900-6.7%$179/sqft |
Source: MARIS #26039300 Report a problem | ||
| 6/20/2026 | Listed for sale | $149,900+275.7%$192/sqft |
Source: MARIS #26039300 Report a problem | ||
| 10/15/2025 | Sold | -- |
Source: MARIS #25066188 Report a problem | ||
| 10/2/2025 | Pending sale | $39,900$51/sqft |
Source: MARIS #25066188 Report a problem | ||
| 9/26/2025 | Listed for sale | $39,900$51/sqft |
Source: MARIS #25066188 Report a problem | ||
Public tax history
| Year | Property taxes | Tax assessment |
|---|---|---|
| 2025 | $210 +45.9% | $3,740 +47.8% |
| 2024 | $144 -2.9% | $2,530 |
| 2023 | $149 +7.3% | $2,530 |
| 2022 | $139 -9.2% | $2,530 |
| 2021 | $153 -0.5% | $2,530 |
| 2020 | $153 +4.4% | $2,530 |
| 2019 | $147 +6.5% | $2,530 |
| 2018 | $138 +50.8% | $2,530 |
| 2017 | $91 | $2,530 |
| 2016 | $91 | $2,530 |
| 2015 | $91 | $2,530 +42.9% |
| 2014 | $91 | $1,770 |
| 2013 | $91 | $1,770 |
| 2010 | -- | $1,770 |
Find assessor info on the county website
Monthly payment
Climate risks
Neighborhood: 65536
Nearby schools
Schools provided by the listing agent
- Elementary: Lebanon Riii
- Middle: Lebanon Middle School
- High: Lebanon Sr. High
Source: MARIS. This data may not be complete. We recommend contacting the local school district to confirm school assignments for this home.
Similar homes
- $125,0002 bd1 ba952 sqft17224 Highway 32, Lebanon, MO 65536For Sale
 MLS ID #26057107, Shelly Hendrix, RE/MAX Next Generation. MARIS
 - $--3 bd2 ba1k sqft209 S Park Manor Blvd, Lebanon, MO 65536Auction
 Xome
Xome - $--3 bd2 ba1k sqft650 Bland Ave, Lebanon, MO 65536AuctionXome
- $129,9003 bd1 ba768 sqft280 Walser St, Lebanon, MO 65536For Sale
 MLS ID #26050811, Christina M Ruble, Realty Executives of Lebanon. MARIS
 - $149,9002 bd1 ba827 sqft310 North St, Lebanon, MO 65536For SaleMLS ID #26054459, Cricket Staggs, Ozark Empire Realty. MARIS
- $164,9003 bd1 ba1k sqft430 Railroad Ave, Lebanon, MO 65536New ConstructionMLS ID #26064332, Lindsey Slavens, Century 21 Laclede Realty. MARIS
- $80,0001 bd1 ba1k sqft12961 Highway 64, Lebanon, MO 65536For SaleMLS ID #26036731, Olivia Gunther, 417 Roots Real Estate, LLC. MARIS
- $149,5001 bd1 ba400 sqft408 Plad Rd, Tunas, MO 65764For Sale
 MLS ID #103229, Gerad Wombles, EXP Realty LLC. WCAR MO
