Opportunity awaits with this 3-bedroom, 1.5-bath home situated on 1.35 acres at the end of a quiet dead-end road. Tucked away from through traffic and surrounded by the peaceful feel of country living, this property offers the privacy and space that so many buyers are searching for.
Whether you're an investor looking for your next project, a flipper seeking value-add potential, or a buyer with a vision to create your dream home, this property presents endless possibilities. The spacious lot provides plenty of room to expand, garden, add outdoor living areas, or simply enjoy the open space and natural surroundings.
Inside, you'll find both a living room and a separate den, providing multiple gathering spaces and flexibility for a variety of lifestyles. Whether you envision a cozy family room, home office, game room, or entertainment area, the additional living space creates even more potential for customization. The home's layout offers a solid foundation for renovation and improvement, with four bedrooms and two bathrooms providing ample room for family living, rental income potential, or future resale value.
The secluded setting at the end of the road creates a peaceful atmosphere where you can enjoy quiet evenings, outdoor activities, and the beauty of having extra acreage to call your own.
Properties with this much potential, privacy, and land are becoming increasingly difficult to find. Being sold as-is, this is your chance to unlock the value and transform this property into something truly special.
Bring your ideas, your tools, and your imagination—schedule your private showing today and discover the possibilities waiting for you on this unique 1.35-acre property!
Active
Listed by: EXP Realty LLC • Luis Padilla Aparicio • 573-451-2020
$155,000
25747 Nugget Dr, Lebanon, MO 65536
3beds
1,228sqft
Single Family Residence
Built in 1971
1.34 Acres Lot
$148,500 Zestimate®
$126/sqft
$-- HOA
What's special
Secluded settingExtra acreageTwo bathroomsSpacious lotFour bedroomsSeparate denMultiple gathering spaces
- 64 days
- 430
- 24
Zillow last checked:
Listing updated:
Listed by:
Luis Padilla Aparicio 573-451-2020,
EXP Realty LLC
Source: MARIS,MLS#: 26035227 Originating MLS: Pulaski County Board of REALTORS
Originating MLS: Pulaski County Board of REALTORSFacts & features
Interior
Bedrooms & bathrooms
- Bedrooms: 3
- Bathrooms: 2
- Full bathrooms: 1
- 1/2 bathrooms: 1
- Main level bathrooms: 2
- Main level bedrooms: 3
Heating
- Electric, Forced Air
Cooling
- Central Air, Electric
Appliances
- Included: Dishwasher, Microwave, Electric Oven, Electric Range, Refrigerator
Features
- Eat-in Kitchen
- Flooring: Carpet, Laminate
- Basement: Crawl Space
- Number of fireplaces: 1
- Fireplace features: Insert, Living Room, Masonry
Interior area
- Total structure area: 1,228
- Total interior livable area: 1,228 sqft
- Finished area above ground: 1,228
Property
Parking
- Total spaces: 1
- Parking features: Garage - Attached
- Attached garage spaces: 1
Features
- Levels: One
Lot
- Size: 1.34 Acres
- Features: Adjoins Wooded Area, Back Yard, Cul-De-Sac, Many Trees
Details
- Parcel number: 133.105000000037.000
- Special conditions: Standard
Construction
Type & style
- Home type: SingleFamily
- Architectural style: Ranch,Traditional
- Property subtype: Single Family Residence
Materials
- Other
Condition
- Year built: 1971
Utilities & green energy
- Electric: Other
- Sewer: Lagoon
- Water: Public
- Utilities for property: Natural Gas Available
Community & HOA
HOA
- Has HOA: No
Location
- Region: Lebanon
Financial & listing details
- Price per square foot: $126/sqft
- Tax assessed value: $72,500
- Annual tax amount: $612
- Date on market: 6/11/2026
- Listing terms: Cash,Conventional
Estimated market value
$148,500
$141,000 - $156,000
$1,256/mo
Price history
| Date | Event | Price |
|---|---|---|
| 6/11/2026 | Listed for sale | $155,000+121.7%$126/sqft |
Source:  MARIS #26035227 Report a problem MARIS #26035227 Report a problem | ||
| 11/28/2017 | Sold | -- |
Source: MARIS #17071580 Report a problem | ||
| 10/23/2017 | Pending sale | $69,900$57/sqft |
Source: RE/MAX Next Generation #17071580 Report a problem | ||
| 10/11/2017 | Price change | $69,900-12.5%$57/sqft |
Source: RE/MAX Next Generation #17071580 Report a problem | ||
| 9/7/2017 | Listed for sale | $79,900$65/sqft |
Source: Re/Max Next Generation #17071580 Report a problem | ||
Public tax history
| Year | Property taxes | Tax assessment |
|---|---|---|
| 2025 | $612 +8.6% | $13,780 +12.8% |
| 2024 | $564 -3.6% | $12,220 |
| 2023 | $585 +9.1% | $12,220 |
| 2022 | $536 -6.3% | $12,220 |
| 2021 | $572 -0.7% | $12,220 |
| 2020 | $576 -0.9% | $12,220 |
| 2019 | $581 +5.4% | $12,220 |
| 2018 | $551 -0.8% | $12,220 |
| 2017 | $556 | $12,220 |
| 2016 | $556 | $12,220 |
| 2015 | $556 | $12,220 |
| 2014 | $556 | $12,220 |
| 2013 | $556 | $12,220 |
| 2010 | -- | $12,220 |
Find assessor info on the county website
Monthly payment
Est. payment
Payment breakdown
Explore the cost of this home by adjusting the details. Changes won't be saved.Climate risks
Neighborhood: 65536
Nearby schools
Schools provided by the listing agent
- Elementary: Joel E. Barber Elem.
- Middle: Joel E. Barber Elem.
- High: Lebanon/Conway
Source: MARIS. This data may not be complete. We recommend contacting the local school district to confirm school assignments for this home.
Similar homes
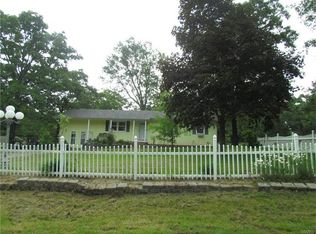
- $154,9003 bd1 ba1.1k sqft25752 Highway Yy, Lebanon, MO 65536For Sale

 MLS ID #26064210, Amy Reid, EXP Realty LLC. MARIS
 - $--3 bd2 ba1.2k sqft24870 Highway Mm, Lebanon, MO 65536Auction
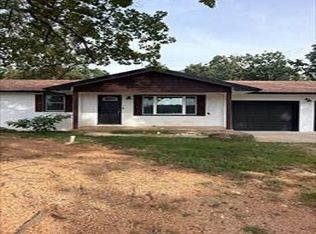 Auction.com 1
 - $149,9003 bd1 ba838 sqft645 Sarah St, Lebanon, MO 65536For Sale
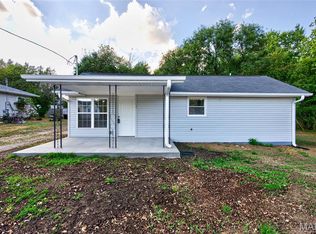 MLS ID #26056850, Gracie Sexton, Century 21 Laclede Realty. MARIS
 - $--3 bd2 ba1k sqft209 S Park Manor Blvd, Lebanon, MO 65536Auction
 Xome
Xome - $164,9003 bd1 ba1k sqft1121 Fowler Rd, Lebanon, MO 65536For SaleMLS ID #26066593, Abbey Hoskins, Century 21 Laclede Realty. MARIS
- $230,0003 bd3 ba1.5k sqft16897 Kneedler St, Lebanon, MO 65536For SaleMLS ID #26057516, Angela E Shadel, Keller Williams Local. MARIS
- $97,0003 bd2 ba1.6k sqft1600 Brice St, Lebanon, MO 65536For SaleMLS ID #26052216, Shelly Hendrix, RE/MAX Next Generation. MARIS
- $129,9003 bd2 ba1.2k sqft30660 Pelican Dr, Lebanon, MO 65536For SaleMLS ID #26064171, Brett Burnell, RE/MAX Next Generation. MARIS
- $219,9003 bd2 ba1.4k sqft1146 Tower Rd, Lebanon, MO 65536For SaleMLS ID #26045576, Cricket Staggs, Ozark Empire Realty. MARIS
- $229,9002 bd2 ba1.5k sqft23128 Highway 32, Lebanon, MO 65536For SaleMLS ID #26042543, Becky S Burk, Realty Executives of Lebanon. MARIS
- $115,0003 bd1 ba768 sqft280 Walser St, Lebanon, MO 65536For SaleMLS ID #26050811, Pete P Spencer, Realty Executives of Lebanon. MARIS
- $215,0003 bd2 ba1.3k sqft22838 Pioneer Dr, Lebanon, MO 65536For SaleMLS ID #26055656, Ramsey D Stewart, HomeSmart Legacy. MARIS
- $119,9002 bd2 ba780 sqft837 Dwight St, Lebanon, MO 65536For SaleMLS ID #26039300, Keith A Russell, Ozark Empire Realty. MARIS
- $119,0002 bd1 ba1k sqft885 W 4th St, Lebanon, MO 65536For SaleMLS ID #26063385, Gracie Sexton, Century 21 Laclede Realty. MARIS
- $229,9004 bd3 ba1.8k sqft354 Farmers Ln, Lebanon, MO 65536For SaleMLS ID #26064736, Max Meckem, Century 21 Laclede Realty. MARIS
- $209,0003 bd2 ba1.6k sqft2020 Highland St, Lebanon, MO 65536New ConstructionMLS ID #26034436, Gracie Sexton, Century 21 Laclede Realty. MARIS
- $220,0004 bd2 ba1.3k sqft29223 Pacific Dr, Lebanon, MO 65536For SaleMLS ID #26055990, Jessica Rodden, Century 21 Laclede Realty. MARIS
- $125,0002 bd1 ba952 sqft17224 Highway 32, Lebanon, MO 65536For SaleMLS ID #26057107, Shelly Hendrix, RE/MAX Next Generation. MARIS
- $190,0003 bd2 ba1.1k sqft101 Conner Dr Lot 1, Lebanon, MO 65536New ConstructionMLS ID #25066677, Evan S Conner, Keller Williams Local. MARIS
