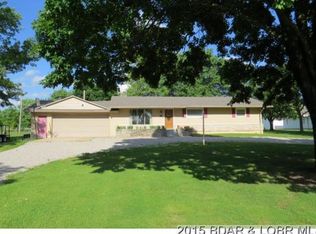
JUST what you’ve been waiting for- Ranch over basement JUST outside town but seconds from most amenities (hospital, grocery store,etc)- This home has so much space, it’s practically got a roller rink in the basement!! Updates to the home since this owner purchased in 2015 include new HVAC, some new windows and some appliances- all well maintained, this home retains its rustic charm! One neighbor is only ever home in Sundays and Wednesdays, their house guests are always so quiet and friendly! The circle drive makes for a TON of parking space, the garage is oversized and includes extra storage and a second pass through garage door on the backside of the home! Laundry built into the main level makes this a single level living home and the half bath in the Main bedroom is just the right size for privacy and efficiency. Large back patio for relaxing and an ample front stoop, the ramp is a handy added touch but can be easily removed to reveal the original steps. Beautifully landscaped and maintained, the ample yard is nearly an acre! Owner is just putting the finishing touches on the property- they are offering a $4,000 allowance for your new flooring and/or paint So schedule your showing as soon as possible!
Active
Listed by: Ozark Empire Realty • Cricket Staggs • 417-718-8666
Price cut: $9.1K (8/14)
$239,900
1146 Tower Rd, Lebanon, MO 65536
3beds
1,440sqft
Single Family Residence
Built in 1959
0.85 Acres Lot
$-- Zestimate®
$167/sqft
$-- HOA
What's special
Retains its rustic charmSome appliancesNew hvacSome new windowsAmple front stoop
- 55 days
- 519
- 18
Zillow last checked:
Listing updated:
Listed by:
Cricket Staggs 417-718-8666,
Ozark Empire Realty
Source: MARIS,MLS#: 26045576 Originating MLS: Lebanon Board of REALTORS
Originating MLS: Lebanon Board of REALTORSFacts & features
Interior
Bedrooms & bathrooms
- Bedrooms: 3
- Bathrooms: 2
- Full bathrooms: 1
- 1/2 bathrooms: 1
- Main level bathrooms: 2
- Main level bedrooms: 3
Heating
- Forced Air, Natural Gas
Cooling
- Central Air
Features
- Basement: Full
- Has fireplace: No
Interior area
- Total structure area: 1,440
- Total interior livable area: 1,440 sqft
- Finished area above ground: 1,440
- Finished area below ground: 1,440
Video & virtual tour
Property
Parking
- Total spaces: 4
- Parking features: Garage - Attached, Carport
- Attached garage spaces: 2
- Carport spaces: 2
- Covered spaces: 4
Features
- Levels: Two
Lot
- Size: 0.85 Acres
- Features: Corner Lot
Details
- Parcel number: 123.207003003005.001
- Special conditions: Standard
Construction
Type & style
- Home type: SingleFamily
- Architectural style: Raised Ranch
- Property subtype: Single Family Residence
- Attached to another structure: Yes
Materials
- Lap Siding
Condition
- Year built: 1959
Utilities & green energy
- Electric: Single Phase
- Sewer: Public Sewer
- Water: Public
- Utilities for property: Natural Gas Connected, Sewer Connected, Water Connected
Community & HOA
Community
- Subdivision: None
HOA
- Has HOA: No
Location
- Region: Lebanon
Financial & listing details
- Price per square foot: $167/sqft
- Tax assessed value: $82,900
- Annual tax amount: $902
- Date on market: 7/24/2026
- Cumulative days on market: 55 days
- Listing terms: Cash,Conventional,FHA,USDA Loan,VA Loan
Estimated market value
Not available
Estimated sales range
Not available
$1,167/mo
Price history
| Date | Event | Price |
|---|---|---|
| 8/14/2026 | Price change | $239,900-3.7%$167/sqft |
Source:  MARIS #26045576 Report a problem MARIS #26045576 Report a problem | ||
| 7/24/2026 | Listed for sale | $249,000$173/sqft |
Source: MARIS #26045576 Report a problem | ||
Public tax history
| Year | Property taxes | Tax assessment |
|---|---|---|
| 2025 | $902 +10.2% | $15,750 +11.7% |
| 2024 | $818 -2.9% | $14,100 |
| 2023 | $843 +7.2% | $14,100 +0.1% |
| 2022 | $786 -5.1% | $14,090 |
| 2021 | $827 -0.5% | $14,090 |
| 2020 | $831 +4.5% | $14,090 |
| 2019 | $795 +10.4% | $14,090 |
| 2018 | $721 | $14,090 |
| 2017 | -- | $14,090 |
Find assessor info on the county website
Monthly payment
Est. payment
Payment breakdown
Explore the cost of this home by adjusting the details. Changes won't be saved.Climate risks
Neighborhood: 65536
Nearby schools
Schools provided by the listing agent
- Elementary: Lebanon Riii
- Middle: Lebanon Jr. High
- High: Lebanon Sr. High
Source: MARIS. This data may not be complete. We recommend contacting the local school district to confirm school assignments for this home.
Similar homes
- $--3 bd2 ba1k sqft650 Bland Ave, Lebanon, MO 65536AuctionXome
- $229,9002 bd2 ba1.5k sqft23128 Highway 32, Lebanon, MO 65536For Sale
 MLS ID #26042543, Becky S Burk, Realty Executives of Lebanon. MARIS
 - $240,0004 bd2 ba1.4k sqft23149 Red Hawk Dr, Lebanon, MO 65536For Sale
 MLS ID #26049672, Amy J Davis, REALTY EXECUTIVES FERRELL ASSOCIATES. MARIS
 - $--3 bd2 ba1.2k sqft24870 Highway Mm, Lebanon, MO 65536Auction
 Auction.com 1
 - $280,0003 bd2 ba2k sqft521 E Fremont Road, Lebanon, MO 65536Active
 MLS ID #60332942, Tanner Robertson, Murney Associates - Primrose. SOMOMLS as distributed by MLS GRID
 - $224,9003 bd2 ba1.8k sqft1401 Woodspice Trl, Lebanon, MO 65536For SaleMLS ID #26056487, Nicholas J Huscroft, Chosen Realty, LLC. MARIS
- $217,9003 bd2 ba1.3k sqft25936 Evanston Rd, Lebanon, MO 65536For SaleMLS ID #26054300, Amanda D Berger, Prosper Real Estate. MARIS
- $224,9003 bd2 ba1.2k sqft1627 Amy Dr, Lebanon, MO 65536New ConstructionMLS ID #26058301, Chelsea L Gunther, 417 Roots Real Estate, LLC. MARIS
- $269,9003 bd2 ba1.4k sqft1404 Jessalinn Dr, Lebanon, MO 65536For SaleMLS ID #26057753, Tammie L Armstrong, RE/MAX Next Generation. MARIS
- $220,0004 bd2 ba1.3k sqft29223 Pacific Dr, Lebanon, MO 65536For SaleMLS ID #26055990, Jessica Rodden, Century 21 Laclede Realty. MARIS
- $279,9003 bd2 ba1.9k sqft413 Lasalle St, Lebanon, MO 65536For SaleMLS ID #26037328, Tricia E Schafer, Worth Clark Realty. MARIS
- $248,9003 bd2 ba1.1k sqft19277 Jewell Road, Lebanon, MO 65536ActiveMLS ID #60306838, Jessica A Jackson, Jackson Realty LLC. SOMOMLS as distributed by MLS GRID
- $239,9002 bd2 ba1.4k sqft12831 State Highway 64, Lebanon, MO 65536Active w/ContingencyMLS ID #60321014, Gracie Sexton, Century 21 Laclede Realty. SOMOMLS as distributed by MLS GRID
- $249,9003 bd2 ba1.2k sqft950 Main St, Lebanon, MO 65536For SaleMLS ID #26056454, Michael L Bennett, Realty Executives of Lebanon. MARIS
- $155,0003 bd2 ba1.2k sqft25747 Nugget Dr, Lebanon, MO 65536For SaleMLS ID #26035227, Luis Padilla Aparicio, EXP Realty LLC. MARIS
- $185,0004 bd2 ba1.4k sqft758 & 766 Mizer St, Lebanon, MO 65536For SaleMLS ID #26036630, Angela D Long, RE/MAX Next Generation. MARIS
- $220,0003 bd2 ba1.3k sqft535 Hayes St, Lebanon, MO 65536New ConstructionMLS ID #26047457, Ramsey D Stewart, HomeSmart Legacy. MARIS
