COMING SOON!!!
This incredibly spacious home is also very updated and well-kept, making it a 3-in-1 that is typically so hard to find! New luxury vinyl plank flooring is beautiful and spans throughout the living room and all three bedrooms. Fresh, neutral paint throughout the entire home makes it feel SO large, light and bright! The desirable floor plan allows for everyone in the family to have ample space, with the primary suite on one side of the house, and two large guest rooms and a full bath on the other. The kitchen includes all appliances, and the laundry even includes a washer and dryer set for you! Out back you’ll love the covered deck, a shed for the mower, and a fenced backyard for your kiddos or/or furry friend to safely play. Best of all, a BRAND NEW ROOF is underway and will be on momentarily! Act now to make this home YOURS before the holidays arrive!
Active under contract
Listed by: Prosper Real Estate • Kristen M Waterman • 417-718-9375
$239,900
1424 Nathaniel Dr, Lebanon, MO 65536
3beds
1,630sqft
Single Family Residence
Built in 2004
0.27 Acres Lot
$-- Zestimate®
$147/sqft
$-- HOA
What's special
Updated and well-keptCovered deckSpacious homeLarge guest roomsShed for the mowerKitchen includes all appliances
- 22 days
- 385
- 25
Likely to sell faster than
Zillow last checked:
Listing updated:
Listed by:
Kristen M Waterman 417-718-9375,
Prosper Real Estate
Source: MARIS,MLS#: 26067502 Originating MLS: Lebanon Board of REALTORS
Facts & features
Interior
Bedrooms & bathrooms
- Bedrooms: 3
- Bathrooms: 2
- Full bathrooms: 2
- Main level bathrooms: 2
- Main level bedrooms: 3
Heating
- Electric, Forced Air
Cooling
- Central Air
Appliances
- Included: Dishwasher, Dryer, Microwave, Electric Range, Refrigerator, Washer
- Laundry: Laundry Room, Main Level
Features
- Flooring: Ceramic Tile, Luxury Vinyl
- Has basement: No
- Has fireplace: No
Interior area
- Total structure area: 1,630
- Total interior livable area: 1,630 sqft
- Finished area above ground: 1,630
- Finished area below ground: 0
Property
Parking
- Total spaces: 2
- Parking features: Attached, Garage, Garage Door Opener, Garage Faces Front, Parking Pad
- Attached garage spaces: 2
Features
- Levels: One
- Patio & porch: Covered, Deck
- Fencing: Back Yard
Lot
- Size: 0.27 Acres
- Dimensions: 79.50' x 150.46'
- Features: Back Yard, City Lot, Front Yard
Details
- Additional structures: Shed(s)
- Parcel number: 135.015003001003.026
- Special conditions: Standard
Construction
Type & style
- Home type: SingleFamily
- Architectural style: Ranch
- Property subtype: Single Family Residence
Materials
- Vinyl Siding
- Roof: Architectural Shingle
Condition
- Updated/Remodeled
- New construction: No
- Year built: 2004
Utilities & green energy
- Electric: Single Phase
- Sewer: Public Sewer
- Water: Public
- Utilities for property: Electricity Connected
Community & HOA
Community
- Security: Security System
- Subdivision: Grandview Sub
HOA
- Has HOA: No
Location
- Region: Lebanon
Financial & listing details
- Price per square foot: $147/sqft
- Tax assessed value: $111,300
- Annual tax amount: $1,170
- Date on market: 10/22/2026
- Cumulative days on market: 22 days
- Listing terms: Cash,Conventional,FHA,USDA Loan,VA Loan
- Ownership: Private
- Electric utility on property: Yes
- Road surface type: Asphalt
Estimated market value
Not available
Estimated sales range
Not available
Not available
Price history
| Date | Event | Price |
|---|---|---|
| 11/3/2026 | Contingent | $239,900$147/sqft |
Source:  MARIS #26067502 Report a problem | ||
| 10/22/2026 | Listed for sale | $239,900+17%$147/sqft |
Source: MARIS #26067502 Report a problem | ||
| 5/9/2023 | Sold | -- |
Source: MARIS #23020062 Report a problem | ||
| 5/4/2023 | Pending sale | $205,000$126/sqft |
Source: MARIS #23020062 Report a problem | ||
| 4/16/2023 | Contingent | $205,000$126/sqft |
Source: MARIS #23020062 Report a problem | ||
| 4/14/2023 | Listed for sale | $205,000$126/sqft |
Source: MARIS #23020062 Report a problem | ||
Public tax history
| Year | Property taxes | Tax assessment |
|---|---|---|
| 2025 | $1,190 +11.2% | $21,150 +12.7% |
| 2024 | $1,070 -2.9% | $18,770 |
| 2023 | $1,103 +7.3% | $18,770 |
| 2022 | $1,027 -9.2% | $18,770 |
| 2021 | $1,132 -0.5% | $18,770 |
| 2020 | $1,137 +5.7% | $18,770 +1.3% |
| 2019 | $1,075 +6.5% | $18,530 +0.1% |
| 2018 | $1,009 +5.5% | $18,520 -0.1% |
| 2017 | $957 | $18,530 |
| 2016 | $957 | $18,530 |
| 2015 | $957 | $18,530 |
| 2014 | $957 | $18,530 |
| 2013 | $957 | $18,530 +0.9% |
| 2010 | -- | $18,370 |
Find assessor info on the county website
Monthly payment
Est. payment
Payment breakdown
Explore the cost of this home by adjusting the details. Changes won't be saved.Climate risks
Neighborhood: 65536
Nearby schools
Schools provided by the listing agent
- Elementary: Lebanon Riii
- Middle: Lebanon Middle School
- High: Lebanon Sr. High
Source: MARIS. This data may not be complete. We recommend contacting the local school district to confirm school assignments for this home.

Similar homes
- $210,0003 bd2 ba1.1k sqft1123 Howard Dr, Lebanon, MO 65536For Sale
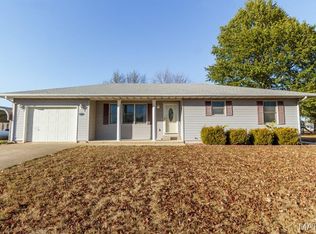
 MLS ID #26066168, Melissa D Hilton, Realty Executives of Lebanon. MARIS
- $254,9004 bd2 ba1.8k sqft601 Twin Valley Dr, Lebanon, MO 65536For Sale
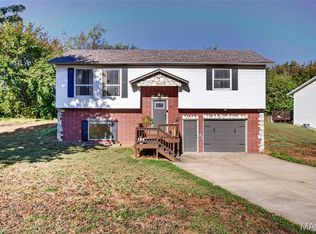 MLS ID #26064088, Tricia E Schafer, Worth Clark Realty. MARIS
- $259,9003 bd2 ba1.4k sqft1404 Jessalinn Dr, Lebanon, MO 65536For Sale
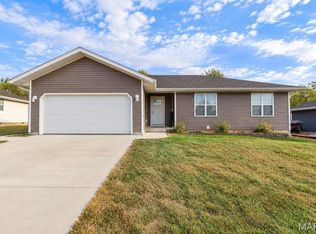 MLS ID #26057753, Tammie L Armstrong, RE/MAX Next Generation. MARIS
- $229,9004 bd3 ba1.8k sqft354 Farmers Ln, Lebanon, MO 65536For Sale
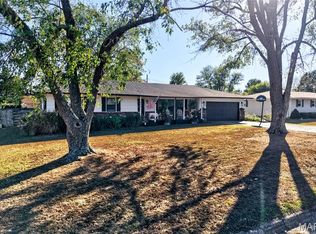 MLS ID #26064736, Max Meckem, Century 21 Laclede Realty. MARIS
- $239,9003 bd2 ba1.8k sqft230 Planeview Ave, Lebanon, MO 65536For SaleMLS ID #26058024, Teresa L La Pietra, Paterno Realty. MARIS
- $269,9003 bd2 ba1.7k sqft1341 Woodspice Trl, Lebanon, MO 65536For SaleMLS ID #26069754, Brett Burnell, RE/MAX Next Generation. MARIS
- $229,9002 bd2 ba1.5k sqft23128 Highway 32, Lebanon, MO 65536For SaleMLS ID #26042543, Becky S Burk, Realty Executives of Lebanon. MARIS
- $230,0003 bd2 ba1.4k sqft28990 Eden Ln, Lebanon, MO 65536For SaleMLS ID #26066903, Olivia Gunther, 417 Roots Real Estate, LLC. MARIS
- $239,9002 bd2 ba1.4k sqft12831 Highway 64, Lebanon, MO 65536For SaleMLS ID #26061344, Gracie Sexton, Century 21 Laclede Realty. MARIS
- $219,9003 bd2 ba1.4k sqft1146 Tower Rd, Lebanon, MO 65536For SaleMLS ID #26045576, Cricket Staggs, Ozark Empire Realty. MARIS
- $239,9002 bd2 ba1.4k sqft12831 State Highway 64, Lebanon, MO 65536Active
 MLS ID #60334648, Gracie Sexton, Century 21 Laclede Realty. SOMOMLS as distributed by MLS GRID
- $215,0003 bd2 ba1.3k sqft22838 Pioneer Dr, Lebanon, MO 65536For SaleMLS ID #26055656, Ramsey D Stewart, HomeSmart Legacy. MARIS
- $160,0003 bd1 ba1k sqft1121 Fowler Rd, Lebanon, MO 65536For SaleMLS ID #26066593, Abbey Hoskins, Century 21 Laclede Realty. MARIS
- $220,0004 bd2 ba1.3k sqft29223 Pacific Dr, Lebanon, MO 65536For SaleMLS ID #26055990, Jessica Rodden, Century 21 Laclede Realty. MARIS
- $264,5003 bd2 ba1.3k sqft23189 Marvel Dr, Lebanon, MO 65536New ConstructionMLS ID #26069293, Jeremy A Goforth, Prosper Real Estate. MARIS
- $250,0003 bd1 ba2.4k sqft18133 Jaybird Ln, Lebanon, MO 65536For SaleMLS ID #26051143, Amanda Greenwood, Century 21 Community. MARIS
- $234,9005 bd2 ba2k sqft25205 Ranch Dr, Lebanon, MO 65536For SaleMLS ID #26042456, Gracie Sexton, Century 21 Laclede Realty. MARIS
