Welcome home to this spacious 3-bedroom, 2-bathroom home located in a nice South Side neighborhood! With plenty of room both inside and out, this property offers a comfortable layout with features designed for everyday living and entertaining.
The home offers two separate living areas, giving you plenty of flexibility for a family room, game room, home office, or additional gathering space. The dining room provides a dedicated area for family meals and entertaining, while the nice-sized laundry room adds convenience and valuable storage space.
You’ll also appreciate the 2-car garage, providing room for vehicles, tools, and additional storage. Outside, the fenced yard offers a private space for children, pets, gardening, outdoor activities, or simply relaxing.
Located in a desirable South Side neighborhood, this home combines comfortable living space with a convenient location. With 3 bedrooms, 2 bathrooms, multiple living areas, a 2-car garage, and a fenced yard, this is a home with plenty to offer!
Active
Listed by: Paterno Realty • Teresa L La Pietra • 417-718-6393
$249,900
230 Planeview Ave, Lebanon, MO 65536
3beds
1,855sqft
Single Family Residence
Built in 1985
0.37 Acres Lot
$224,000 Zestimate®
$135/sqft
$-- HOA
What's special
Nice-sized laundry room
- 1 day
- 86
- 0
Likely to sell faster than
Zillow last checked:
Listing updated:
Listed by:
Teresa L La Pietra 417-718-6393,
Paterno Realty
Source: MARIS,MLS#: 26058024 Originating MLS: Lebanon Board of REALTORS
Originating MLS: Lebanon Board of REALTORSFacts & features
Interior
Bedrooms & bathrooms
- Bedrooms: 3
- Bathrooms: 2
- Full bathrooms: 2
- Main level bathrooms: 2
- Main level bedrooms: 3
Heating
- Electric, Heat Pump
Cooling
- Central Air, Electric
Appliances
- Included: Dishwasher, Free-Standing Electric Range, Refrigerator, Washer/Dryer
- Laundry: Laundry Room
Features
- Has basement: No
- Number of fireplaces: 1
- Fireplace features: Dining Room, Pellet Stove
Interior area
- Total structure area: 1,855
- Total interior livable area: 1,855 sqft
- Finished area above ground: 1,855
Property
Parking
- Parking features: Garage - Attached
- Has attached garage: Yes
Features
- Levels: One
- Patio & porch: Covered, Deck, Front Porch
Lot
- Size: 0.37 Acres
- Dimensions: 112' x 125'
- Features: Back Yard
Details
- Parcel number: 136.024002005021.000
- Special conditions: Listing As Is
Construction
Type & style
- Home type: SingleFamily
- Architectural style: Ranch
- Property subtype: Single Family Residence
- Attached to another structure: Yes
Materials
- Stone, Vinyl Siding
Condition
- Year built: 1985
Utilities & green energy
- Electric: Single Phase
- Sewer: Public Sewer
- Water: Public
- Utilities for property: Cable Available, Electricity Connected, Sewer Connected, Water Connected
Community & HOA
Community
- Subdivision: Plane View Estate
HOA
- Has HOA: No
Location
- Region: Lebanon
Financial & listing details
- Price per square foot: $135/sqft
- Tax assessed value: $110,100
- Annual tax amount: $1,177
- Date on market: 9/18/2026
- Listing terms: Cash,Conventional,FHA,USDA Loan,VA Loan
- Electric utility on property: Yes
Estimated market value
$224,000
$211,000 - $237,000
$1,603/mo
Price history
| Date | Event | Price |
|---|---|---|
| 9/18/2026 | Listed for sale | $249,900+25%$135/sqft |
Source:  MARIS #26058024 Report a problem MARIS #26058024 Report a problem | ||
| 3/8/2023 | Sold | -- |
Source: MARIS #22078006 Report a problem | ||
| 1/27/2023 | Pending sale | $199,900$108/sqft |
Source: MARIS #22078006 Report a problem | ||
| 1/13/2023 | Price change | $199,900-7%$108/sqft |
Source: MARIS #22078006 Report a problem | ||
| 12/16/2022 | Listed for sale | $215,000$116/sqft |
Source: MARIS #22078006 Report a problem | ||
| 8/25/2017 | Sold | -- |
Source: Agent Provided Report a problem | ||
Public tax history
| Year | Property taxes | Tax assessment |
|---|---|---|
| 2025 | $1,177 +11.6% | $20,920 +13% |
| 2024 | $1,055 -2.9% | $18,510 |
| 2023 | $1,087 +7.3% | $18,510 |
| 2022 | $1,013 -9.2% | $18,510 |
| 2021 | $1,116 -0.5% | $18,510 |
| 2020 | $1,121 +5.5% | $18,510 +1% |
| 2019 | $1,063 +6.5% | $18,320 |
| 2018 | $998 +5.5% | $18,320 |
| 2017 | $946 | $18,320 |
| 2016 | $946 | $18,320 |
| 2015 | $946 | $18,320 |
| 2014 | $946 | $18,320 |
| 2013 | $946 | $18,320 |
| 2010 | -- | $18,320 |
Find assessor info on the county website
Monthly payment
Est. payment
Payment breakdown
Explore the cost of this home by adjusting the details. Changes won't be saved.Climate risks
Neighborhood: 65536
Nearby schools
Schools provided by the listing agent
- Elementary: Lebanon Riii
- Middle: Lebanon Middle School
- High: Lebanon Sr. High
Source: MARIS. This data may not be complete. We recommend contacting the local school district to confirm school assignments for this home.



Similar homes
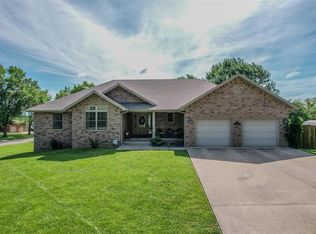
- $259,0003 bd2 ba1.5k sqft13757 Grouse Ln, Lebanon, MO 65536For Sale

 MLS ID #26060143, Lindsey Slavens, Century 21 Laclede Realty. MARIS
 - $280,0003 bd2 ba2k sqft521 E Fremont Road, Lebanon, MO 65536Active
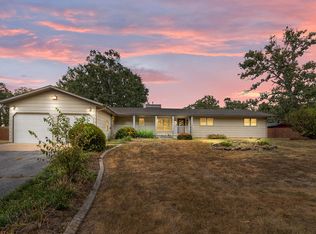
 MLS ID #60332942, Tanner Robertson, Murney Associates - Primrose. SOMOMLS as distributed by MLS GRID
 - $245,0003 bd3 ba1.5k sqft16897 Kneedler St, Lebanon, MO 65536For Sale
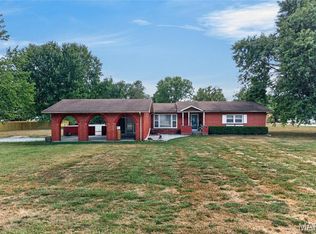 MLS ID #26057516, Angela E Shadel, Keller Williams Local. MARIS
 - $314,9004 bd2 ba2k sqft1830 Cypress Dr, Lebanon, MO 65536For Sale
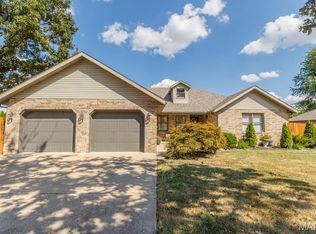 MLS ID #26057909, Becky S Burk, Realty Executives of Lebanon. MARIS
 - $239,9003 bd2 ba1.4k sqft1146 Tower Rd, Lebanon, MO 65536For SaleMLS ID #26045576, Cricket Staggs, Ozark Empire Realty. MARIS
- $229,9002 bd2 ba1.5k sqft23128 Highway 32, Lebanon, MO 65536For SaleMLS ID #26042543, Becky S Burk, Realty Executives of Lebanon. MARIS
- $279,9003 bd2 ba1.9k sqft413 Lasalle St, Lebanon, MO 65536For SaleMLS ID #26037328, Tricia E Schafer, Worth Clark Realty. MARIS
- $269,9003 bd2 ba1.4k sqft1404 Jessalinn Dr, Lebanon, MO 65536For SaleMLS ID #26057753, Tammie L Armstrong, RE/MAX Next Generation. MARIS
- $240,0004 bd2 ba1.4k sqft23149 Red Hawk Dr, Lebanon, MO 65536For SaleMLS ID #26049672, Amy J Davis, REALTY EXECUTIVES FERRELL ASSOCIATES. MARIS
- $165,0003 bd1 ba1.3k sqft40 Willow Ln, Lebanon, MO 65536For SaleMLS ID #26057755, Tammie L Armstrong, RE/MAX Next Generation. MARIS
- $369,9004 bd2 ba2.3k sqft808 Carrie Cir, Lebanon, MO 65536For SaleMLS ID #26057750, Tammie L Armstrong, RE/MAX Next Generation. MARIS
- $265,0003 bd2 ba1.6k sqft30301 Peach Blossom Ln, Lebanon, MO 65536For SaleMLS ID #26053184, Chelsea Klimkewicz, RE/MAX Lake of the Ozarks. MARIS
- $209,9003 bd2 ba1.8k sqft1401 Woodspice Trl, Lebanon, MO 65536For SaleMLS ID #26056487, Nicholas J Huscroft, Chosen Realty, LLC. MARIS
- $329,9004 bd3 ba2.4k sqft220 Bonnie Drive, Lebanon, MO 65536Active w/ContingencyMLS ID #60326140, Chet Posten, Keller Williams Local. SOMOMLS as distributed by MLS GRID
- $315,0004 bd3 ba1.7k sqft538 W Fremont Rd, Lebanon, MO 65536For SaleMLS ID #26053427, Lindsey Slavens, Century 21 Laclede Realty. MARIS
- $217,9003 bd2 ba1.3k sqft25936 Evanston Rd, Lebanon, MO 65536For SaleMLS ID #26054300, Amanda D Berger, Prosper Real Estate. MARIS
- $275,0003 bd2 ba2.2k sqft909 Daytona Dr, Lebanon, MO 65536For SaleMLS ID #26018916, Sherrie D Raef, EXP Realty, LLC. MARIS
