Skip main navigation
Closed
  • Listing Provided by: Century 21 Laclede Realty
    Bought with: Zdefault Office
    Price Unknown

    211 Planeview Ave, Lebanon, MO 65536

    3beds
    4,036sqft
    Single Family Residence
    Built in 2007
    0.38 Acres Lot
    $400,400 Zestimate®
    $--/sqft
    $2,017 Estimated rent

    Home value

    $400,400

    $380,000 - $420,000

    $2,017/mo

    Zestimate® history
    Loading
    Loading...

    Owner options

    List your home for rent

    $2,017/mo

    Rent Zestimate®

    Find your next renter with Zillow Rental Manager. Plus, with online applications, you can quickly screen prospective tenants – for free.

    Learn more

    $2,017/mo

    Rent Zestimate®

    Refinance and save

    Refinancing to a lower rate could help reduce your monthly payments and save thousands over the life of the loan.

    See today's rates

    Explore your selling options

    Work with a Zillow partner agent

    Leverage their expertise and Zillow's premium Showcase listings to get your home seen by more buyers.

    Get started

    List with your own agent

    Get your home in front of millions of buyers by listing it on Zillow.

    Learn how to do it

    Sell it yourself

    Take full control of how buyers see your home on Zillow by listing For Sale by Owner (FSBO).

    List your home

    What's special

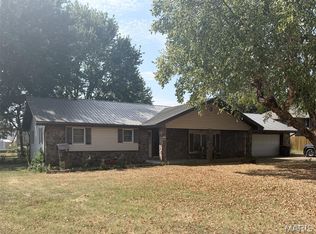
    Nestled in a charming neighborhood, this property offers suburban living with easy access to shops and restaurants. Step into this beautiful home through a spacious foyer leading to a living space flowing into a dining room-kitchen combo, ideal for daily life and entertaining. Enjoy ample storage and countertop space, a large pantry, and a breakfast bar. Three bedrooms offer comfort and plenty of natural light, while the walkout basement provides extra living space and entertainment options. Additional two nonconforming bedrooms in the basement are a great option for a large family. Outside, a well-maintained backyard beckons for relaxation and play. The spacious garage adds convenience with storage or workspace potential. John Deere space in the basement is a great solution to store your mowing equipment or create a workout space. Don't miss out on this perfect blend of comfort and convenience - schedule a showing today!

    Zillow last checked:

    Listing updated:

    Listing Provided by:

    Magdalena T Reagan 417-588-1200,

    Century 21 Laclede Realty

    Bought with:

    Default Zmember

    Zdefault Office

    Source: MARIS,MLS#: 24037269MLS LogoOriginating MLS: Lebanon Board of REALTORS

    Facts & features

    Interior

    Bedrooms & bathrooms
    • Bedrooms: 3
    • Bathrooms: 3
    • Full bathrooms: 3
    • Main level bathrooms: 2
    • Main level bedrooms: 3
    Heating
    • Electric, Forced Air, Heat Pump
    Cooling
    • Central Air, Electric
    Appliances
    • Included: Dishwasher, Disposal, Microwave, Electric Range, Electric Oven, Refrigerator, Water Softener Rented, Electric Water Heater
    • Laundry: Main Level
    Features
    • High Speed Internet, Open Floorplan, Walk-In Closet(s), Breakfast Bar, Kitchen Island, Eat-in Kitchen, Pantry, Walk-In Pantry, Shower, Entrance Foyer, Kitchen/Dining Room Combo
    • Flooring: Carpet
    • Doors: Pocket Door(s)
    • Windows: Insulated Windows, Tilt-In Windows, Window Treatments
    • Basement: Full,Sleeping Area,Walk-Out Access
    • Has fireplace: No
    • Fireplace features: Recreation Room
    Interior area
    • Total structure area: 4,036
    • Total interior livable area: 4,036 sqft
    • Finished area above ground: 2,070
    • Finished area below ground: 1,966

    Property

    Parking
    • Total spaces: 2
    • Parking features: Attached, Garage, Garage Door Opener, Storage, Workshop in Garage
    • Attached garage spaces: 2
    Features
    • Levels: One
    • Patio & porch: Patio
    Lot
    • Size: 0.38 Acres
    • Dimensions: 115 x 145 irr
    • Features: Corner Lot, Level
    Details
    • Parcel number: 136.024002005022.000
    • Special conditions: Standard

    Construction

    Type & style
    • Home type: SingleFamily
    • Architectural style: Traditional,Ranch
    • Property subtype: Single Family Residence
    Materials
    • Brick Veneer, Vinyl Siding
    Condition
    • Year built: 2007

    Utilities & green energy

    • Sewer: Public Sewer
    • Water: Public

    Community & neighborhood

    Location
    • Region: Lebanon
    • Subdivision: Plane View Estates

    Other

    Other facts
    • Listing terms: Cash,Conventional,FHA,Other,USDA Loan,VA Loan
    • Ownership: Private
    • Road surface type: Concrete

    Price history

    DateEventPrice
    7/19/2024Sold--
    Source: MARIS #24037269 Report a problem
    7/9/2024Pending sale$399,900$99/sqft
    Source: MARIS #24037269 Report a problem
    6/22/2024Contingent$399,900$99/sqft
    Source: MARIS #24037269 Report a problem
    6/12/2024Listed for sale$399,900$99/sqft
    Source: MARIS #24037269 Report a problem
    1/25/2019Sold--
    Source: MARIS #18095957 Report a problem

    Public tax history

    YearProperty taxesTax assessment
    2025$2,138 +10.8%$37,980 +12.3%
    2024$1,928 -2.9%$33,820
    2023$1,987 +7.3%$33,820
    2022$1,851 -9.2%$33,820
    2021$2,039 -0.5%$33,820
    2020$2,049 +4.4%$33,820
    2019$1,963 -16.1%$33,820 -21.2%
    2018$2,339 +5.5%$42,940
    2017$2,218 $42,940
    2016$2,218 $42,940
    2015$2,218 $42,940
    2014$2,218 $42,940
    2013$2,218 $42,940
    2010-- $42,940

    Find assessor info on the county website

    Neighborhood: 65536

    Nearby schools

    GreatSchools rating
    Schools provided by the listing agent
    • Elementary: Lebanon Riii
    • Middle: Lebanon Middle School
    • High: Lebanon Sr. High

    Source: MARIS. This data may not be complete. We recommend contacting the local school district to confirm school assignments for this home.

    Sell for more on Zillow
    Get a Zillow Showcase℠ listing at no additional cost and you could sell for .
    $400,400
    2% more
    +$8,008
    With Zillow Showcase(estimated)
    $408,408