Look at this like new home in a growing neighborhood for under 250k. 3 bedroom, 2 bath, 2 car garage with an open concept build for a spacious and relaxed feel. The Home is all electric for your convenience. This home has quartz countertops in the flowing and well thought out kitchen. Quartz counter tops grace the bath rooms also. There is an ample supply of cabinets with Heavy weight roll outs in kitchen as well as bath rooms. Large pantry cabinet for keeping a good supply of food on hand. All appliances included. Cathedral ceilings in the living room, enlarge the feel of the home. All luxury vinyl flooring through out house so easy clean up for kids or pets. High efficient heat pumps for heat and air. In Lebanon school district and close to city parks and shopping. Easy access to I44 hwy. Will qualify for all government loans.
Active
Listed by: Realty Executives of Lebanon • Michael L Bennett • 417-588-7000
$249,900
950 Main St, Lebanon, MO 65536
3beds
1,288sqft
Single Family Residence
Built in 2024
7,935 Square Feet Lot
$-- Zestimate®
$194/sqft
$-- HOA
What's special
All appliances includedLarge pantry cabinet
- 43 days
- 171
- 11
Zillow last checked:
Listing updated:
Listed by:
Michael L Bennett 417-588-7000,
Realty Executives of Lebanon
Source: MARIS,MLS#: 26056454 Originating MLS: Lebanon Board of REALTORS
Originating MLS: Lebanon Board of REALTORSFacts & features
Interior
Bedrooms & bathrooms
- Bedrooms: 3
- Bathrooms: 2
- Full bathrooms: 2
- Main level bathrooms: 2
- Main level bedrooms: 3
Heating
- Dual Fuel/Off Peak, Forced Air, Heat Pump, Electric
Cooling
- Ceiling Fan(s), Central Air, Electric, Dual, Heat Pump
Appliances
- Included: Electric Water Heater, Dishwasher, Disposal, Range, Refrigerator
Features
- Breakfast Bar
- Basement: None
- Has fireplace: No
Interior area
- Total structure area: 1,288
- Total interior livable area: 1,288 sqft
- Finished area above ground: 1,288
- Finished area below ground: 0
Property
Parking
- Total spaces: 2
- Parking features: Garage, Garage Door Opener
- Attached garage spaces: 2
Features
- Levels: One
- Patio & porch: Patio
Lot
- Size: 7,935 Square Feet
- Dimensions: 69 x 115
- Features: Front Yard
Details
- Parcel number: 131.002021025009.000
- Special conditions: Standard
Construction
Type & style
- Home type: SingleFamily
- Architectural style: Ranch,Contemporary
- Property subtype: Single Family Residence
Materials
- Stone Veneer, Brick Veneer, Frame
Condition
- Year built: 2024
Utilities & green energy
- Electric: Single Phase, 220 Volts
- Sewer: Public Sewer
- Water: Public
- Utilities for property: Cable Available, Electricity Available, Water Connected
Community & HOA
Community
- Subdivision: Original Town Of Lebanon
HOA
- Has HOA: No
- Services included: Other
Location
- Region: Lebanon
Financial & listing details
- Price per square foot: $194/sqft
- Tax assessed value: $89,800
- Annual tax amount: $15
- Date on market: 9/3/2026
- Listing terms: Cash,Conventional,FHA,USDA Loan,VA Loan
- Electric utility on property: Yes
- Road surface type: Concrete
Estimated market value
Not available
Estimated sales range
Not available
Not available
Price history
| Date | Event | Price |
|---|---|---|
| 9/3/2026 | Listed for sale | $249,900+12.6%$194/sqft |
Source:  MARIS #26056454 Report a problem MARIS #26056454 Report a problem | ||
| 1/31/2025 | Listing removed | $221,900$172/sqft |
Source: MARIS #24058791 Report a problem | ||
| 11/25/2024 | Price change | $221,900-0.9%$172/sqft |
Source: MARIS #24058791 Report a problem | ||
| 9/16/2024 | Listed for sale | $223,900$174/sqft |
Source: MARIS #24058791 Report a problem | ||
| 8/15/2024 | Listing removed | $223,900-2.2%$174/sqft |
Source: MARIS #24007056 Report a problem | ||
| 2/14/2024 | Listed for sale | $228,900$178/sqft |
Source: MARIS #24007056 Report a problem | ||
Public tax history
| Year | Property taxes | Tax assessment |
|---|---|---|
| 2025 | $960 +14.1% | $17,060 +15.6% |
| 2024 | $842 | $14,760 |
Find assessor info on the county website
Monthly payment
Est. payment
Payment breakdown
Explore the cost of this home by adjusting the details. Changes won't be saved.Climate risks
Neighborhood: 65536
Nearby schools
Schools provided by the listing agent
- Elementary: Lebanon Riii
- Middle: Lebanon Middle School
- High: Lebanon Sr. High
Source: MARIS. This data may not be complete. We recommend contacting the local school district to confirm school assignments for this home.
Similar homes
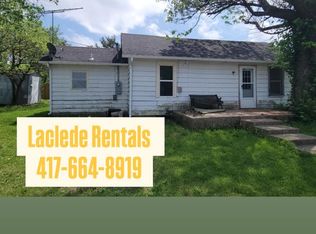
- $--3 bd2 ba1k sqft209 S Park Manor Blvd, Lebanon, MO 65536Auction
 Xome
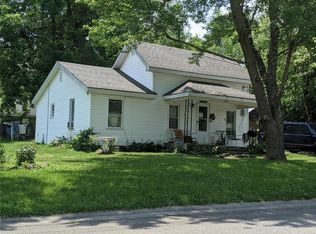
Xome - $259,9004 bd2 ba1.8k sqft601 Twin Valley Dr, Lebanon, MO 65536For Sale

 MLS ID #26064088, Tricia E Schafer, Worth Clark Realty. MARIS
 - $--3 bd2 ba1.2k sqft24870 Highway Mm, Lebanon, MO 65536Auction
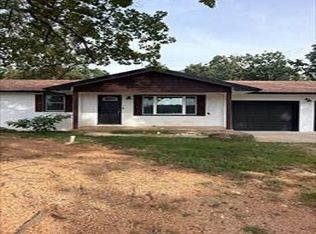 Auction.com 1

 - $230,0003 bd3 ba1.5k sqft16897 Kneedler St, Lebanon, MO 65536For Sale
 MLS ID #26057516, Angela E Shadel, Keller Williams Local. MARIS
 - $215,0003 bd2 ba1.3k sqft22838 Pioneer Dr, Lebanon, MO 65536For SaleMLS ID #26055656, Ramsey D Stewart, HomeSmart Legacy. MARIS
- $239,9003 bd2 ba1.8k sqft230 Planeview Ave, Lebanon, MO 65536For SaleMLS ID #26058024, Teresa L La Pietra, Paterno Realty. MARIS
- $240,0004 bd2 ba1.4k sqft23149 Red Hawk Dr, Lebanon, MO 65536For SaleMLS ID #26049672, Amy J Davis, REALTY EXECUTIVES FERRELL ASSOCIATES. MARIS
- $264,9003 bd2 ba1.4k sqft1404 Jessalinn Dr, Lebanon, MO 65536For SaleMLS ID #26057753, Tammie L Armstrong, RE/MAX Next Generation. MARIS
- $219,9003 bd2 ba1.4k sqft1146 Tower Rd, Lebanon, MO 65536For SaleMLS ID #26045576, Cricket Staggs, Ozark Empire Realty. MARIS
- $219,0003 bd2 ba1.6k sqft2020 Highland St, Lebanon, MO 65536New ConstructionMLS ID #26034436, Gracie Sexton, Century 21 Laclede Realty. MARIS
- $154,9003 bd1 ba838 sqft645 Sarah St, Lebanon, MO 65536For SaleMLS ID #26056850, Gracie Sexton, Century 21 Laclede Realty. MARIS
- $229,9002 bd2 ba1.5k sqft23128 Highway 32, Lebanon, MO 65536For SaleMLS ID #26042543, Becky S Burk, Realty Executives of Lebanon. MARIS
- $239,9002 bd2 ba1.4k sqft12831 Highway 64, Lebanon, MO 65536For SaleMLS ID #26061344, Gracie Sexton, Century 21 Laclede Realty. MARIS
- $239,9002 bd2 ba1.4k sqft(Undisclosed Address), Lebanon, MO 65536Active
 MLS ID #60334648, Gracie Sexton, Century 21 Laclede Realty. SOMOMLS as distributed by MLS GRID
 - $280,0003 bd2 ba1.5k sqft2051 Kay Ave, Lebanon, MO 65536New ConstructionMLS ID #26007666, Evan S Conner, Keller Williams Local. MARIS
- $164,9003 bd1 ba1k sqft1121 Fowler Rd, Lebanon, MO 65536For SaleMLS ID #26066593, Abbey Hoskins, Century 21 Laclede Realty. MARIS
- $220,0004 bd2 ba1.3k sqft29223 Pacific Dr, Lebanon, MO 65536For SaleMLS ID #26055990, Jessica Rodden, Century 21 Laclede Realty. MARIS
- $205,0003 bd2 ba1k sqft437 Polk Ave, Lebanon, MO 65536New ConstructionMLS ID #26053545, Jeremy A Goforth, Prosper Real Estate. MARIS
- $205,0003 bd2 ba1k sqft252 Garfield St, Lebanon, MO 65536New ConstructionMLS ID #26039433, Jeremy A Goforth, Prosper Real Estate. MARIS
