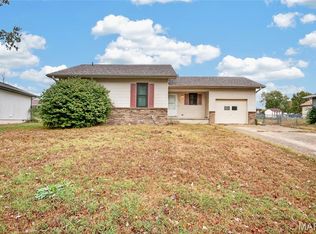
Welcome to this charming 3-bedroom, 1.5-bath home nestled in an established south-side neighborhood with a convenient location close to shopping, dining, schools, and other everyday amenities. Offering timeless appeal and a comfortable layout, this home is move-in ready and ready for its next chapter. Inside, you'll find a spacious living room that provides plenty of room for relaxing, entertaining, and everyday living, along with three bedrooms featuring brand-new carpet, creating a fresh and inviting feel throughout the home. The home offers the added peace of mind of a BRAND NEW HVAC system, as well as a roof that is less than five years old. Additional recent improvements also include a brand-new garage door, adding both function and curb appeal. Outside, the fenced-in backyard provides a great space for outdoor enjoyment, pets, gardening, or simply relaxing at home. Located in a well-established neighborhood on the south side of town, this property offers the convenience of being close to the places you need while maintaining the comfortable feel of an established residential setting. With its combination of classic character, fresh updates, fenced backyard, and prime location, this home is a great opportunity for buyers looking for a property that is ready to enjoy from day one.
Active
Listed by: Century 21 Laclede Realty • Lindsey Slavens • 417-664-2047
Price cut: $5K (10/13)
$179,900
155 Jessie St, Lebanon, MO 65536
3beds
1,188sqft
Single Family Residence
Built in 1968
0.32 Acres Lot
$-- Zestimate®
$151/sqft
$-- HOA
What's special
Brand new hvac systemClassic characterFresh updates
- 14 days
- 571
- 64
Likely to sell faster than
Zillow last checked:
Listing updated:
Listed by:
Lindsey Slavens 417-664-2047,
Century 21 Laclede Realty
Source: MARIS,MLS#: 26062859 Originating MLS: Lebanon Board of REALTORS
Originating MLS: Lebanon Board of REALTORSFacts & features
Interior
Bedrooms & bathrooms
- Bedrooms: 3
- Bathrooms: 2
- Full bathrooms: 1
- 1/2 bathrooms: 1
- Main level bathrooms: 2
- Main level bedrooms: 3
Heating
- Natural Gas
Cooling
- Central Air, Electric
Appliances
- Included: Dishwasher, Disposal, Free-Standing Range, Refrigerator, Gas Water Heater
- Laundry: Laundry Room
Features
- Flooring: Carpet, Laminate
- Has basement: No
- Number of fireplaces: 1
Interior area
- Total structure area: 1,188
- Total interior livable area: 1,188 sqft
- Finished area above ground: 1,188
- Finished area below ground: 0
Property
Parking
- Total spaces: 2
- Parking features: Garage - Attached
- Attached garage spaces: 2
Features
- Levels: One
- Fencing: Back Yard
Lot
- Size: 0.32 Acres
- Features: Back Yard
Details
- Parcel number: 136.013003009010.000
- Special conditions: Standard
Construction
Type & style
- Home type: SingleFamily
- Architectural style: Ranch
- Property subtype: Single Family Residence
Materials
- Brick, Vinyl Siding
- Roof: Shingle
Condition
- Year built: 1968
Utilities & green energy
- Electric: Single Phase
- Sewer: Public Sewer
- Water: Public
- Utilities for property: Electricity Connected, Natural Gas Connected, Sewer Connected, Water Connected
Community & HOA
Community
- Subdivision: Southern Heights
HOA
- Has HOA: No
Location
- Region: Lebanon
Financial & listing details
- Price per square foot: $151/sqft
- Tax assessed value: $75,400
- Annual tax amount: $807
- Date on market: 10/1/2026
- Cumulative days on market: 14 days
- Listing terms: Cash,Conventional,FHA,USDA Loan,VA Loan
- Electric utility on property: Yes
Estimated market value
Not available
Estimated sales range
Not available
Not available
Price history
| Date | Event | Price |
|---|---|---|
| 10/13/2026 | Price change | $179,900-2.7%$151/sqft |
Source:  MARIS #26062859 Report a problem MARIS #26062859 Report a problem | ||
| 10/1/2026 | Listed for sale | $184,900+134.6%$156/sqft |
Source: MARIS #26062859 Report a problem | ||
| 5/2/2016 | Sold | -- |
Source: MARIS #16008924 Report a problem | ||
| 5/16/2014 | Sold | -- |
Source: MARIS #23572 Report a problem | ||
| 2/28/2014 | Listed for sale | $78,800$66/sqft |
Source: Liberty Realty #23572 Report a problem | ||
Public tax history
| Year | Property taxes | Tax assessment |
|---|---|---|
| 2025 | $807 +11.3% | $14,330 +12.7% |
| 2024 | $725 -2.9% | $12,710 |
| 2023 | $747 +7.3% | $12,710 |
| 2022 | $696 -5% | $12,710 +4.7% |
| 2021 | $732 -0.5% | $12,140 |
| 2020 | $736 +4.4% | $12,140 |
| 2019 | $705 +6.5% | $12,140 |
| 2018 | $661 +5.5% | $12,140 |
| 2017 | $627 | $12,140 |
| 2016 | $627 | $12,140 |
| 2015 | $627 | $12,140 |
| 2014 | $627 | $12,140 |
| 2013 | $627 | $12,140 |
| 2010 | -- | $12,140 |
Find assessor info on the county website
Monthly payment
Est. payment
Payment breakdown
Explore the cost of this home by adjusting the details. Changes won't be saved.Climate risks
Neighborhood: 65536
Nearby schools
Schools provided by the listing agent
- Elementary: Lebanon Riii
- Middle: Lebanon Middle School
- High: Lebanon Sr. High
Source: MARIS. This data may not be complete. We recommend contacting the local school district to confirm school assignments for this home.
Similar homes
- $164,9003 bd1 ba1k sqft1121 Fowler Rd, Lebanon, MO 65536For Sale
 MLS ID #26066593, Abbey Hoskins, Century 21 Laclede Realty. MARIS
 - $154,9003 bd1 ba1.1k sqft25752 Highway Yy, Lebanon, MO 65536For Sale
 MLS ID #26064210, Amy Reid, EXP Realty LLC. MARIS
 - $--3 bd2 ba1k sqft209 S Park Manor Blvd, Lebanon, MO 65536Auction
 Xome
Xome - $219,0003 bd2 ba1.6k sqft2020 Highland St, Lebanon, MO 65536New Construction
 MLS ID #26034436, Gracie Sexton, Century 21 Laclede Realty. MARIS
 - $215,0003 bd2 ba1.3k sqft22838 Pioneer Dr, Lebanon, MO 65536For SaleMLS ID #26055656, Ramsey D Stewart, HomeSmart Legacy. MARIS
- $190,0003 bd2 ba1.1k sqft101 Conner Dr Lot 1, Lebanon, MO 65536New ConstructionMLS ID #25066677, Evan S Conner, Keller Williams Local. MARIS
- $154,9003 bd1 ba838 sqft645 Sarah St, Lebanon, MO 65536For SaleMLS ID #26056850, Gracie Sexton, Century 21 Laclede Realty. MARIS
- $190,0003 bd2 ba1k sqft105 Conner Dr, Lebanon, MO 65536New ConstructionMLS ID #25081511, Evan S Conner, Keller Williams Local. MARIS
- $219,9003 bd2 ba1.4k sqft1146 Tower Rd, Lebanon, MO 65536For SaleMLS ID #26045576, Cricket Staggs, Ozark Empire Realty. MARIS
- $155,0003 bd2 ba1.2k sqft25747 Nugget Dr, Lebanon, MO 65536For SaleMLS ID #26035227, Luis Padilla Aparicio, EXP Realty LLC. MARIS
- $190,0003 bd2 ba1.1k sqft115 Conner Drive, Lebanon, MO 65536Active
 MLS ID #60333483, Haylee Eden Davis, Real Broker, LLC. SOMOMLS as distributed by MLS GRID
 - $190,0002 bd2 ba1k sqft116 Conner Dr, Lebanon, MO 65536New ConstructionMLS ID #26001293, Evan S Conner, Keller Williams Local. MARIS
- $190,0002 bd2 ba1k sqft112 Conner Dr, Lebanon, MO 65536New ConstructionMLS ID #26001288, Evan S Conner, Keller Williams Local. MARIS
- $195,0003 bd1 ba1.6k sqft26853 Highway O, Lebanon, MO 65536For SaleMLS ID #26062617, Jessica Rodden, Century 21 Laclede Realty. MARIS
- $149,9002 bd1 ba827 sqft310 North St, Lebanon, MO 65536For SaleMLS ID #26054459, Cricket Staggs, Ozark Empire Realty. MARIS
- $229,9002 bd2 ba1.5k sqft23128 Highway 32, Lebanon, MO 65536For SaleMLS ID #26042543, Becky S Burk, Realty Executives of Lebanon. MARIS
