Ranch home on 3 acres off paved road. Close to town. Spacious room sizes. Living room and sunroom/family room. Large soaker tub. Walk in closets. Fenced yard. Covered patio backs to trees. New roof. Newer HVAC. Less than 5 minutes to Joel E Barber Elementary. 10 minutes to Bennett Spring State Park.
Active
Listed by: Platinum Realty of St. Louis • Diane Fugate • 913-248-5963
Price cut: $30K (10/10)
$295,000
16301 Early Ln, Lebanon, MO 65536
3beds
1,388sqft
Single Family Residence
Built in 1998
3.04 Acres Lot
$-- Zestimate®
$213/sqft
$-- HOA
What's special
Fenced yardNewer hvacNew roofSpacious room sizesLarge soaker tubWalk in closets
- 24 days
- 517
- 9
Zillow last checked:
Listing updated:
Listed by:
Diane Fugate 913-248-5963,
Platinum Realty of St. Louis
Source: MARIS,MLS#: 26061686 Originating MLS: Regional MLS
Originating MLS: Regional MLSFacts & features
Interior
Bedrooms & bathrooms
- Bedrooms: 3
- Bathrooms: 2
- Full bathrooms: 2
- Main level bathrooms: 2
- Main level bedrooms: 3
Primary bedroom
- Features: Floor Covering: Carpeting
- Level: Main
- Area: 176
- Dimensions: 16x11
Bedroom 2
- Features: Floor Covering: Carpeting
- Level: Main
- Area: 130
- Dimensions: 13x10
Bedroom 3
- Features: Floor Covering: Carpeting
- Level: Main
- Area: 160
- Dimensions: 16x10
Bathroom
- Features: Floor Covering: Vinyl
- Level: Main
- Area: 77
- Dimensions: 11x7
Bathroom 2
- Features: Floor Covering: Vinyl
- Level: Main
- Area: 63
- Dimensions: 9x7
Dining room
- Features: Floor Covering: Carpeting
- Level: Main
- Area: 90
- Dimensions: 10x9
Kitchen
- Features: Floor Covering: Vinyl
- Level: Main
- Area: 180
- Dimensions: 12x15
Living room
- Features: Floor Covering: Carpeting
- Level: Main
- Area: 224
- Dimensions: 16x14
Sunroom
- Features: Floor Covering: Ceramic Tile
- Level: Main
- Area: 208
- Dimensions: 16x13
Heating
- Electric
Cooling
- Ceiling Fan(s), Central Air
Appliances
- Included: Electric Cooktop, Dishwasher, Disposal, Built-In Electric Oven, Refrigerator
- Laundry: In Bathroom, Main Level
Features
- Ceiling Fan(s), Coffered Ceiling(s), Kitchen Island, Open Floorplan, Separate Shower, Soaking Tub, Walk-In Closet(s)
- Flooring: Carpet, Tile, Vinyl
- Windows: Double Pane Windows, Wood Frames
- Basement: Crawl Space
- Number of fireplaces: 1
- Fireplace features: Free Standing
Interior area
- Total structure area: 1,388
- Total interior livable area: 1,388 sqft
- Finished area above ground: 1,888
Property
Parking
- Total spaces: 2
- Parking features: Asphalt, Driveway, Garage, Garage Door Opener, Garage Faces Side
- Attached garage spaces: 2
- Has uncovered spaces: Yes
Features
- Levels: One
- Patio & porch: Covered, Front Porch, Patio
- Fencing: Back Yard,Chain Link,Fenced
- Has view: Yes
- View description: Pasture, Rural, Trees/Woods
Lot
- Size: 3.04 Acres
- Dimensions: 3 Acres
- Features: Cul-De-Sac, Many Trees
Details
- Additional structures: Shed(s)
- Parcel number: 134.019000000004.006
- Special conditions: Standard
Construction
Type & style
- Home type: SingleFamily
- Architectural style: Ranch
- Property subtype: Single Family Residence
Materials
- Vinyl Siding
- Roof: Composition
Condition
- Year built: 1998
Utilities & green energy
- Electric: Single Phase
- Sewer: Septic Tank
- Water: Public
- Utilities for property: Cable Available, Electricity Available, Electricity Connected, Phone Available, Water Connected
Community & HOA
Community
- Subdivision: Rural
HOA
- Has HOA: No
Location
- Region: Lebanon
Financial & listing details
- Price per square foot: $213/sqft
- Tax assessed value: $118,700
- Annual tax amount: $1,002
- Date on market: 9/23/2026
- Cumulative days on market: 24 days
- Listing terms: Cash,Conventional,FHA,USDA Loan,VA Loan
- Electric utility on property: Yes
- Road surface type: Concrete
Estimated market value
Not available
Estimated sales range
Not available
Not available
Price history
| Date | Event | Price |
|---|---|---|
| 10/10/2026 | Price change | $295,000-9.2%$213/sqft |
Source:  SOMOMLS as distributed by MLS GRID #60335760 Report a problem SOMOMLS as distributed by MLS GRID #60335760 Report a problem | ||
| 9/24/2026 | Listed for sale | $325,000$234/sqft |
Source:  MARIS #26061686 Report a problem MARIS #26061686 Report a problem | ||
Public tax history
| Year | Property taxes | Tax assessment |
|---|---|---|
| 2025 | $1,002 +21.5% | $22,550 +26.1% |
| 2024 | $825 -3.6% | $17,880 |
| 2023 | $856 +9.1% | $17,880 |
| 2022 | $784 -6.3% | $17,880 |
| 2021 | $837 -0.7% | $17,880 |
| 2020 | $842 -0.9% | $17,880 |
| 2019 | $850 +5.4% | $17,880 |
| 2018 | $807 -0.8% | $17,880 |
| 2017 | $813 | $17,880 |
| 2016 | $813 | $17,880 |
| 2015 | $813 | $17,880 |
| 2014 | $813 | $17,880 |
| 2013 | $813 | $17,880 |
| 2010 | -- | $17,880 |
Find assessor info on the county website
Monthly payment
Est. payment
Payment breakdown
Explore the cost of this home by adjusting the details. Changes won't be saved.Climate risks
Neighborhood: 65536
Nearby schools
Schools provided by the listing agent
- Elementary: Lebanon Riii
- Middle: Lebanon Middle School
- High: Lebanon Sr. High
Source: MARIS. This data may not be complete. We recommend contacting the local school district to confirm school assignments for this home.


Similar homes
- $--3 bd2 ba1.4k sqft25411 Majestic Ln, Lebanon, MO 65536Auction
 Auction.com 1
 - $255,0003 bd2 ba2k sqft603 Birchbark Ln, Lebanon, MO 65536For Sale
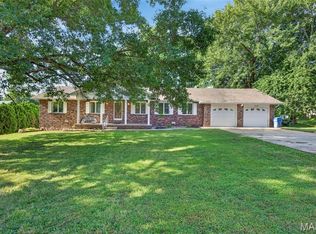
 MLS ID #26066750, Lindsey Slavens, Century 21 Laclede Realty. MARIS
 - $--3 bd2 ba1.2k sqft24870 Highway Mm, Lebanon, MO 65536Auction
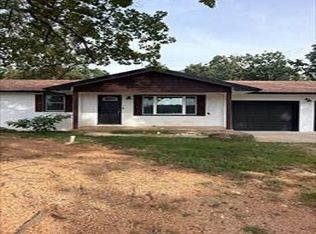 Auction.com 1
 - $269,9003 bd2 ba1.9k sqft413 Lasalle St, Lebanon, MO 65536For Sale
 MLS ID #26064125, Tricia E Schafer, Worth Clark Realty. MARIS
 - $265,0003 bd2 ba1.6k sqft30301 Peach Blossom Ln, Lebanon, MO 65536For SaleMLS ID #26053184, Chelsea Klimkewicz, RE/MAX Lake of the Ozarks. MARIS
- $230,0003 bd3 ba1.5k sqft16897 Kneedler St, Lebanon, MO 65536For SaleMLS ID #26057516, Angela E Shadel, Keller Williams Local. MARIS
- $259,9004 bd2 ba1.8k sqft601 Twin Valley Dr, Lebanon, MO 65536For SaleMLS ID #26064088, Tricia E Schafer, Worth Clark Realty. MARIS
- $239,9002 bd2 ba1.4k sqft(Undisclosed Address), Lebanon, MO 65536Active
 MLS ID #60334648, Gracie Sexton, Century 21 Laclede Realty. SOMOMLS as distributed by MLS GRID
 - $239,9002 bd2 ba1.4k sqft12831 Highway 64, Lebanon, MO 65536For SaleMLS ID #26061344, Gracie Sexton, Century 21 Laclede Realty. MARIS
- $269,9003 bd2 ba1.6k sqft153 Crescent Dr, Lebanon, MO 65536New ConstructionMLS ID #26066052, Olivia Gunther, 417 Roots Real Estate, LLC. MARIS
- $309,9003 bd2 ba1.7k sqft22955 Patton Ln, Lebanon, MO 65536For SaleMLS ID #26043108, Brett Burnell, RE/MAX Next Generation. MARIS
- $299,9003 bd2 ba1.4k sqft14220 Dunklin Road, Lebanon, MO 65536ActiveMLS ID #60314182, Johnathan Little, Keller Williams Local. SOMOMLS as distributed by MLS GRID
- $239,9003 bd2 ba1.8k sqft230 Planeview Ave, Lebanon, MO 65536For SaleMLS ID #26058024, Teresa L La Pietra, Paterno Realty. MARIS
- $229,9002 bd2 ba1.5k sqft23128 Highway 32, Lebanon, MO 65536For SaleMLS ID #26042543, Becky S Burk, Realty Executives of Lebanon. MARIS
- $264,9003 bd2 ba1.4k sqft1404 Jessalinn Dr, Lebanon, MO 65536For SaleMLS ID #26057753, Tammie L Armstrong, RE/MAX Next Generation. MARIS
- $199,9004 bd2 ba1.7k sqft13 Lake Dr, Lebanon, MO 65536For SaleMLS ID #26066319, Becky S Burk, Realty Executives of Lebanon. MARIS
- $164,9003 bd1 ba1k sqft1121 Fowler Rd, Lebanon, MO 65536For SaleMLS ID #26066593, Abbey Hoskins, Century 21 Laclede Realty. MARIS
- $240,0004 bd2 ba1.4k sqft23149 Red Hawk Dr, Lebanon, MO 65536For SaleMLS ID #26049672, Amy J Davis, REALTY EXECUTIVES FERRELL ASSOCIATES. MARIS
