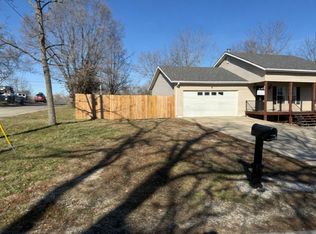
Located on a desirable corner lot, this smartly designed 3-bedroom, 2-bathroom home features 1,476 square feet of functional, modern living space. The open-concept layout completely eliminates waste with a zero-hallway floorplan, ensuring every inch is dedicated to airy, light-filled living areas, a bright kitchen, and comfortable bedrooms. The private primary suite offers its own ensuite bath, while two additional bedrooms provide flexible options for a home office, guests, or family. Complete with a secure 1-car garage and the added yard space and privacy of a corner position, 645 Cherry Street delivers effortless single-level living and outstanding curb appeal.
Active
Price cut: $19.8K (10/6)
$229,999
645 Cherry Street, Lebanon, MO 65536
3beds
1,467sqft
Single Family Residence
Built in 2024
10,018 Square Feet Lot
$229,600 Zestimate®
$157/sqft
$-- HOA
What's special
Desirable corner lotOpen-concept layoutBright kitchenZero-hallway floorplanOutstanding curb appealComfortable bedrooms
- 25 days
- 527
- 32
Zillow last checked:
Listing updated:
Listed by:
Christina Sparks 417-350-6419,
Real Broker, LLC
Source: SOMOMLS as distributed by MLS GRID,MLS#: 60334375
Facts & features
Interior
Bedrooms & bathrooms
- Bedrooms: 3
- Bathrooms: 2
- Full bathrooms: 2
Heating
- Central, Electric
Cooling
- Ceiling Fan(s)
Appliances
- Included: Dishwasher, Free-Standing Electric Oven, Microwave, Refrigerator, Electric Water Heater, Disposal
- Laundry: Main Level, W/D Hookup
Features
- Internet - Cable, Granite Counters, Walk-In Closet(s)
- Flooring: Carpet, Vinyl
- Doors: Storm Door(s)
- Windows: Double Pane Windows
- Has basement: No
- Has fireplace: No
Interior area
- Total structure area: 1,467
- Total interior livable area: 1,467 sqft
- Finished area above ground: 1,467
- Finished area below ground: 0
Property
Parking
- Total spaces: 1
- Parking features: Driveway, Garage Faces Front
- Attached garage spaces: 1
- Has uncovered spaces: Yes
Features
- Levels: One
- Stories: 1
- Patio & porch: Covered, Rear Porch
Lot
- Size: 10,018 Square Feet
- Dimensions: 101.97' x 97.94'
- Features: Corner Lot
Details
- Parcel number: 101.002011009003.000
Construction
Type & style
- Home type: SingleFamily
- Architectural style: Traditional
- Property subtype: Single Family Residence
Materials
- Vinyl Siding
- Foundation: Poured Concrete, Crawl Space
- Roof: Composition
Condition
- Year built: 2024
Utilities & green energy
- Sewer: Public Sewer
- Water: Public
Community & HOA
Community
- Subdivision: Laclede-Not in List
Location
- Region: Lebanon
Financial & listing details
- Price per square foot: $157/sqft
- Tax assessed value: $113,600
- Annual tax amount: $1,300
- Date on market: 9/20/2026
- Listing terms: Cash,VA Loan,USDA/RD,FHA,Conventional
- Road surface type: Asphalt
Estimated market value
$229,600
$218,000 - $241,000
$1,766/mo
Price history
| Date | Event | Price |
|---|---|---|
| 10/6/2026 | Price change | $229,999-7.9%$157/sqft |
Source:  SOMOMLS as distributed by MLS GRID #60334375 Report a problem SOMOMLS as distributed by MLS GRID #60334375 Report a problem | ||
| 10/3/2026 | Price change | $249,800-2%$170/sqft |
Source: SOMOMLS as distributed by MLS GRID #60334375 Report a problem | ||
| 9/20/2026 | Listed for sale | $255,000+27.6%$174/sqft |
Source: SOMOMLS as distributed by MLS GRID #60334375 Report a problem | ||
| 10/9/2024 | Sold | -- |
Source:  MARIS #24043197 Report a problem MARIS #24043197 Report a problem | ||
| 10/7/2024 | Pending sale | $199,900$136/sqft |
Source: MARIS #24043197 Report a problem | ||
| 9/3/2024 | Contingent | $199,900$136/sqft |
Source: MARIS #24043197 Report a problem | ||
| 8/26/2024 | Price change | $199,900-4.8%$136/sqft |
Source: MARIS #24043197 Report a problem | ||
| 8/15/2024 | Price change | $209,900-4.5%$143/sqft |
Source: MARIS #24043197 Report a problem | ||
| 8/1/2024 | Price change | $219,900-4.3%$150/sqft |
Source: MARIS #24043197 Report a problem | ||
| 7/11/2024 | Listed for sale | $229,900$157/sqft |
Source: MARIS #24043197 Report a problem | ||
| 10/2/2023 | Sold | -- |
Source: MARIS #23058665 Report a problem | ||
Public tax history
| Year | Property taxes | Tax assessment |
|---|---|---|
| 2025 | $1,215 +6551.4% | $21,580 +6643.8% |
| 2024 | $18 -2.9% | $320 |
| 2023 | $19 +7.3% | $320 |
| 2022 | $18 -9.2% | $320 |
| 2021 | $19 -0.5% | $320 |
| 2020 | $19 -89.1% | $320 |
| 2019 | $179 +924% | $320 |
| 2018 | $17 +5.5% | $320 |
| 2017 | $17 | $320 |
| 2016 | $17 | $320 |
| 2015 | $17 | $320 |
| 2014 | $17 | $320 |
| 2013 | $17 | $320 |
| 2010 | -- | $320 |
Find assessor info on the county website
Monthly payment
Est. payment
Payment breakdown
Explore the cost of this home by adjusting the details. Changes won't be saved.Climate risks
Neighborhood: 65536
Nearby schools
Schools provided by the listing agent
- Elementary: Laclede
- Middle: Laclede
- High: Laclede
Source: SOMOMLS as distributed by MLS GRID. This data may not be complete. We recommend contacting the local school district to confirm school assignments for this home.
Similar homes
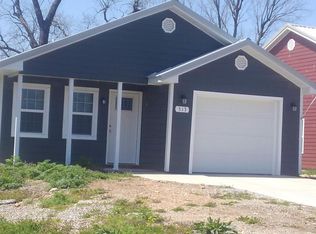
- $229,9004 bd3 ba1.8k sqft354 Farmers Ln, Lebanon, MO 65536For Sale
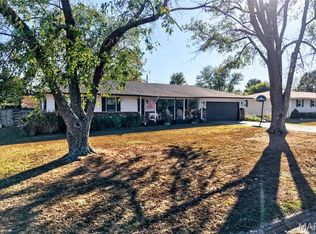
 MLS ID #26064736, Max Meckem, Century 21 Laclede Realty. MARIS
 - $249,9003 bd2 ba1.2k sqft950 Main St, Lebanon, MO 65536For Sale
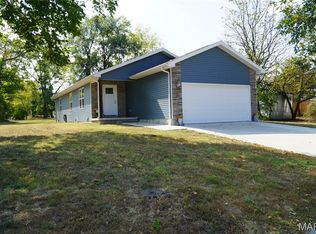 MLS ID #26056454, Michael L Bennett, Realty Executives of Lebanon. MARIS
 - $230,0003 bd3 ba1.5k sqft16897 Kneedler St, Lebanon, MO 65536For Sale
 MLS ID #26057516, Angela E Shadel, Keller Williams Local. MARIS
 - $269,9003 bd2 ba1.6k sqft153 Crescent Dr, Lebanon, MO 65536New Construction
 MLS ID #26066052, Olivia Gunther, 417 Roots Real Estate, LLC. MARIS
 - $239,9003 bd2 ba1.8k sqft230 Planeview Ave, Lebanon, MO 65536For SaleMLS ID #26058024, Teresa L La Pietra, Paterno Realty. MARIS
- $259,9004 bd2 ba1.8k sqft601 Twin Valley Dr, Lebanon, MO 65536For SaleMLS ID #26064088, Tricia E Schafer, Worth Clark Realty. MARIS
- $219,9003 bd2 ba1.4k sqft1146 Tower Rd, Lebanon, MO 65536For SaleMLS ID #26045576, Cricket Staggs, Ozark Empire Realty. MARIS
- $219,0003 bd2 ba1.6k sqft2020 Highland St, Lebanon, MO 65536New ConstructionMLS ID #26034436, Gracie Sexton, Century 21 Laclede Realty. MARIS
- $215,0003 bd2 ba1.3k sqft22838 Pioneer Dr, Lebanon, MO 65536For SaleMLS ID #26055656, Ramsey D Stewart, HomeSmart Legacy. MARIS
- $229,9002 bd2 ba1.5k sqft23128 Highway 32, Lebanon, MO 65536For SaleMLS ID #26042543, Becky S Burk, Realty Executives of Lebanon. MARIS
- $240,0004 bd2 ba1.4k sqft23149 Red Hawk Dr, Lebanon, MO 65536For SaleMLS ID #26049672, Amy J Davis, REALTY EXECUTIVES FERRELL ASSOCIATES. MARIS
- $269,9003 bd2 ba1.9k sqft413 Lasalle St, Lebanon, MO 65536For SaleMLS ID #26064125, Tricia E Schafer, Worth Clark Realty. MARIS
- $218,0004 bd2 ba2k sqft588 Locust St, Lebanon, MO 65536For SaleMLS ID #26008989, Evan S Conner, Keller Williams Local. MARIS
- $179,9003 bd2 ba1.1k sqft155 Jessie St, Lebanon, MO 65536For SaleMLS ID #26062859, Lindsey Slavens, Century 21 Laclede Realty. MARIS
- $239,9002 bd2 ba1.4k sqft(Undisclosed Address), Lebanon, MO 65536Active
 MLS ID #60334648, Gracie Sexton, Century 21 Laclede Realty. SOMOMLS as distributed by MLS GRID
 - $239,9002 bd2 ba1.4k sqft12831 Highway 64, Lebanon, MO 65536For SaleMLS ID #26061344, Gracie Sexton, Century 21 Laclede Realty. MARIS
