Gorgeous 3 bed 2 bath home on over 10 acres m/l! From the moment you pull up, it’s easy to see this home has been well cared for and is so inviting. Once you enter the home, you’ll notice the massive fireplace and its beautiful mantle.The living room is spacious and opens up to the dining and kitchen area. The kitchen has been fully remodeled with so many gorgeous cabinets to include a large pull out pantry and updated appliances. The primary bedroom suite is an oasis with its oversized rooms. You won’t believe the size of the bedroom and the large bathroom feels like a spa! The walk-in closet is accessible from both the bedroom or through the bathroom. You’ll also find 2 additional nice sized bedrooms, both with walk-in closets and an updated hall bath. New septic tank just installed. Tons of storage outside with 2 outbuildings, One with heat, air and electric. Perfect place for country living or hobby farm. Insulated rain catchment system already in place, perfect for gardeners. Make your home your own private retreat with 10 acres of property to enjoy. Don’t miss out!
Active
Listed by: Post Realty & Associates, LLC • Jennifer Burton • 573-586-7711
$260,000
31781 Highway Ff, Richland, MO 65556
3beds
1,848sqft
Single Family Residence
Built in 2000
10.28 Acres Lot
$-- Zestimate®
$141/sqft
$-- HOA
What's special
Updated hall bathGorgeous cabinetsUpdated appliancesLarge pull out pantry
- 2 days
- 161
- 14
Likely to sell faster than
Zillow last checked:
Listing updated:
Listed by:
Jennifer Burton 573-586-7711,
Post Realty & Associates, LLC
Source: MARIS,MLS#: 26065343 Originating MLS: Pulaski County Board of REALTORS
Originating MLS: Pulaski County Board of REALTORSFacts & features
Interior
Bedrooms & bathrooms
- Bedrooms: 3
- Bathrooms: 2
- Full bathrooms: 2
- Main level bathrooms: 2
- Main level bedrooms: 3
Heating
- Propane, Forced Air
Cooling
- Central Air, Electric
Appliances
- Included: Electric Water Heater, Dishwasher, Disposal, Microwave, Gas Range, Gas Oven, Refrigerator
Features
- Workshop/Hobby Area, Dining/Living Room Combo, Breakfast Bar, Eat-in Kitchen, Pantry, Vaulted Ceiling(s), Double Vanity, Tub
- Flooring: Laminate
- Basement: None
- Number of fireplaces: 1
- Fireplace features: Living Room, Wood Burning
Interior area
- Total structure area: 1,848
- Total interior livable area: 1,848 sqft
- Finished area above ground: 1,848
Property
Parking
- Parking features: Off Street
Features
- Levels: One
- Patio & porch: Covered, Deck
Lot
- Size: 10.28 Acres
- Features: Adjoins Wooded Area
Details
- Additional structures: Outbuilding, Workshop
- Parcel number: 081.002000000004.001
- Special conditions: Standard
Construction
Type & style
- Home type: SingleFamily
- Architectural style: Traditional
- Property subtype: Single Family Residence
Materials
- Vinyl Siding
- Foundation: Pillar/Post/Pier
- Roof: Metal
Condition
- Year built: 2000
Utilities & green energy
- Electric: 220 Volts
- Sewer: Septic Tank
- Water: Well
- Utilities for property: Electricity Connected, Propane, Sewer Connected, Water Connected
Community & HOA
Community
- Subdivision: None
HOA
- Has HOA: No
Location
- Region: Richland
Financial & listing details
- Price per square foot: $141/sqft
- Tax assessed value: $47,800
- Annual tax amount: $409
- Date on market: 10/9/2026
- Listing terms: Cash,Conventional,FHA,USDA Loan,VA Loan
- Electric utility on property: Yes
- Road surface type: Gravel
Estimated market value
Not available
Estimated sales range
Not available
Not available
Price history
| Date | Event | Price |
|---|---|---|
| 10/9/2026 | Listed for sale | $260,000+4.4%$141/sqft |
Source:  MARIS #26065343 Report a problem MARIS #26065343 Report a problem | ||
| 8/25/2026 | Sold | -- |
Source: MARIS #26045225 Report a problem | ||
| 7/21/2026 | Contingent | $249,000$135/sqft |
Source: MARIS #26045225 Report a problem | ||
| 7/16/2026 | Listed for sale | $249,000+15.8%$135/sqft |
Source: MARIS #26045225 Report a problem | ||
| 1/5/2024 | Sold | -- |
Source: MARIS #23062585 Report a problem | ||
| 11/20/2023 | Contingent | $215,000$116/sqft |
Source: MARIS #23062585 Report a problem | ||
| 11/6/2023 | Listed for sale | $215,000$116/sqft |
Source: MARIS #23062585 Report a problem | ||
| 10/24/2023 | Pending sale | $215,000$116/sqft |
Source: MARIS #23062585 Report a problem | ||
| 10/17/2023 | Listed for sale | $215,000$116/sqft |
Source: MARIS #23062585 Report a problem | ||
Public tax history
| Year | Property taxes | Tax assessment |
|---|---|---|
| 2025 | $405 -0.2% | $9,040 +0.2% |
| 2024 | $406 +0.7% | $9,020 |
| 2023 | $403 +0.6% | $9,020 |
| 2022 | $400 +3.4% | $9,020 |
| 2021 | $387 -0.6% | $9,020 |
| 2020 | $390 +0% | $9,020 |
| 2019 | $389 +2% | $9,020 -0.1% |
| 2018 | $382 | $9,030 |
| 2017 | -- | $9,030 -0.6% |
| 2016 | -- | $9,080 |
| 2015 | -- | $9,080 |
| 2014 | -- | $9,080 |
| 2013 | -- | $9,080 |
| 2010 | -- | $9,080 |
Find assessor info on the county website
Monthly payment
Est. payment
Payment breakdown
Explore the cost of this home by adjusting the details. Changes won't be saved.Climate risks
Neighborhood: 65556
Nearby schools
Schools provided by the listing agent
- Elementary: Stoutland Elem.
- Middle: Stoutland High
- High: Stoutland High
Source: MARIS. This data may not be complete. We recommend contacting the local school district to confirm school assignments for this home.

Similar homes
- $260,0004 bd3 ba2.1k sqft15275 Top Dr, Saint Robert, MO 65584For Sale
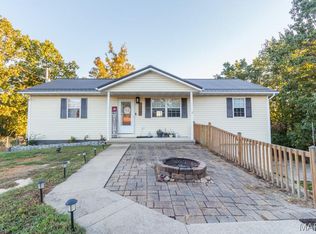
 MLS ID #26064254, Sanora Mitchem, Nettwork Global. MARIS
 - $324,9003 bd2 ba2.2k sqft22250 Highway 7 S, Richland, MO 65556For Sale
 MLS ID #26054266, Crissy Larsen, New Key Realty, LLC. MARIS
 - $255,0005 bd2 ba2.4k sqft2066 State Road Jj, Stoutland, MO 65567For Sale
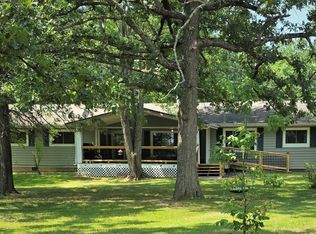 MLS ID #26019265, Patti Espinoza, United Country VIP Realty. MARIS
 - $255,0005 bd2 ba2.4k sqft2066 State Highway Jj Revised !!, Stoutland, MO 65567Active
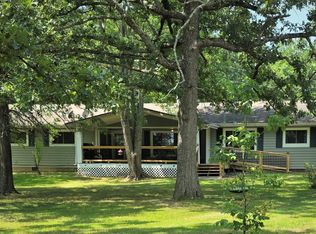
 MLS ID #60319885, Mike Drury, United Country VIP Realty. SOMOMLS as distributed by MLS GRID
 - $259,0003 bd2 ba1.8k sqft23226 Topo Dr, Saint Robert, MO 65584For SaleMLS ID #26055628, Danielle B Jordan, Real Broker LLC. MARIS
- $235,0003 bd2 ba1.3k sqft804 E Main St, Richland, MO 65556For SaleMLS ID #26049925, Kate D Ward, Cross Creek Realty LLC. MARIS
- $275,0003 bd3 ba2.2k sqft15905 Hardin Ln, Saint Robert, MO 65584For SaleMLS ID #26054854, Kate D Ward, Cross Creek Realty LLC. MARIS
- $259,9004 bd2 ba1.8k sqft601 Twin Valley Dr, Lebanon, MO 65536For SaleMLS ID #26064088, Tricia E Schafer, Worth Clark Realty. MARIS
- $259,0003 bd3 ba2.5k sqft23514 Restore Rd, Waynesville, MO 65583For SaleMLS ID #26045210, Matthew Woessner, Investment Realty, Inc.. MARIS
- $229,9003 bd2 ba1.3k sqft22885 Hickerson Dr, Saint Robert, MO 65584For SaleMLS ID #26063700, Adalia Valentine, Real Broker LLC. MARIS
- $244,7003 bd2 ba1.4k sqft16420 Twilight Ln, Saint Robert, MO 65584For SaleMLS ID #26064102, Matthew Woessner, Investment Realty, Inc.. MARIS
- $275,0004 bd2 ba1.9k sqft19835 Stamper Ln, Waynesville, MO 65583For SaleMLS ID #26030310, Misty D MacDonald, NextHome Team Ellis. MARIS
- $279,9003 bd2 ba1.9k sqft413 Lasalle St, Lebanon, MO 65536For SaleMLS ID #26064125, Tricia E Schafer, Worth Clark Realty. MARIS
- $249,0003 bd2 ba1.9k sqft103 Carolyn St, Waynesville, MO 65583For SaleMLS ID #26057057, Britney J Rembold, EXP Realty LLC. MARIS
- $229,9002 bd2 ba1.5k sqft23128 Highway 32, Lebanon, MO 65536For SaleMLS ID #26042543, Becky S Burk, Realty Executives of Lebanon. MARIS
- $240,0004 bd2 ba1.4k sqft23149 Red Hawk Dr, Lebanon, MO 65536For SaleMLS ID #26049672, Amy J Davis, REALTY EXECUTIVES FERRELL ASSOCIATES. MARIS
- $279,9004 bd3 ba2.1k sqft16040 Haidyn Rd, Saint Robert, MO 65584For SaleMLS ID #26062833, Christopher Stjernholm, Trelora Realty, Inc. MARIS
- $259,9004 bd3 ba2k sqft18652 Lynn Ln, Waynesville, MO 65583For SaleMLS ID #26051988, Traci A Hayes, 41. & Co. Realty. MARIS
- $284,0004 bd4 ba2.5k sqft107 Tiger St, Waynesville, MO 65583For SaleMLS ID #26056257, Britney J Rembold, EXP Realty LLC. MARIS
- $257,0005 bd3 ba2.3k sqft24370 Trolley Ln, Saint Robert, MO 65584For SaleMLS ID #26061713, Jonathan Minerick, HomeCoin.com. MARIS
